

635 Bungalow DriveEl Segundo, CA 90245
Mortgage Calculator
Monthly Payment (Est.)
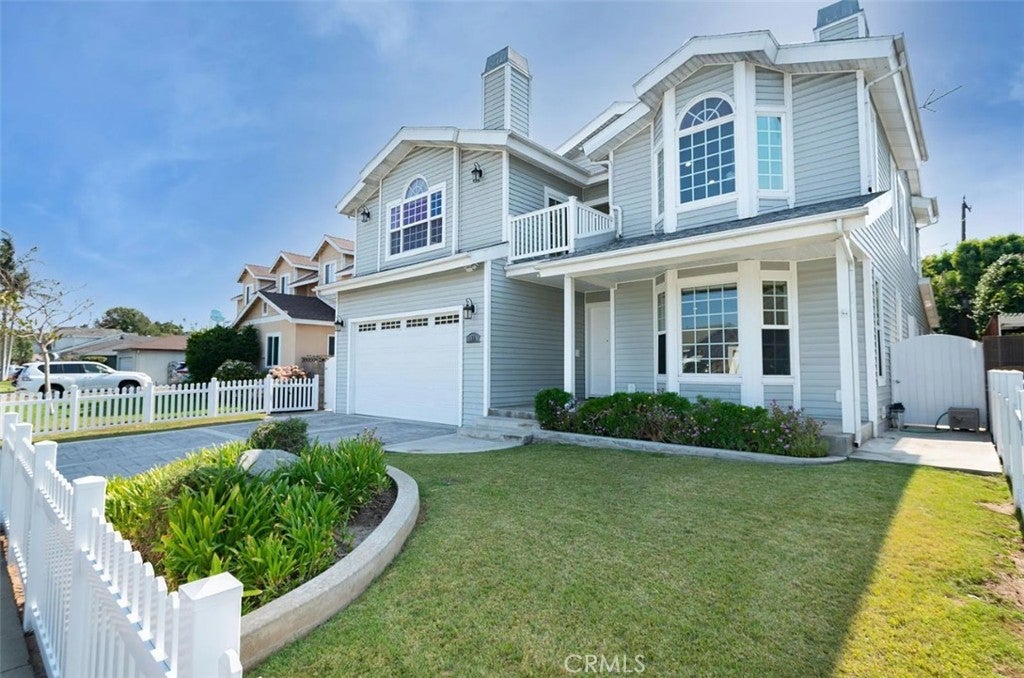
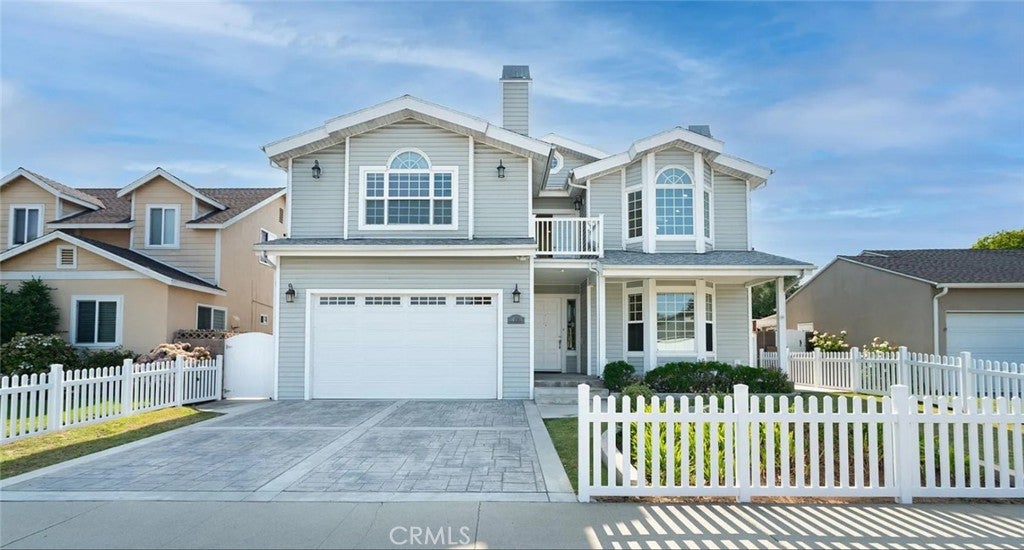
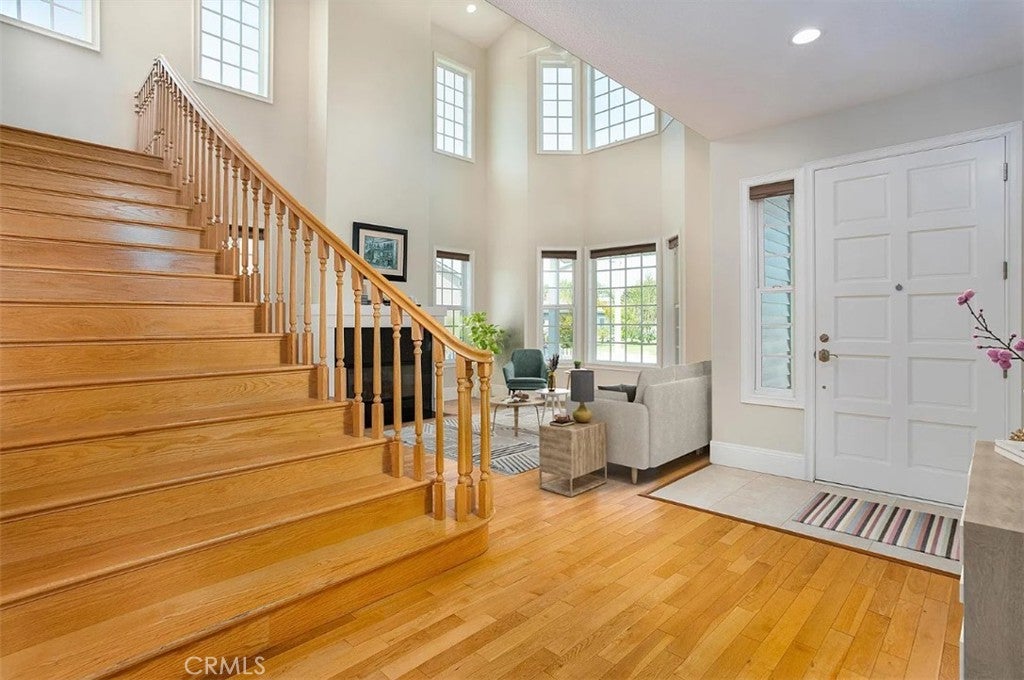
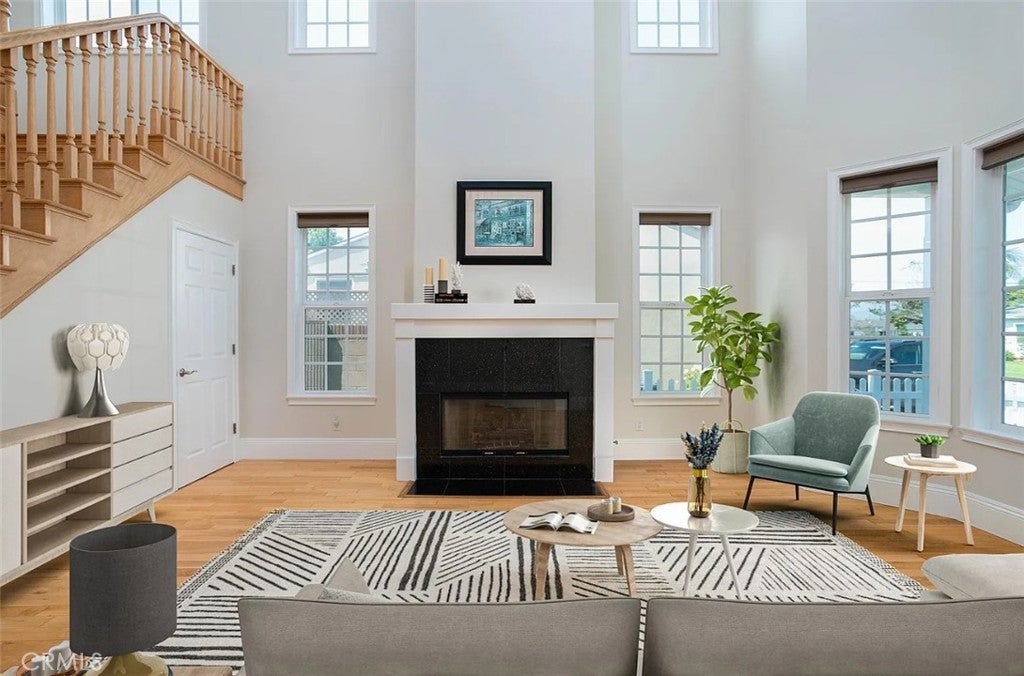
$42Welcome to this exceptional residence nestled in a highly sought-after neighborhood. Enter through the impressive 8-foot front door into a stunning two-story living room featuring soaring ceilings, a dramatic double-story bay window, and an elegant curved staircase. Architectural ceiling lines and multiple skylights fill the home with natural light, creating an inviting and sophisticated atmosphere. Warm wood-beamed ceilings accent the family room and primary suite, while solid oak flooring and tile flow throughout much of the home. The spacious floor plan includes two full primary suites—one upstairs and one downstairs. The upstairs primary suite offers a private balcony, granite fireplace with fire glass, and a generous en suite bathroom. Primary bathrooms feature Jacuzzi tubs, with a bidet in the upstairs suite. Three large wood/gas fireplaces, provide warmth and character throughout the home. Three walk-in closets offer excellent storage. The remodeled kitchen is designed for both entertaining and everyday living, featuring a large center island, quartz countertops, under-cabinet lighting, spacious granite sink, greenhouse window, built-in Thermador microwave, refrigerator, premium appliances, abundant cabinetry, and a large walk-in pantry. A separate laundry room includes a built-in sink, drying area, Samsung washer and dryer, and convenient laundry chute from upstairs. Additional features include a large finished garage with an oversized door and tall ceilings, substantial attic space with stand-up room, covered flooring and an operable window, plus a vinyl storage shed. Enjoy outdoor living on the covered backyard patio with skylights, surrounded by a white vinyl picket fence in front and brick fencing in the rear. An extra-wide driveway provides ample parking and leads to the oversized garage. Energy-efficient upgrades include rooftop solar panels, Polar-Ply radiant barrier sheeting beneath the roof, additional wall insulation, vinyl siding with exterior insulation, and Milgard double-pane windows. Central A/C and heating provide year-round comfort. Modern connectivity is built in with a dedicated internet network closet, whole-home Cat 6 wiring, and a professionally installed rooftop TV antenna. Ideally located within walking distance of schools and popular city amenities, this rare home offers an exceptional combination of architectural character, generous living space, modern upgrades, and everyday convenience.
| 5 days ago | Listing first seen on site | |
| 5 days ago | Listing updated with changes from the MLS® |

This information is for your personal, non-commercial use and may not be used for any purpose other than to identify prospective properties you may be interested in purchasing. The display of MLS data is usually deemed reliable but is NOT guaranteed accurate by the MLS. Buyers are responsible for verifying the accuracy of all information and should investigate the data themselves or retain appropriate professionals. Information from sources other than the Listing Agent may have been included in the MLS data. Unless otherwise specified in writing, the Broker/Agent has not and will not verify any information obtained from other sources. The Broker/Agent providing the information contained herein may or may not have been the Listing and/or Selling Agent.
Did you know? You can invite friends and family to your search. They can join your search, rate and discuss listings with you.