

3246 W 135th StreetHawthorne, CA 90250
Mortgage Calculator
Monthly Payment (Est.)
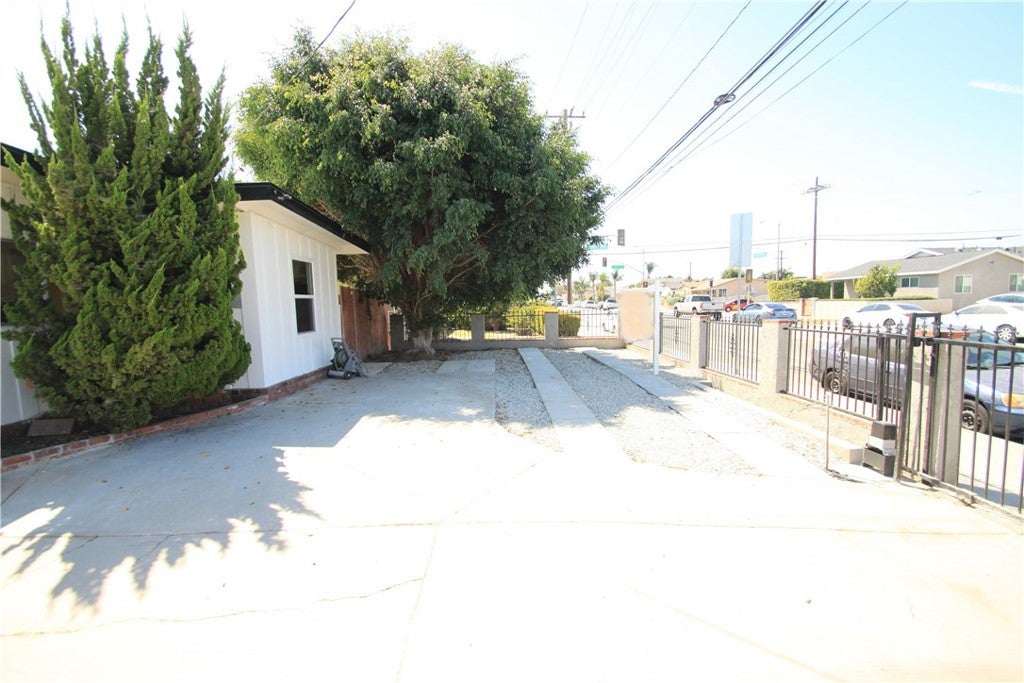
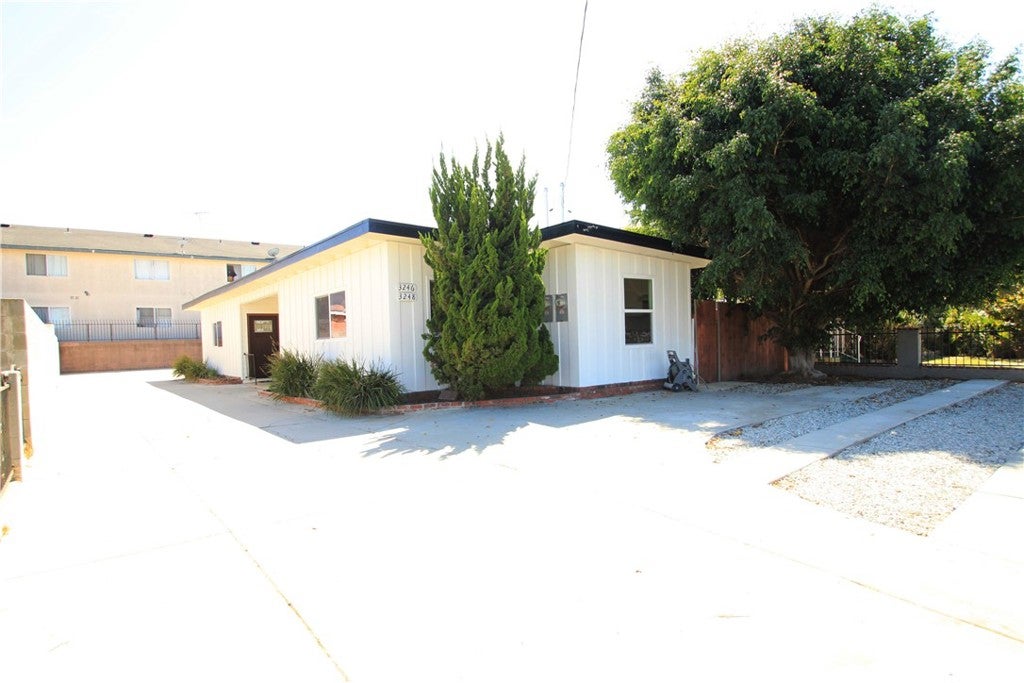
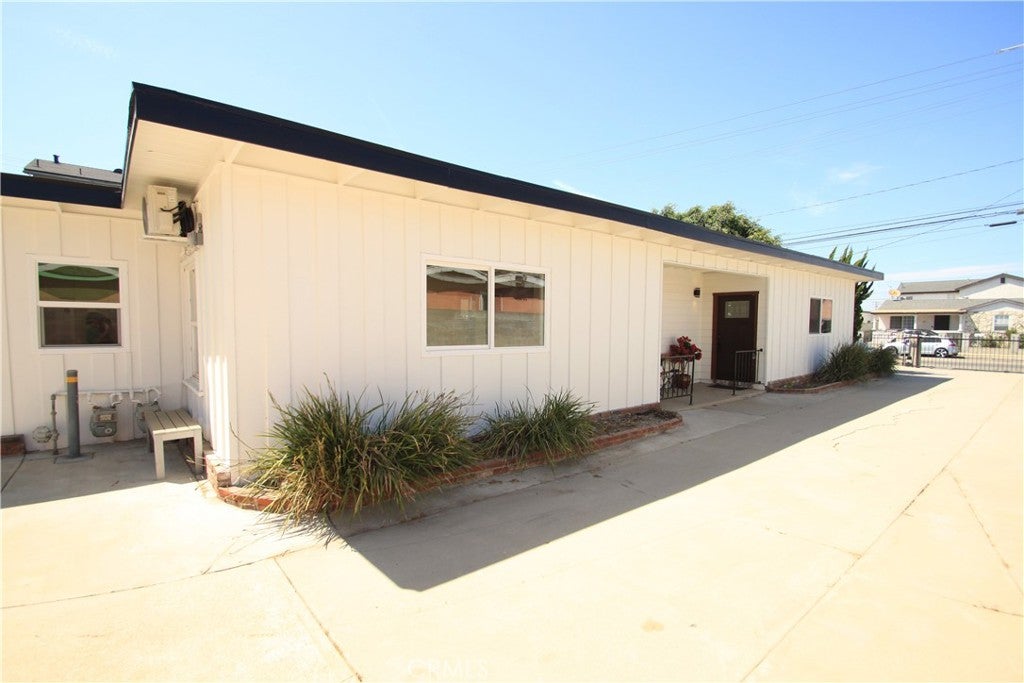
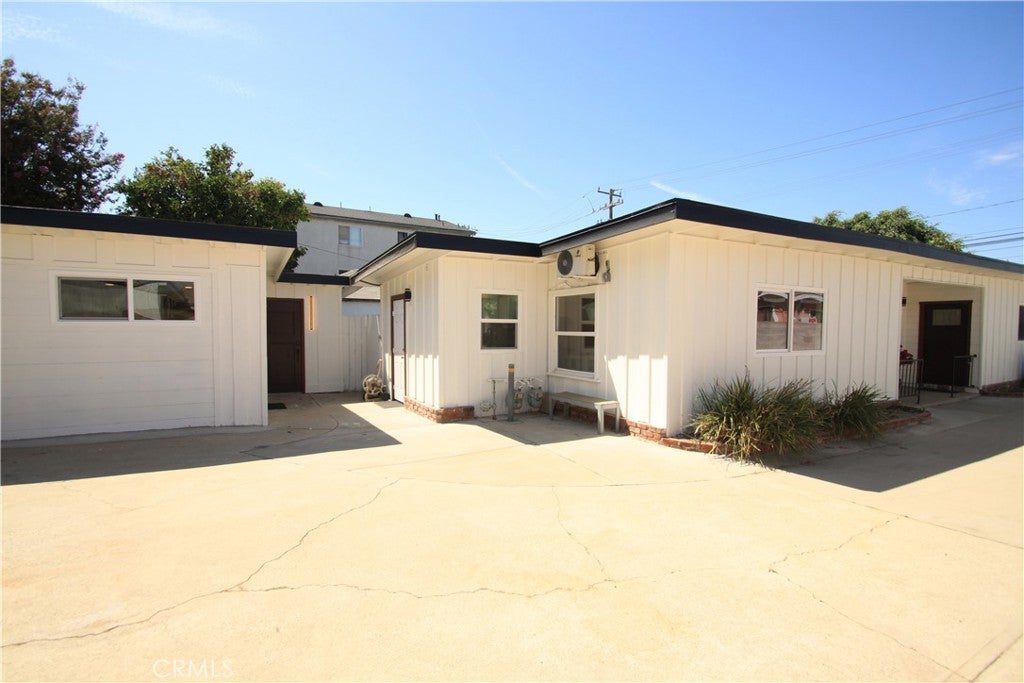
$3,873Versatile Multi-Unit Property with Generational Living Potential Beautifully remodeled multi-unit property offering an exceptional opportunity for generational living, multi-family use, or rental income. The property features two spacious one-bedroom units plus a separate studio, providing flexibility for extended family, guests, or additional income. Each unit has been thoughtfully updated with modern finishes and stainless-steel appliances, creating a clean, stylish, and comfortable living environment. With multiple independent living spaces, this property offers the perfect blend of privacy and togetherness for families looking to live close while maintaining their own space. A rare and versatile opportunity for multi-generational living, an investment property, or a combination of both. Move-in ready and beautifully remodeled—this property is ready to meet a variety of lifestyle needs.
| 2 weeks ago | Status changed to Active Under Contract | |
| 2 weeks ago | Listing updated with changes from the MLS® | |
| 3 weeks ago | Listing first seen on site |

This information is for your personal, non-commercial use and may not be used for any purpose other than to identify prospective properties you may be interested in purchasing. The display of MLS data is usually deemed reliable but is NOT guaranteed accurate by the MLS. Buyers are responsible for verifying the accuracy of all information and should investigate the data themselves or retain appropriate professionals. Information from sources other than the Listing Agent may have been included in the MLS data. Unless otherwise specified in writing, the Broker/Agent has not and will not verify any information obtained from other sources. The Broker/Agent providing the information contained herein may or may not have been the Listing and/or Selling Agent.
Did you know? You can invite friends and family to your search. They can join your search, rate and discuss listings with you.