Save
Ask
Tour
Hide
Share
$899,000
New Listing

4022 W 226th
Torrance, CA 90505

For Sale|Townhouse|Active
2
Beds
3
Total Baths
2
Full Baths
1
Partial Bath
1,685
SqFt
$534
/SqFt
1981
Built
County:
Los Angeles
Listed by Takashi Haruyama of Indigo - A Real Estate Company [email protected]
Upcoming Open Houses
Sat, Sep 5, 1:00 PM - 4:00 PM
Sun, Sep 6, 1:00 PM - 4:00 PM
4022 W 226th4022 W 226th4022 W 226th4022 W 226th
Save
Ask
Tour
Hide
Share

Mortgage Calculator

Monthly Payment (Est.)

$4,102
Calculator powered by Showcase IDX, a Constellation1 Company. Copyright ©2026 Information is deemed reliable but not guaranteed.

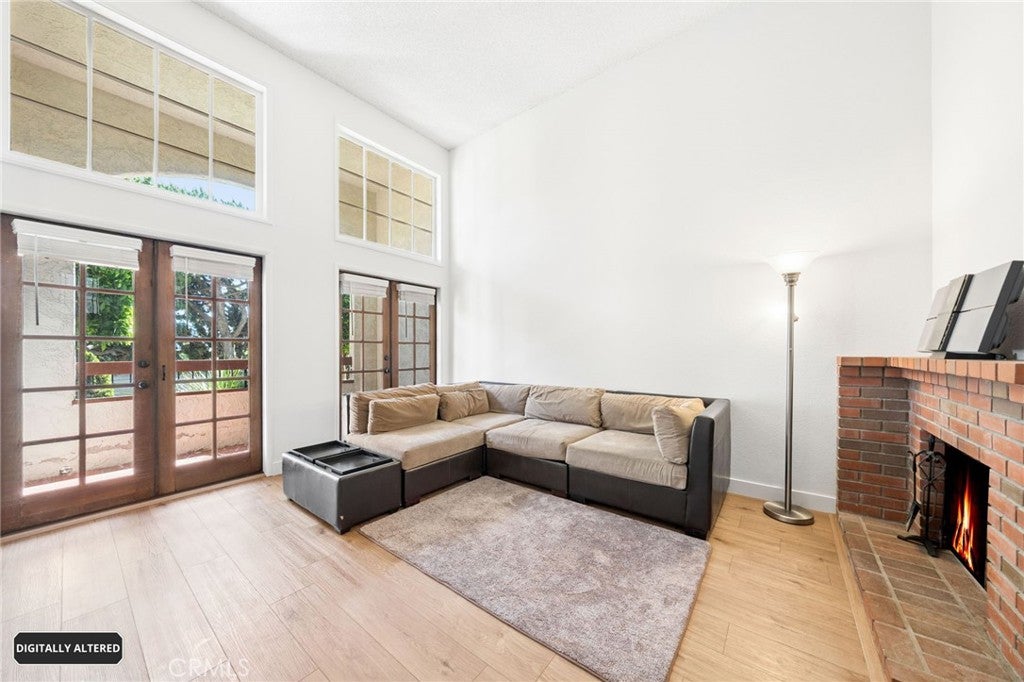
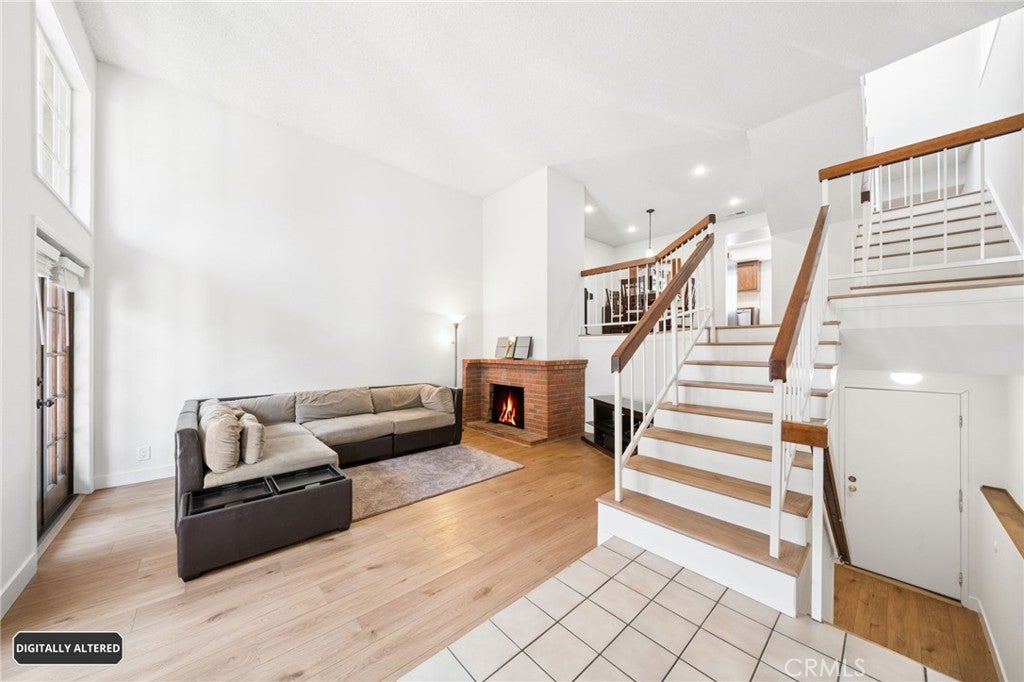
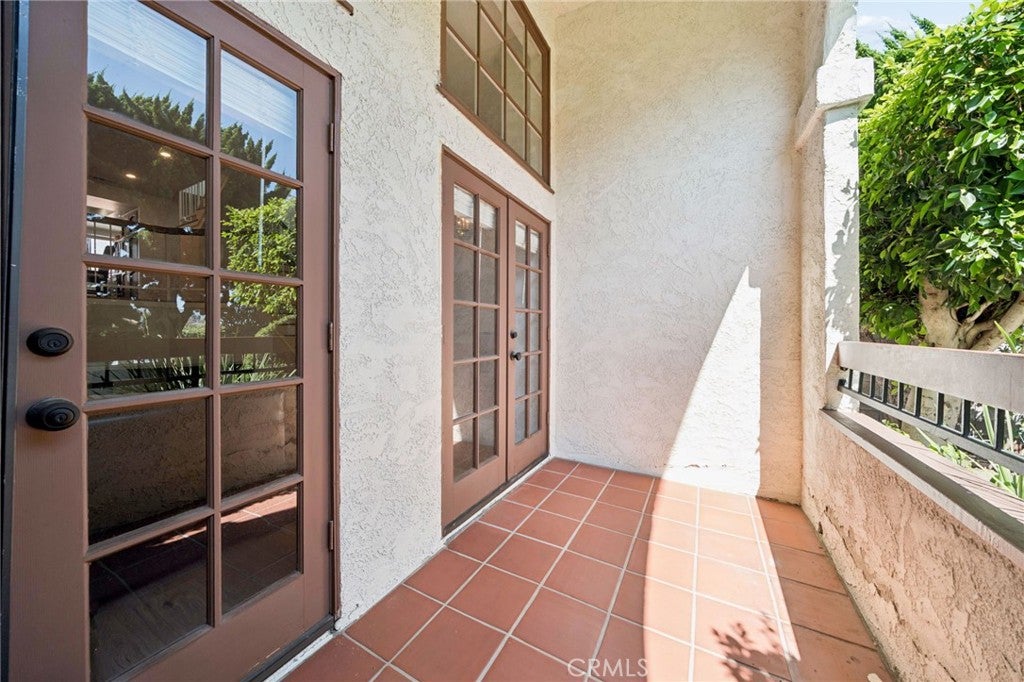
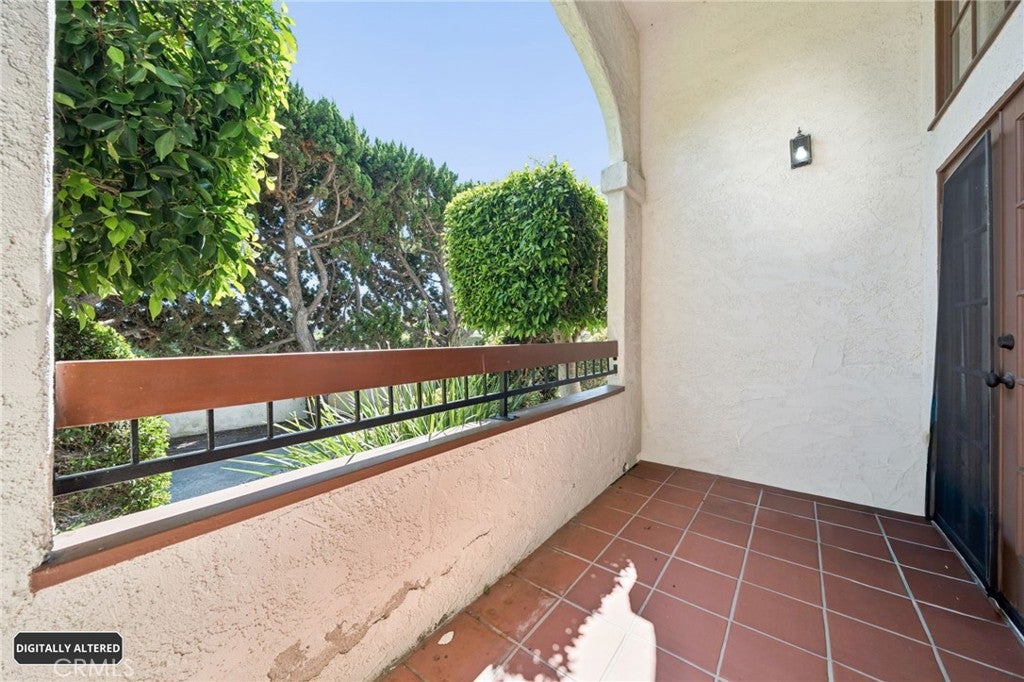
Rare opportunity to own a spacious end-unit townhome in the Kent Manor community of South Torrance, offering approximately 1,685 sq. ft. of living space with only one common wall and no one above or below. The living room features a high ceiling and fireplace, creating an open and airy feel, with an adjacent dining area. The kitchen offers warm wood cabinetry, tile countertops, and a gas range. Both bedrooms are located upstairs and have direct access to their own bathrooms. The primary suite features a beamed ceiling and a private bath with a deep soaking tub, separate shower, and skylight. The second bedroom offers its own shower bath and a walk-in closet. Enjoy a covered patio and an upper-level balcony with open views toward the Palos Verdes hills. Additional highlights include a recently replaced tankless water heater and an attached two-car garage with direct access and a laundry area. HOA amenities include a community pool and spa. HOA dues include water, trash, common area maintenance, Spectrum internet and basic cable TV, and association earthquake insurance. Conveniently located within the Torrance Unified School District, with Arnold Elementary, Calle Mayor Middle School, and South High School.

Save
Ask
Tour
Hide
Share
Listing Snapshot
Price 
$899,000
Days On Site 
0 Days
Bedrooms 
2
Inside Area (SqFt) 
1,685 sqft
Total Baths 
3
Full Baths 
2
Partial Baths 
1
Lot Size 
0.8074 Acres
Year Built 
1981
MLS® Number 
SB26187838
Status 
Active
Property Tax 
N/A
HOA/Condo/Coop Fees 
$650 monthly
Sq Ft Source 
Assessor
Friends & Family
Recent Activity
23 hours agoListing first seen on site
23 hours agoListing updated with changes from the MLS®
General Features
Acres 
0.8074
Attached Garage 
Yes
Direction Faces 
South
Disclosures 
CovenantsRestrictionsDisclosureEarthquakeInsuranceAvailableHoaDisclosurePetRestrictions
Garage 
Yes
Garage Spaces 
2
Land Lease 
No
Levels 
Three Or More
Number Of Stories 
3
Parking 
AttachedDirect AccessGarageGarage Door OpenerSide By Side
Parking Spaces 
2
Pets 
Yes
Property Sub Type 
Townhouse
Security 
Carbon Monoxide Detector(s)Smoke Detector(s)
Sewer 
Public Sewer
Special Circumstances 
Standard
Utilities 
Cable ConnectedElectricity ConnectedNatural Gas ConnectedSewer ConnectedWater Connected
Water Source 
Public
Interior Features
Appliances 
DishwasherDisposalGas OvenGas RangeMicrowaveRefrigeratorTankless Water Heater
Fireplace 
Yes
Fireplace Features 
Living Room
Flooring 
Vinyl
Heating 
CentralFireplace(s)
Interior 
Beamed CeilingsHigh CeilingsPantryTile CountersWalk-In Closet(s)
Laundry Features 
In Garage
Spa 
Yes
Window Features 
BlindsScreensSkylight(s)
Bathroom 
Features - Soaking Tub
Bedroom 
Dining Room 
Kitchen 
Living Room 
Master Bathroom 
Master Bedroom 
Other 
Features - Walk-In Closet(s)
Save
Ask
Tour
Hide
Share
Exterior Features
Construction Details 
Stucco
Exterior 
Balcony
Lot Features 
Landscaped
Patio And Porch 
CoveredFront PorchPatio
Pool Features 
CommunityIn GroundAssociation
Road Frontage 
City Street
Roof 
Spanish Tile
Spa 
Yes
Spa Features 
CommunityHeatedIn Ground
View 
HillsNeighborhood
Waterview 
HillsNeighborhood
Windows/Doors 
BlindsScreensSkylight(s)
Community Features
Association Amenities 
Maintenance GroundsInsurancePoolSpa/Hot TubTrashCable TVWater
Association Dues 
650
Building Access 
1
Community Features 
CurbsStreet LightsSuburbanSidewalksPool
Financing Terms Available 
CashConventional
HOA Fee Frequency 
Monthly
MLS Area 
129 - South Torrance
Roads 
Paved
School District 
Torrance Unified
Schools
School District
Torrance Unified
Elementary School
Arnold
Middle School
Calle Mayor
High School
South


This information is for your personal, non-commercial use and may not be used for any purpose other than to identify prospective properties you may be interested in purchasing. The display of MLS data is usually deemed reliable but is NOT guaranteed accurate by the MLS. Buyers are responsible for verifying the accuracy of all information and should investigate the data themselves or retain appropriate professionals. Information from sources other than the Listing Agent may have been included in the MLS data. Unless otherwise specified in writing, the Broker/Agent has not and will not verify any information obtained from other sources. The Broker/Agent providing the information contained herein may or may not have been the Listing and/or Selling Agent.

Neighborhood & Commute
Source: Walkscore
Disclosure: Community information and market data powered by Constellation Data Labs. Information is deemed reliable but not guaranteed.
Save
Ask
Tour
Hide
Share