

Save
Ask
Tour
Hide
$939,000
20 Days On Site
2300 Maple Avenue 41Torrance, CA 90503
For Sale|Townhouse|Active
3
Beds
3
Total Baths
2
Full Baths
1
Partial Bath
1,738
SqFt
$540
/SqFt
1989
Built
County:
Los Angeles
Listed by Keiko Fujii of Keller Williams Realty [email protected]
Save
Ask
Tour
Hide
Mortgage Calculator
Monthly Payment (Est.)
Enter an interest rate to see your estimated monthly payment.Calculator powered by Showcase IDX, a Constellation1 Company. Copyright ©2026 Information is deemed reliable but not guaranteed.
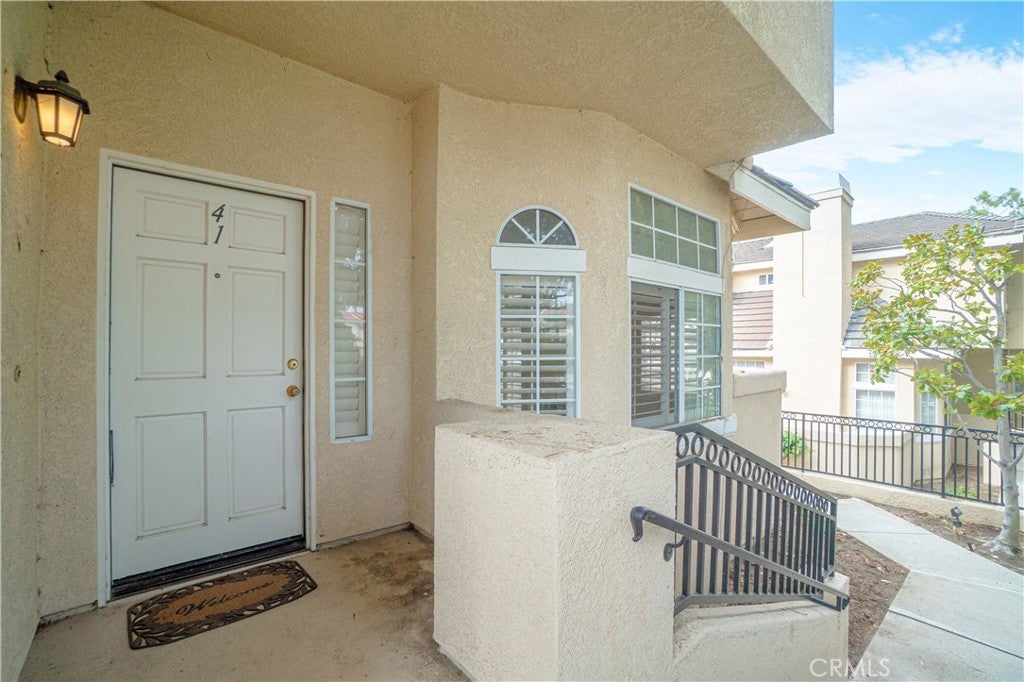
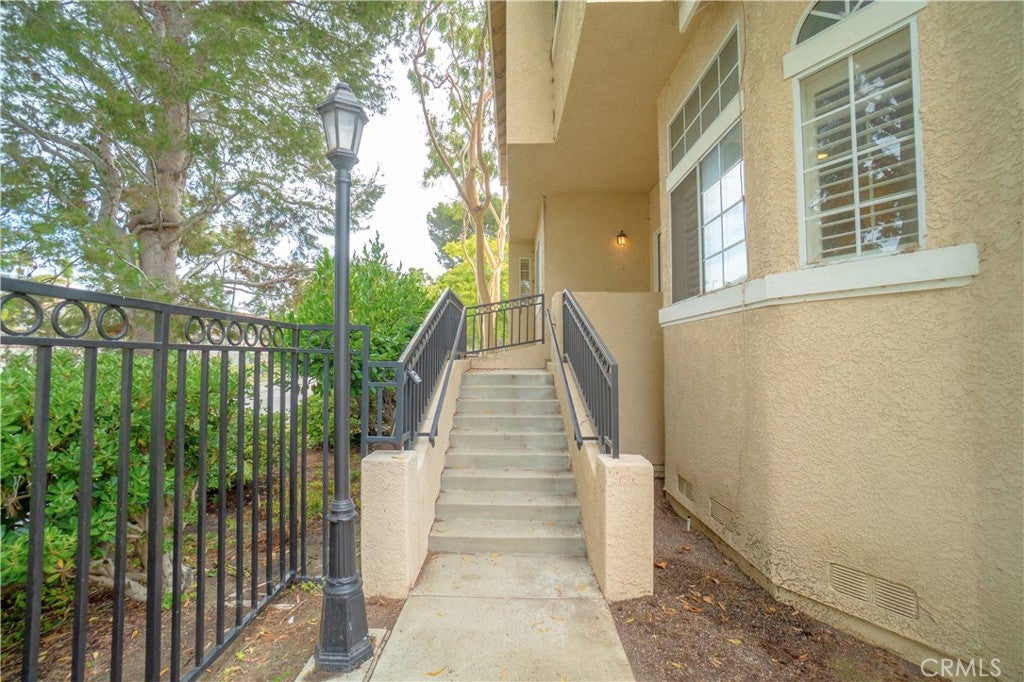
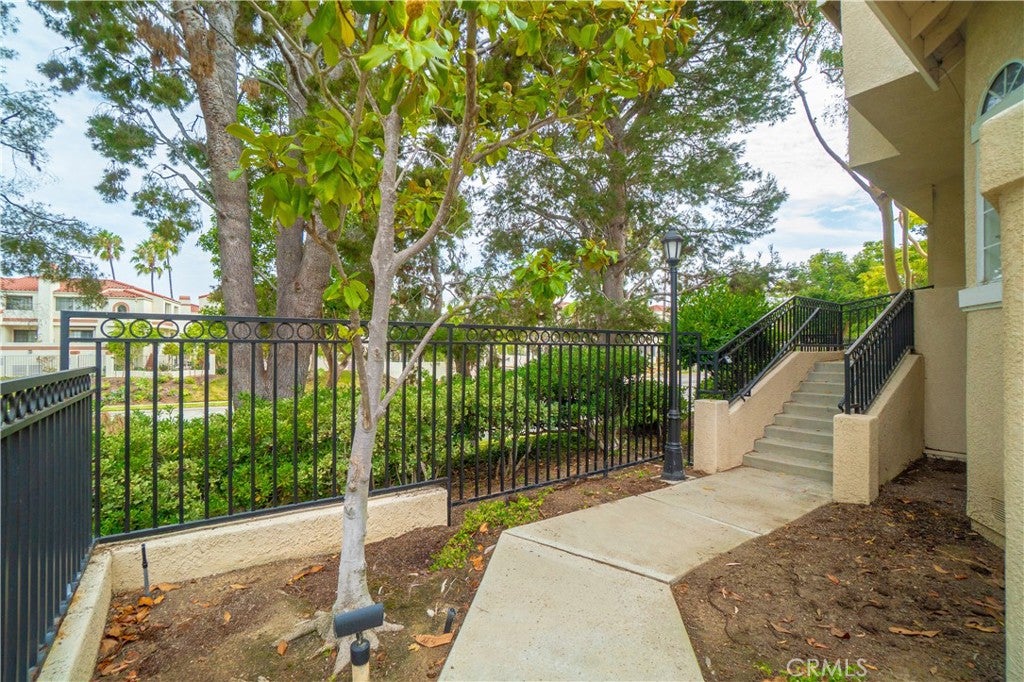
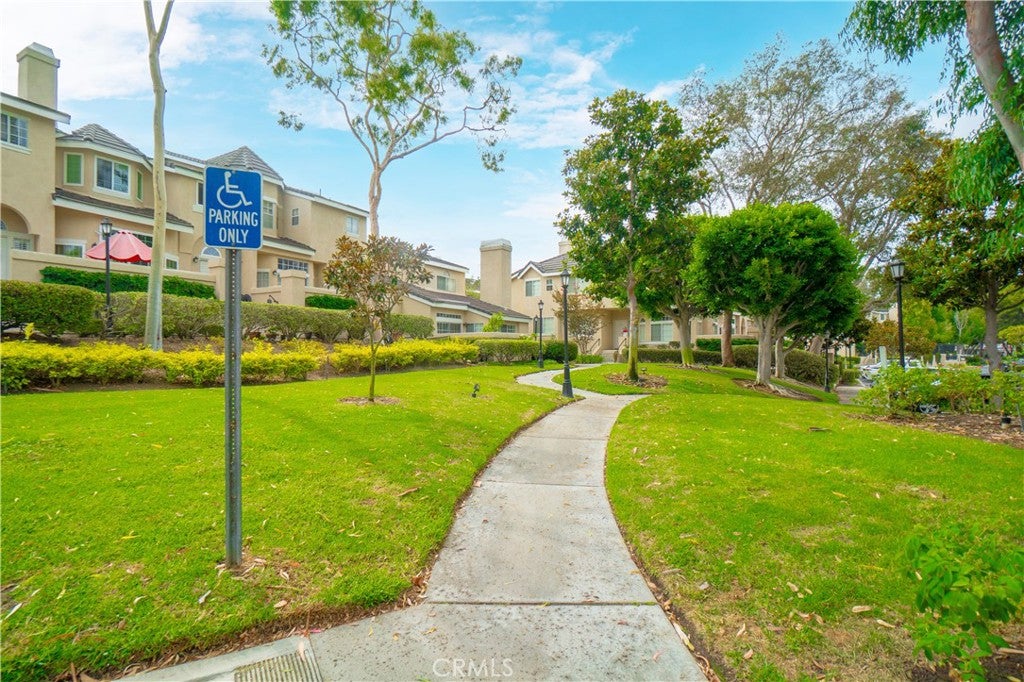
Welcome to 2300 Maple Avenue, Unit 41, a spacious 3-bedroom, 2.5-bath, three-level residence located in a desirable gated community in the heart of Torrance. This inviting home features generous living spaces, beautiful wood flooring, plantation shutters, and a cozy fireplace. The kitchen offers granite countertops and modern appliances. Washer and dryer are conveniently located in the garage and included with the home. All three bedrooms are located upstairs for added privacy. Enjoy resort-style amenities including a sparkling pool, relaxing spa, and clubhouse. Ideally situated near shopping, dining, parks, schools, and all that the South Bay has to offer.
Save
Ask
Tour
Hide
Listing Snapshot
Price
$939,000
Days On Site
20 Days
Bedrooms
3
Inside Area (SqFt)
1,738 sqft
Total Baths
3
Full Baths
2
Partial Baths
1
Lot Size
3.1267 Acres
Year Built
1989
MLS® Number
SB26191783
Status
Active
Property Tax
N/A
HOA/Condo/Coop Fees
$626 monthly
Sq Ft Source
Assessor
Friends & Family
Recent Activity
| 4 days ago | Price changed to $939,000 | |
| 4 days ago | Listing updated with changes from the MLS® | |
| 3 weeks ago | Listing first seen on site |
General Features
Acres
3.1267
Attached Garage
Yes
Garage
Yes
Garage Spaces
2
Land Lease
No
Levels
TwoThree Or MoreMulti/Split
Number Of Stories
2
Parking
Attached
Parking Spaces
2
Pets
Yes
Property Sub Type
Townhouse
Security
Gated Community
Special Circumstances
Standard
Water Source
Public
Interior Features
Appliances
DishwasherGas CooktopGas OvenGas Range
Cooling
Central Air
Fireplace
Yes
Fireplace Features
Living Room
Heating
Central
Interior
Walk-In Closet(s)
Laundry Features
Washer HookupSee Remarks
Window Features
Plantation Shutters
Bathroom
Bedroom
Kitchen
Features - Granite Counters
Other
Features - Walk-In Closet(s)
Save
Ask
Tour
Hide
Exterior Features
Patio And Porch
Patio
Pool Features
CommunityAssociation
View
None
Waterview
None
Windows/Doors
Plantation Shutters
Community Features
Association Amenities
ClubhousePoolSpa/Hot TubWater
Association Fee
$626.0
Association Fee Frequency
Monthly
Community Features
Street LightsSidewalksGatedPool
MLS Area
126 - Central Torrance
School District
Torrance Unified
Financing Terms Available
Submit
Building Access
Front Door
Schools
School District
Torrance Unified
Elementary School
Unknown
Middle School
Unknown
High School
Unknown

This information is for your personal, non-commercial use and may not be used for any purpose other than to identify prospective properties you may be interested in purchasing. The display of MLS data is usually deemed reliable but is NOT guaranteed accurate by the MLS. Buyers are responsible for verifying the accuracy of all information and should investigate the data themselves or retain appropriate professionals. Information from sources other than the Listing Agent may have been included in the MLS data. Unless otherwise specified in writing, the Broker/Agent has not and will not verify any information obtained from other sources. The Broker/Agent providing the information contained herein may or may not have been the Listing and/or Selling Agent.
Neighborhood & Commute
Source: Walkscore
Disclosure: Community information and market data powered by Constellation Data Labs. Information is deemed reliable but not guaranteed.
Save
Ask
Tour
Hide
Did you know? You can invite friends and family to your search. They can join your search, rate and discuss listings with you.