

12108 S La CienegaHawthorne, CA 90250
Mortgage Calculator
Monthly Payment (Est.)
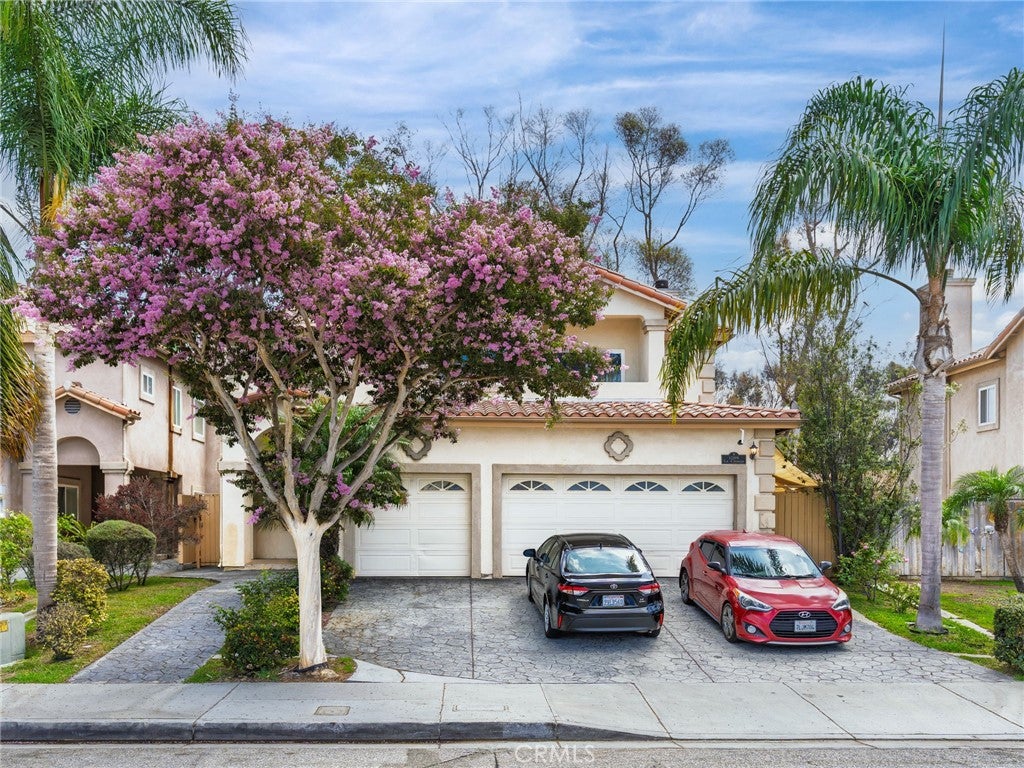
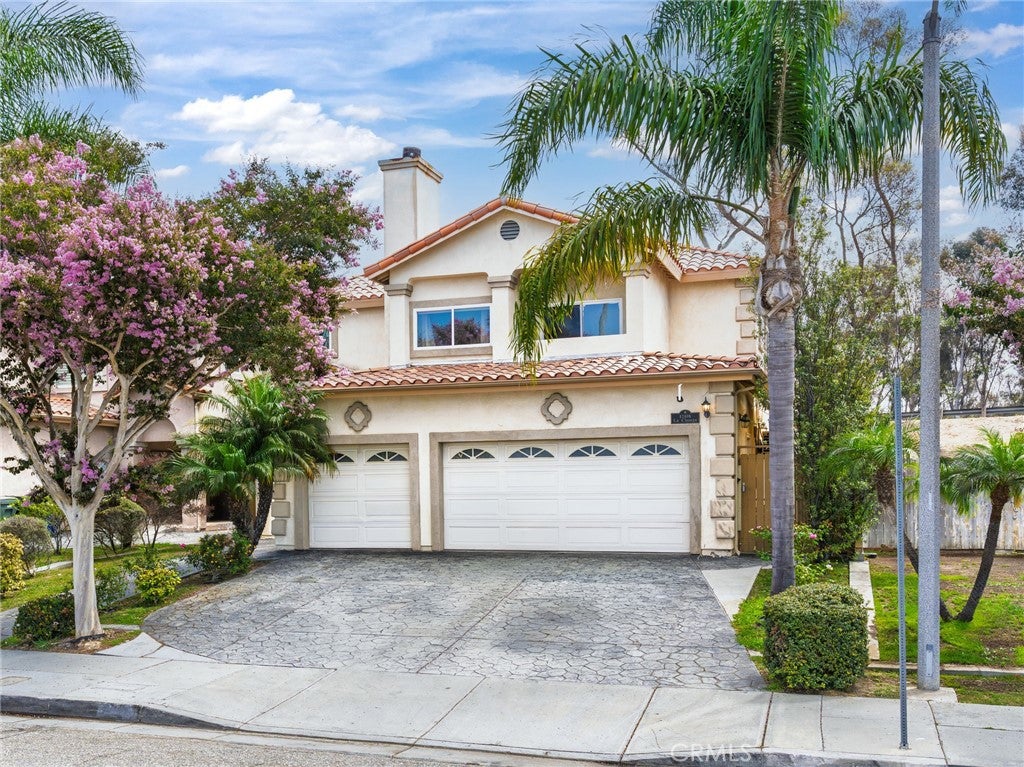
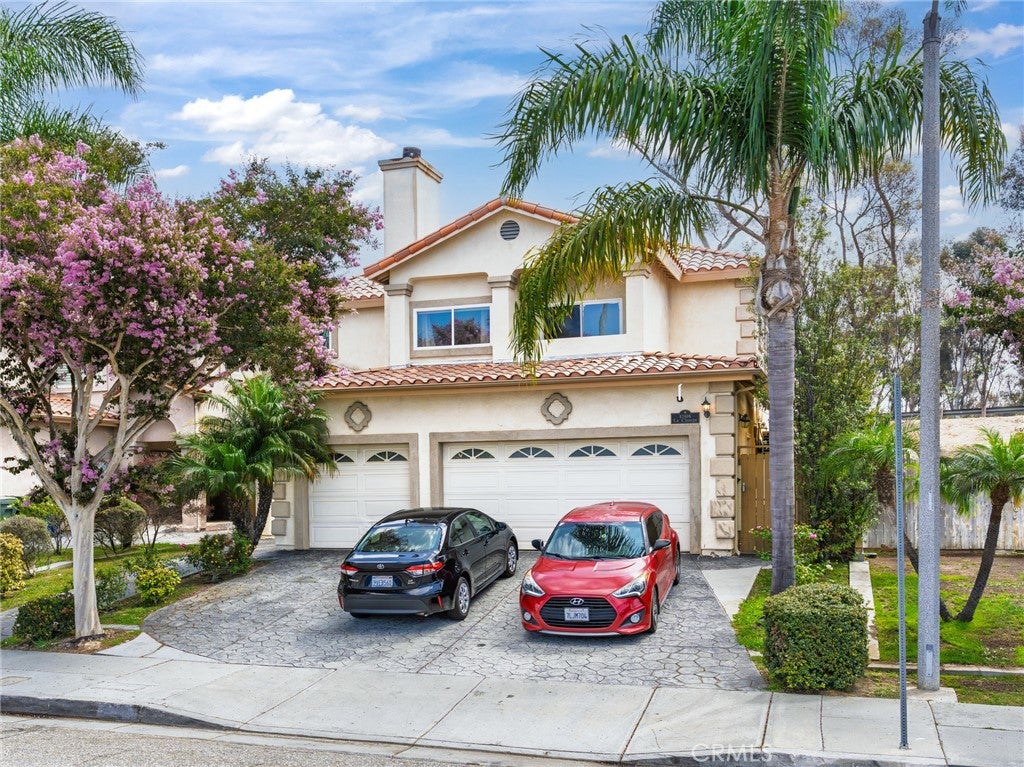
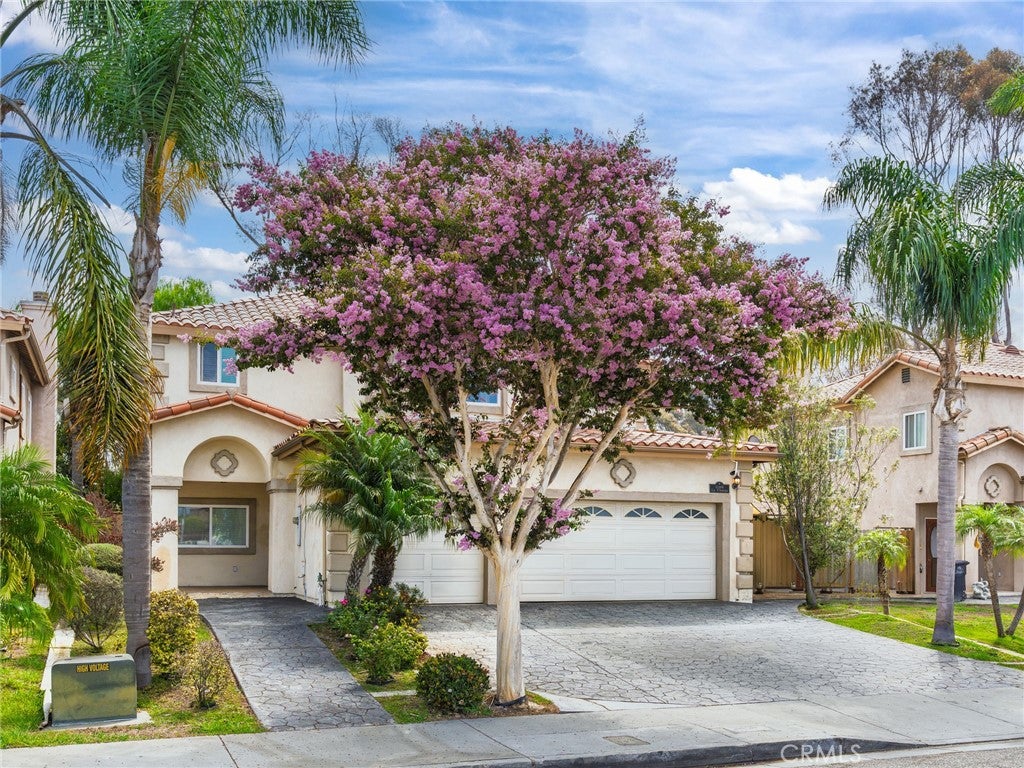
Enter an interest rate to see your estimated monthly payment.This well-maintained home features over 2,600 square feet and several layout possibilities that are ideal for owner-occupants, multigenerational living, investment income, or a combination of all three options! The home is currently divided into four different sections to maximize rental income, but can be reconfigured into a single-family four bedroom home. Currently, downstairs features two sleeping areas, a ¾ bathroom, a full kitchen with plenty of cabinet and counter space, a living room with a fireplace, a laundry room, and direct access to the attached 2-car garage. From the living room, one can also enter the private backyard which hosts a large structure, perfect for an at-home office, game room, or potential conversion into an ADU. The upstairs part of the home can be reconfigured so it’s seamlessly accessed from the downstairs interior stairwell or it can continue to host three separate income units, each with private, separate access from the backyard. The first section of the upstairs has two carpeted sleeping areas, one full bathroom, vinyl plank wood flooring throughout main living areas, fresh paint, and a hallway with a mini-fridge and microwave. A separate one bedroom section sits upstairs and features carpeted flooring, a large closet, a mini-fridge and a full, sizable bathroom with two sinks. The third divisible section of the upstairs features a spacious studio with a private balcony, fireplace, and a huge en-suite bathroom with two sinks and a separate soaking tub and shower. The home has mini-split AC units in each section of the home, allowing for personalized temperature control and there are double-paned windows throughout, a new water heater and laundry in the garage and back shed. This excellent and unique opportunity should not be passed up!
| a month ago | Listing first seen on site | |
| a month ago | Listing updated with changes from the MLS® |

This information is for your personal, non-commercial use and may not be used for any purpose other than to identify prospective properties you may be interested in purchasing. The display of MLS data is usually deemed reliable but is NOT guaranteed accurate by the MLS. Buyers are responsible for verifying the accuracy of all information and should investigate the data themselves or retain appropriate professionals. Information from sources other than the Listing Agent may have been included in the MLS data. Unless otherwise specified in writing, the Broker/Agent has not and will not verify any information obtained from other sources. The Broker/Agent providing the information contained herein may or may not have been the Listing and/or Selling Agent.
Did you know? You can invite friends and family to your search. They can join your search, rate and discuss listings with you.