

5107 W 136thHawthorne, CA 90250
Mortgage Calculator
Monthly Payment (Est.)
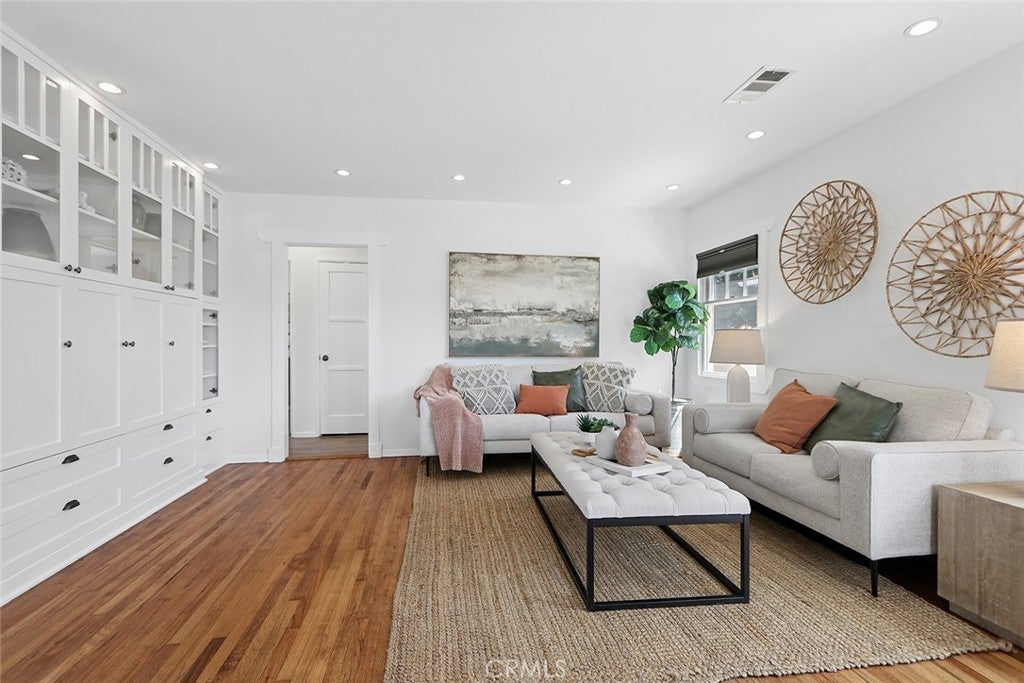
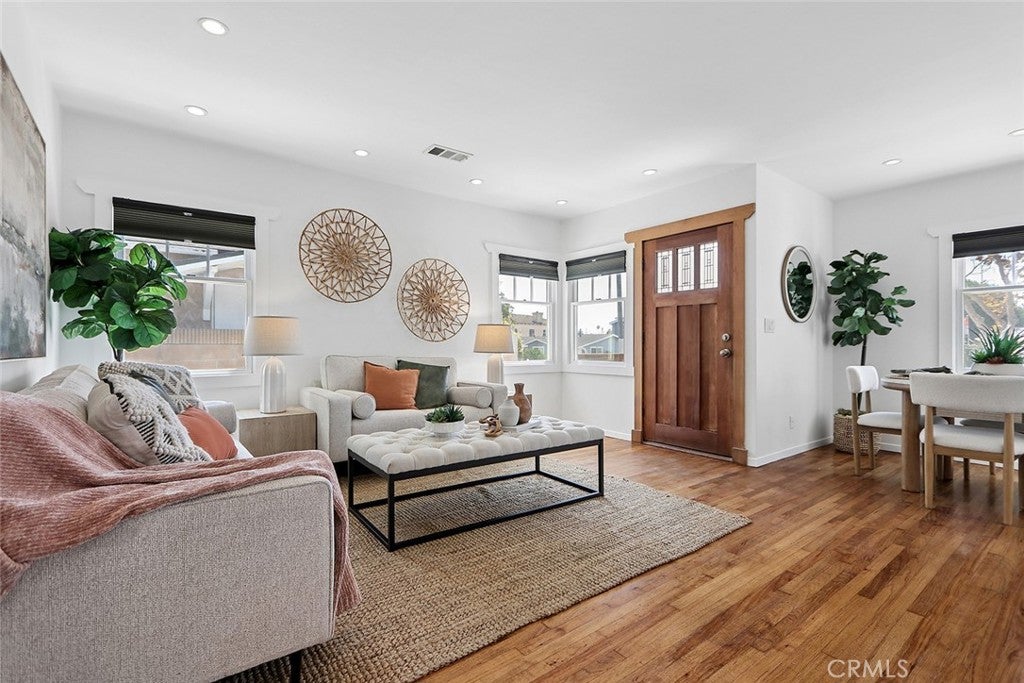
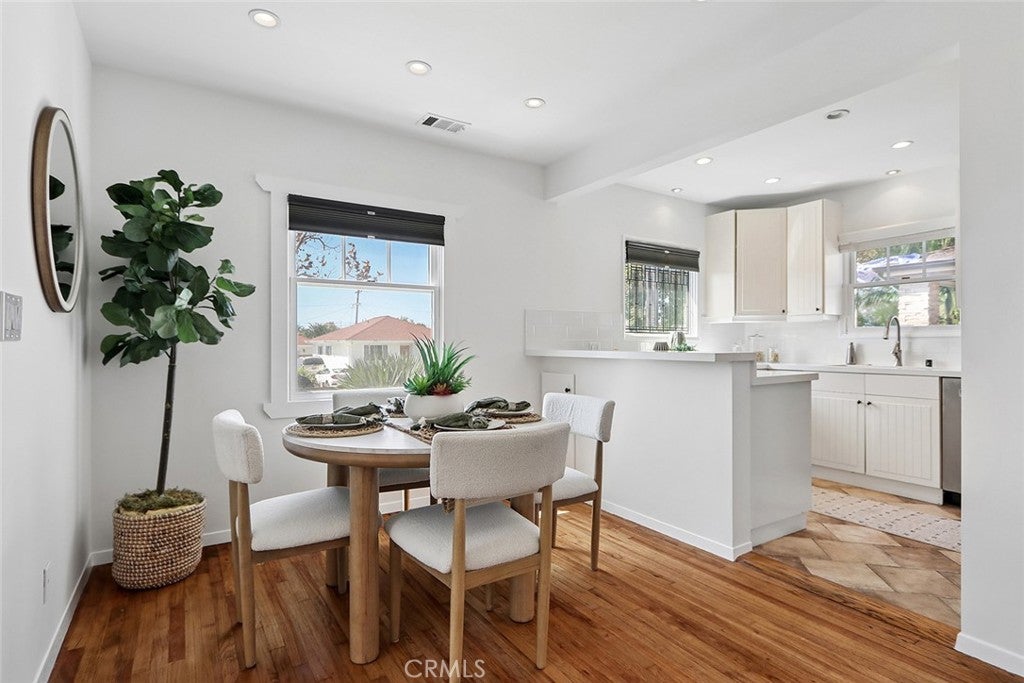
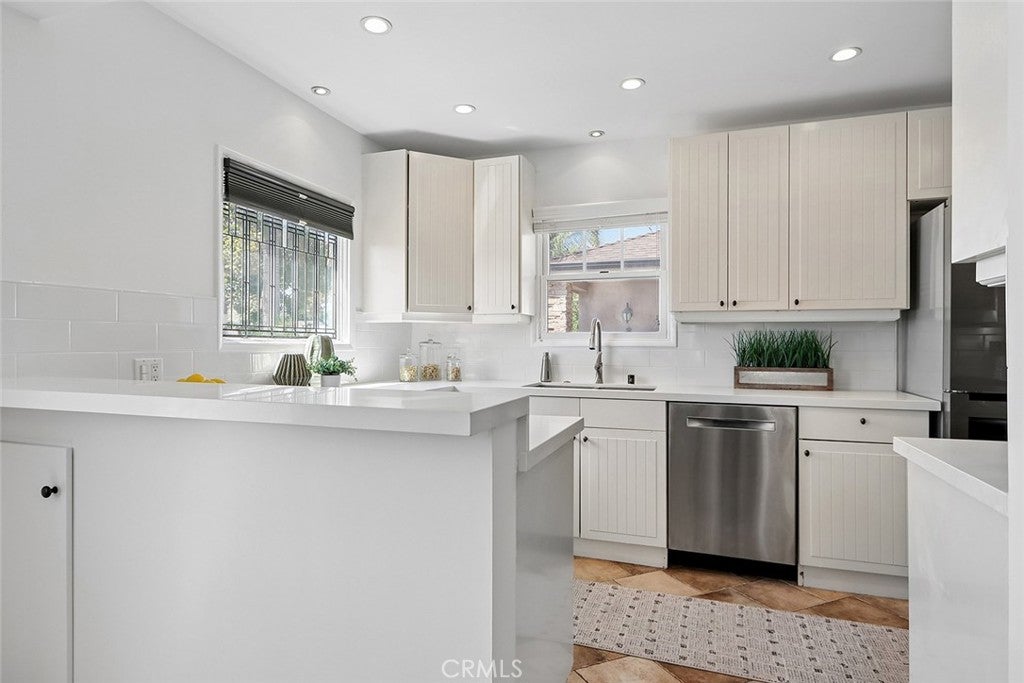
$4,010Tucked away in the coveted Wiseburn School District, this beautifully maintained home offers a rare blend of thoughtful upgrades, timeless style, and effortless South Bay living. Extensively enhanced with modern improvements inside and out, this inviting residence provides comfort, convenience, and lasting value. Recent upgrades include a new roof on the main home, central air conditioning, Tesla solar panels paired with a Tesla Powerwall for enhanced energy efficiency and backup power, and a newly installed electric gate offering added privacy and security. The exterior has been thoughtfully transformed with a resurfaced driveway, newly added front steps, and professionally designed hardscape and landscaping, creating exceptional curb appeal from the moment you arrive. A true standout feature is the very large, expansive front and back yard, offering an exceptional amount of outdoor space rarely found in the South Bay. Whether envisioned for entertaining, outdoor dining, gardening, play, pets, or simply enjoying the Southern California sunshine, the generous yard provides tremendous versatility and adds significant appeal to the property. Inside, the home features a freshly remodeled kitchen with stainless steel appliances, creating a stylish and functional space ideal for everyday living and entertaining. A tastefully remodeled bathroom adds to the home’s modern appeal, while abundant natural light fills the living areas and both bedrooms. The convenient single-level floor plan offers easy, seamless living with no stairs between living spaces. Ideally located just minutes from Manhattan Beach, El Segundo, LAX, SpaceX, premier shopping, acclaimed dining, local parks, and award-winning schools, this home offers the perfect balance of peaceful neighborhood living and unmatched convenience. Whether you’re commuting, enjoying weekends at the beach, entertaining at home, or taking advantage of the expansive outdoor space, this exceptional property is perfectly positioned to embrace the very best of the South Bay lifestyle.
| 6 days ago | Listing first seen on site | |
| 6 days ago | Listing updated with changes from the MLS® |

This information is for your personal, non-commercial use and may not be used for any purpose other than to identify prospective properties you may be interested in purchasing. The display of MLS data is usually deemed reliable but is NOT guaranteed accurate by the MLS. Buyers are responsible for verifying the accuracy of all information and should investigate the data themselves or retain appropriate professionals. Information from sources other than the Listing Agent may have been included in the MLS data. Unless otherwise specified in writing, the Broker/Agent has not and will not verify any information obtained from other sources. The Broker/Agent providing the information contained herein may or may not have been the Listing and/or Selling Agent.
Did you know? You can invite friends and family to your search. They can join your search, rate and discuss listings with you.