

22851 Nadine ATorrance, CA 90505
Mortgage Calculator
Monthly Payment (Est.)
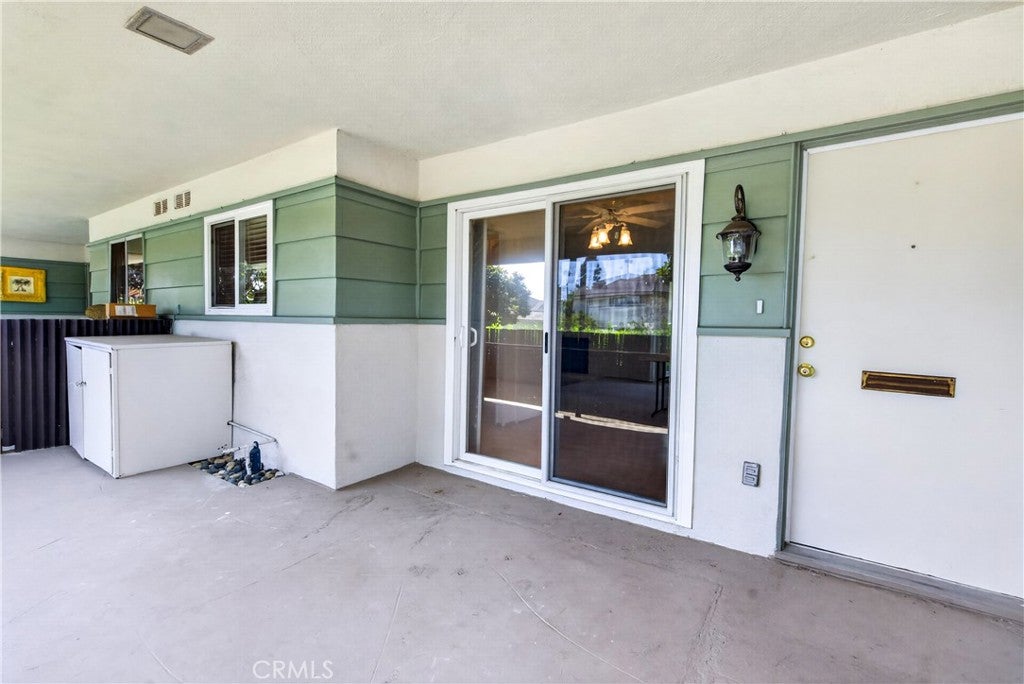
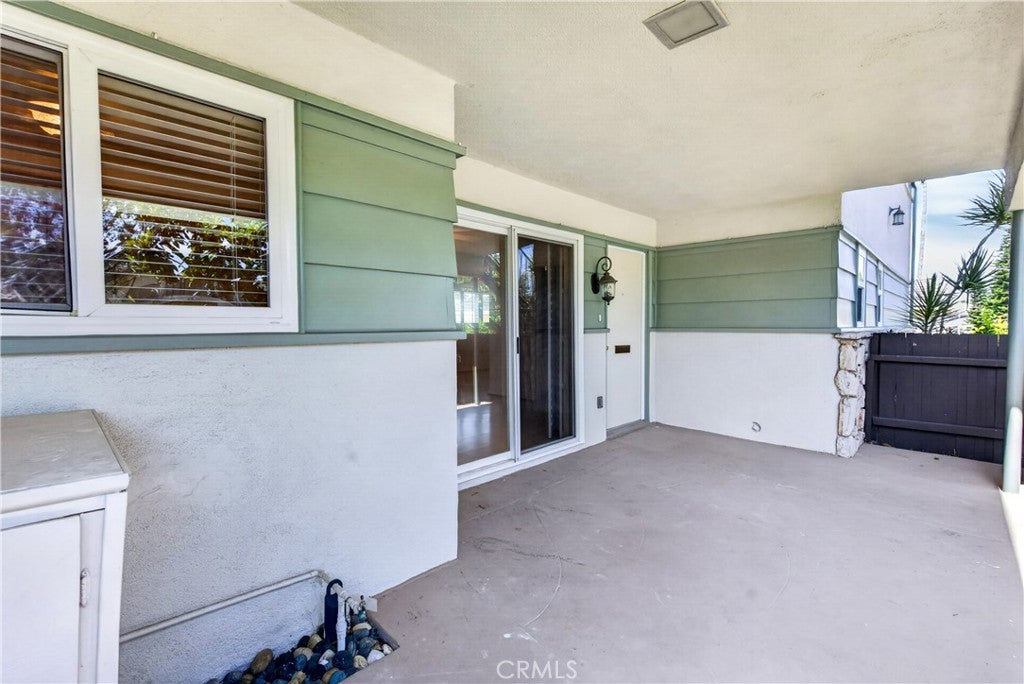
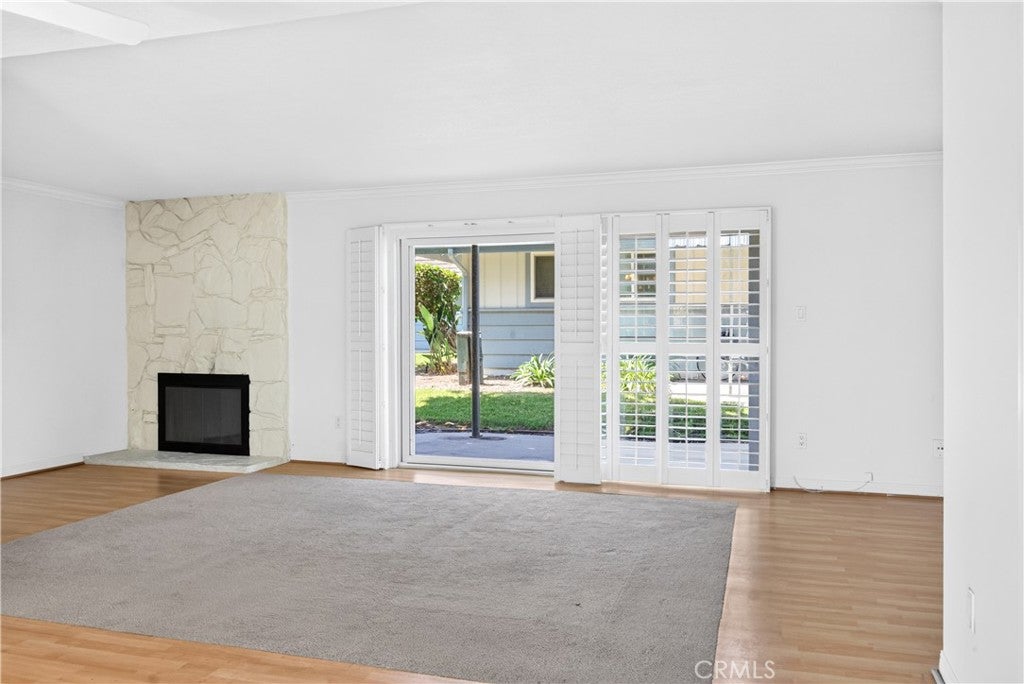
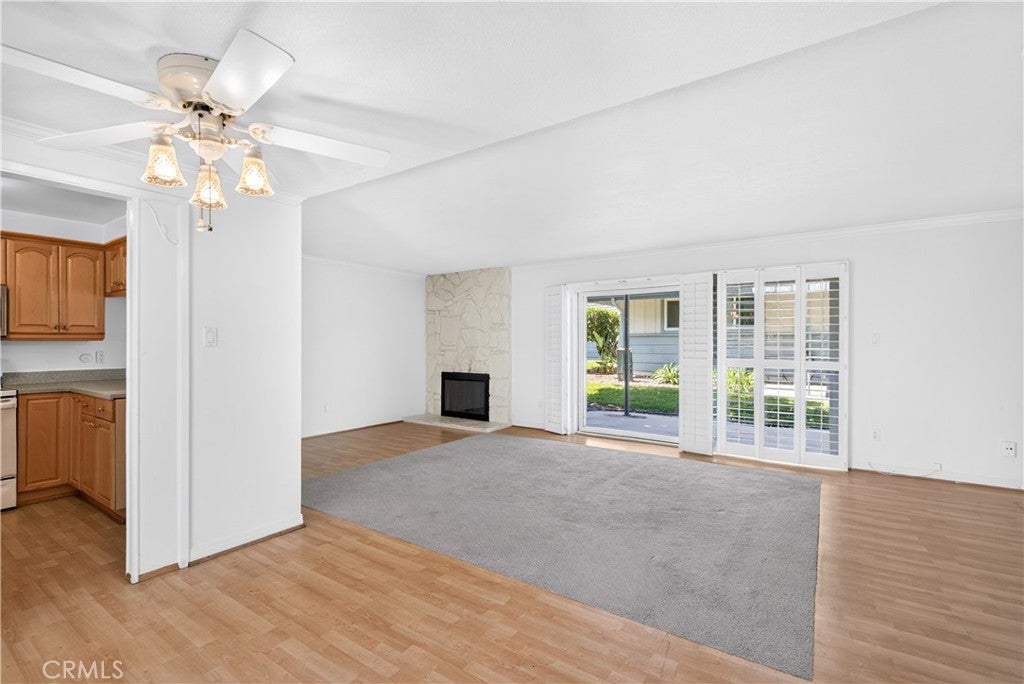
Enter an interest rate to see your estimated monthly payment.Welcome to New Horizons, one of the South Bay’s premier 55+ communities, where comfort, convenience, and an active lifestyle come together. Ideally located near the Sports Center, this desirable lower-level residence features the popular 2-bedroom + den floor plan and offers a wonderful opportunity to enjoy all that this vibrant community has to offer. The home features numerous upgrades, including dual-pane windows and doors, along with updated kitchen and bathrooms. The versatile den provides additional space for a home office, hobby room, or comfortable retreat. New Horizons offers an impressive array of amenities, including a 9-hole executive golf course, tennis and pickleball courts, two heated swimming pools, a fully equipped fitness center, wood shop, ceramics studio with kilns, library and lounge, and a spacious community room available for gatherings and private events. Residents can also enjoy a variety of HOA-sponsored social clubs and activities. Conveniently located near Torrance and Redondo Beach, with Del Amo Fashion Center, the Torrance Civic Center, restaurants, shopping, entertainment, and the beach all just minutes away. More than just a place to call home, New Horizons offers an opportunity to enjoy an active, social, and engaging South Bay lifestyle.
| 4 weeks ago | Status changed to Active | |
| 4 weeks ago | Listing updated with changes from the MLS® | |
| a month ago | Listing first seen on site |

This information is for your personal, non-commercial use and may not be used for any purpose other than to identify prospective properties you may be interested in purchasing. The display of MLS data is usually deemed reliable but is NOT guaranteed accurate by the MLS. Buyers are responsible for verifying the accuracy of all information and should investigate the data themselves or retain appropriate professionals. Information from sources other than the Listing Agent may have been included in the MLS data. Unless otherwise specified in writing, the Broker/Agent has not and will not verify any information obtained from other sources. The Broker/Agent providing the information contained herein may or may not have been the Listing and/or Selling Agent.
Did you know? You can invite friends and family to your search. They can join your search, rate and discuss listings with you.