

1335 W 139th 101Gardena, CA 90247
Mortgage Calculator
Monthly Payment (Est.)
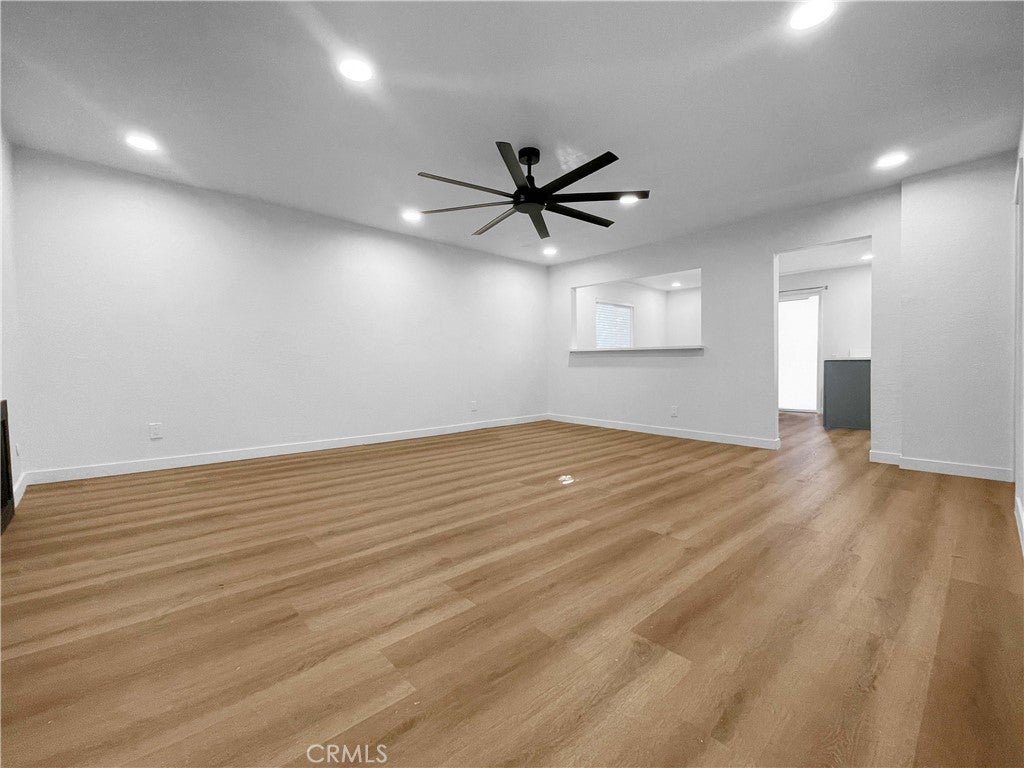
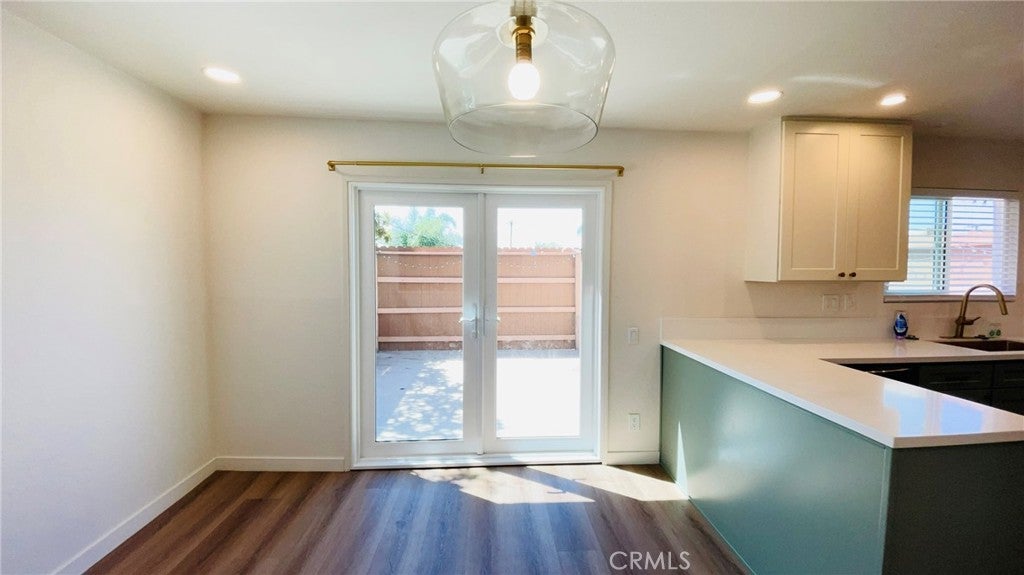
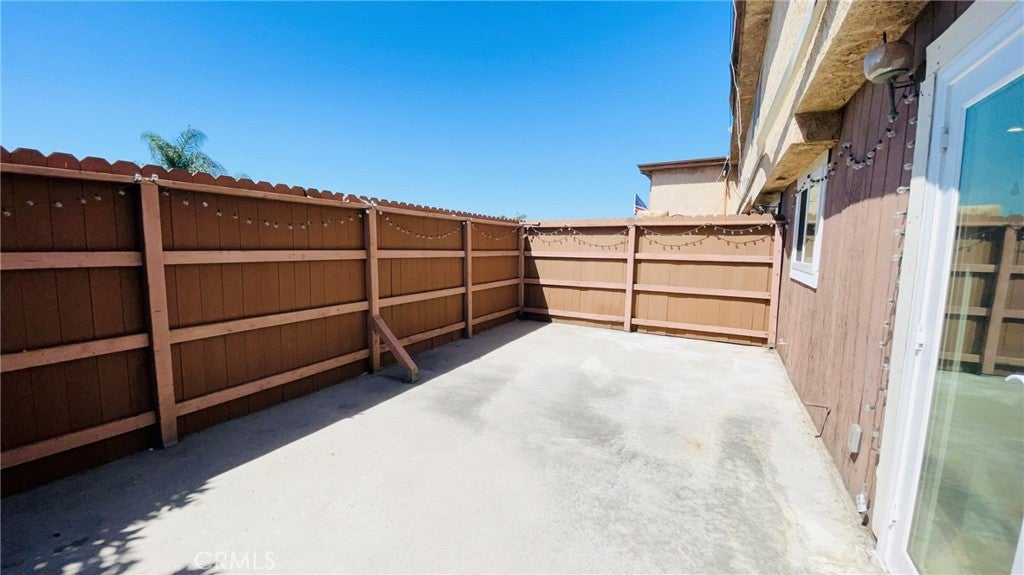
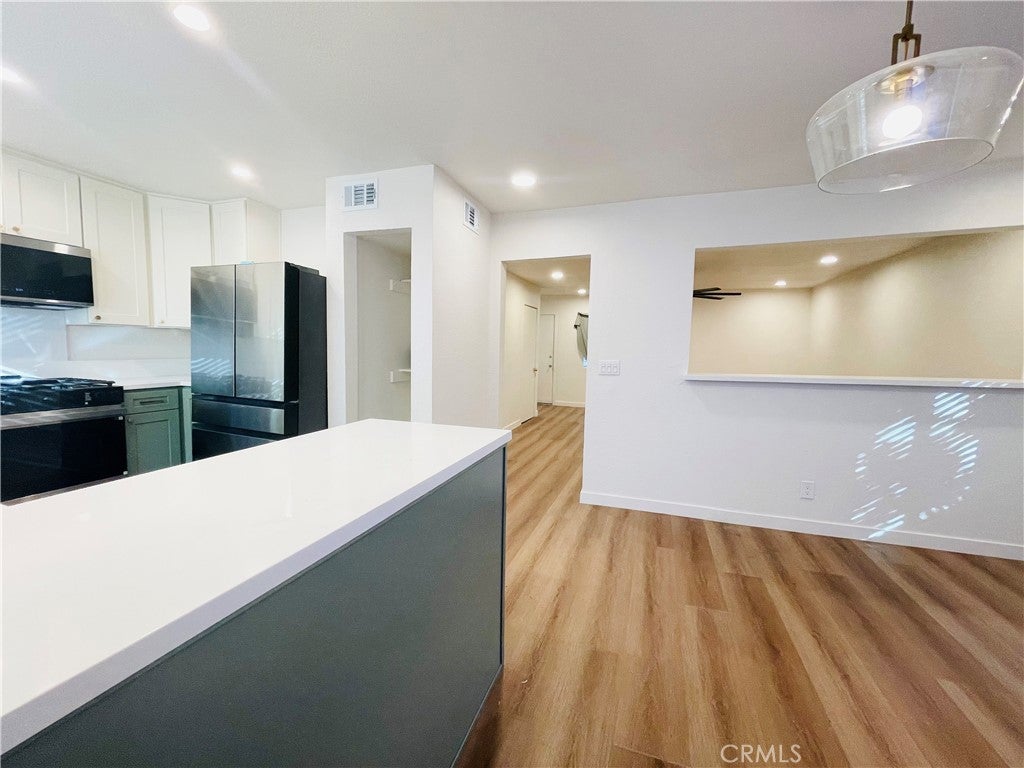
$16Welcome to this beautifully remodeled 2-story end-unit condo located in the front of a secure gated community. This spacious 3-bedroom, 3-bathroom home offers a functional and modern layout with all bedrooms upstairs and a convenient half bath on the main level for guests. The fully remodeled kitchen features elegant quartz countertops, custom cabinetry, and brand-new stainless steel appliances including a refrigerator, stove, microwave, and built-in under counter beverage refrigerator. Recessed lighting brightens both the kitchen and living room, creating a clean, contemporary feel. A brand-new French door opens to a private fenced patio which is perfect for relaxing or entertaining. The three bedrooms upstairs include ceiling fans for added comfort. The bathrooms have been thoughtfully remodeled with new vanities, mirrors, updated light fixtures, and sleek frameless shower doors. Additional upgrades include fresh interior paint throughout, brand new LVT flooring across the entire home, central heating, and a brand new side-by-side washer and dryer. The parking for this unit is conveniently located in a gated subterranean garage directly beneath the unit with two side-by-side spaces. The property features a community pool and clubhouse perfect for cooling off on hot days or hosting gatherings and entertaining guests. Don't miss out on this great opportunity for a turnkey, move-in ready home that combines style, comfort, and convenience in a prime Gardena location. Applicants must provide verifiable income (paycheck stubs, bank statements, W2’s, and/or filed tax returns) of approximately 2.5x the monthly rent, employment history of at least 2 years on current job, satisfactory credit history showing no recent and/or consistent derogatory accounts on credit report, verifiable and satisfactory rental history, landlord and/or professional references may be requested, must provide valid and current proof of identification, the number of occupants must comply with applicable occupancy standards, no pets permitted, and must comply with an application screening process and provide requested documentation.
| yesterday | Listing first seen on site | |
| yesterday | Listing updated with changes from the MLS® |

This information is for your personal, non-commercial use and may not be used for any purpose other than to identify prospective properties you may be interested in purchasing. The display of MLS data is usually deemed reliable but is NOT guaranteed accurate by the MLS. Buyers are responsible for verifying the accuracy of all information and should investigate the data themselves or retain appropriate professionals. Information from sources other than the Listing Agent may have been included in the MLS data. Unless otherwise specified in writing, the Broker/Agent has not and will not verify any information obtained from other sources. The Broker/Agent providing the information contained herein may or may not have been the Listing and/or Selling Agent.
Did you know? You can invite friends and family to your search. They can join your search, rate and discuss listings with you.