

3101 Plaza Del Amo 37Torrance, CA 90503
Mortgage Calculator
Monthly Payment (Est.)
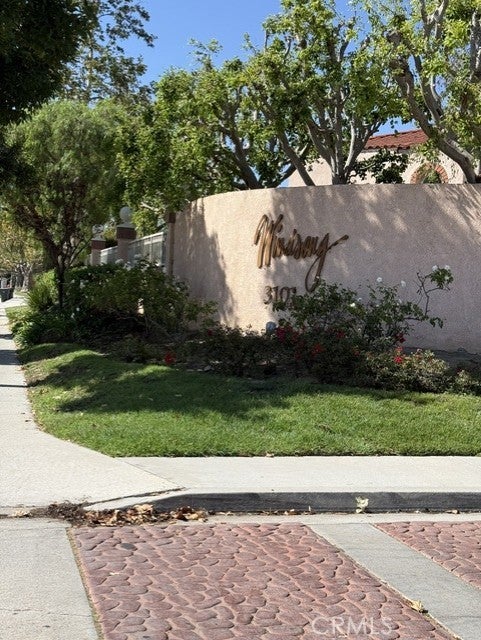
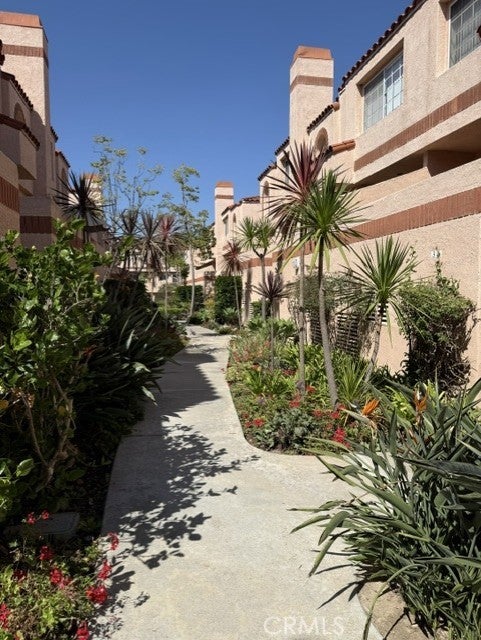
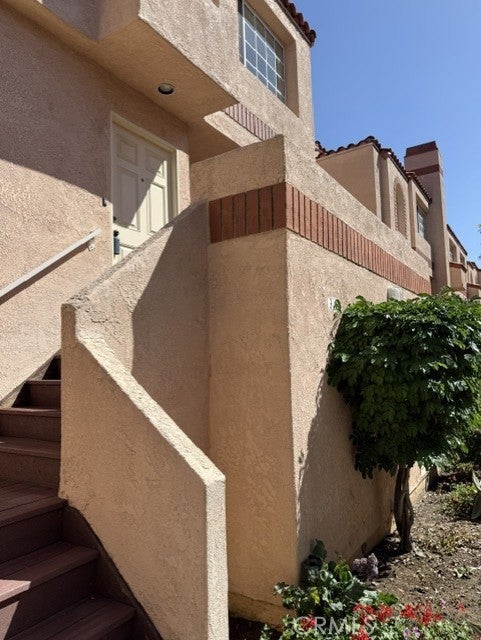
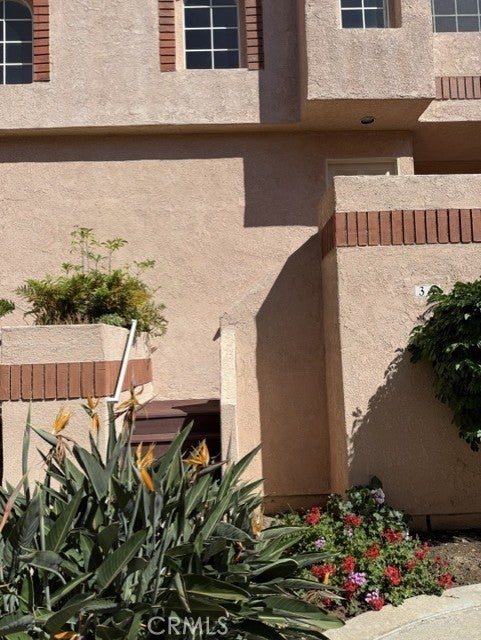
Enter an interest rate to see your estimated monthly payment.Welcome home. This desirable end unit offers a comfortable layout with plenty of natural lighting. As you enter you will notice new matching hardware on all the doors. The living room has a gas fireplace and opens onto a private patio . The dining area is adjacent and shares the same flooring as the living room. In addition to the many windows which allow for a natural breeze to cool the living space, there is air conditioning. The kitchen with refinished cabinets features all new quartz countertops, sink, backsplash, new refrigerator as well as dishwasher. For added flair there is a separate undercounter beverage refrigerator, also brand new. Two bedrooms and two bathrooms are upstairs with another bathroom downstairs off of the living room. The master suite expands into a large relaxing sitting area beside its own fireplace with a new mantel. The master bath has a recently retiled shower and flooring . Both other bathrooms have new flooring and some new fixtures. The garage at ground level has space for two cars and also has a washer and dryer. This unit is in the middle of the complex and thus is more quiet. It is close to Wilson Park which boasts a Farmer’s Market twice a week as well as Del Amo Fashion Mall which makes it convenient for both necessary shopping and pure recreation. Amenities: Community pool
| a week ago | Price changed to $800,000 | |
| a week ago | Listing updated with changes from the MLS® | |
| 2 weeks ago | Listing first seen on site |

This information is for your personal, non-commercial use and may not be used for any purpose other than to identify prospective properties you may be interested in purchasing. The display of MLS data is usually deemed reliable but is NOT guaranteed accurate by the MLS. Buyers are responsible for verifying the accuracy of all information and should investigate the data themselves or retain appropriate professionals. Information from sources other than the Listing Agent may have been included in the MLS data. Unless otherwise specified in writing, the Broker/Agent has not and will not verify any information obtained from other sources. The Broker/Agent providing the information contained herein may or may not have been the Listing and/or Selling Agent.
Did you know? You can invite friends and family to your search. They can join your search, rate and discuss listings with you.