Save
Ask
Tour
Hide
Share
$489,000
1 Day On Site

24150 Western Avenue K
Harbor City, CA 90710

For Sale|Condominium|Active
2
Beds
2
Total Baths
1
Full Bath
1
Partial Bath
994
SqFt
$492
/SqFt
1976
Built
County:
Los Angeles
Listed by Tom Royds of Redfin Corporation [email protected]
24150 Western Avenue K24150 Western Avenue K24150 Western Avenue K24150 Western Avenue K
Save
Ask
Tour
Hide
Share

Mortgage Calculator

Monthly Payment (Est.)

Enter an interest rate to see your estimated monthly payment.
Calculator powered by Showcase IDX, a Constellation1 Company. Copyright ©2026 Information is deemed reliable but not guaranteed.

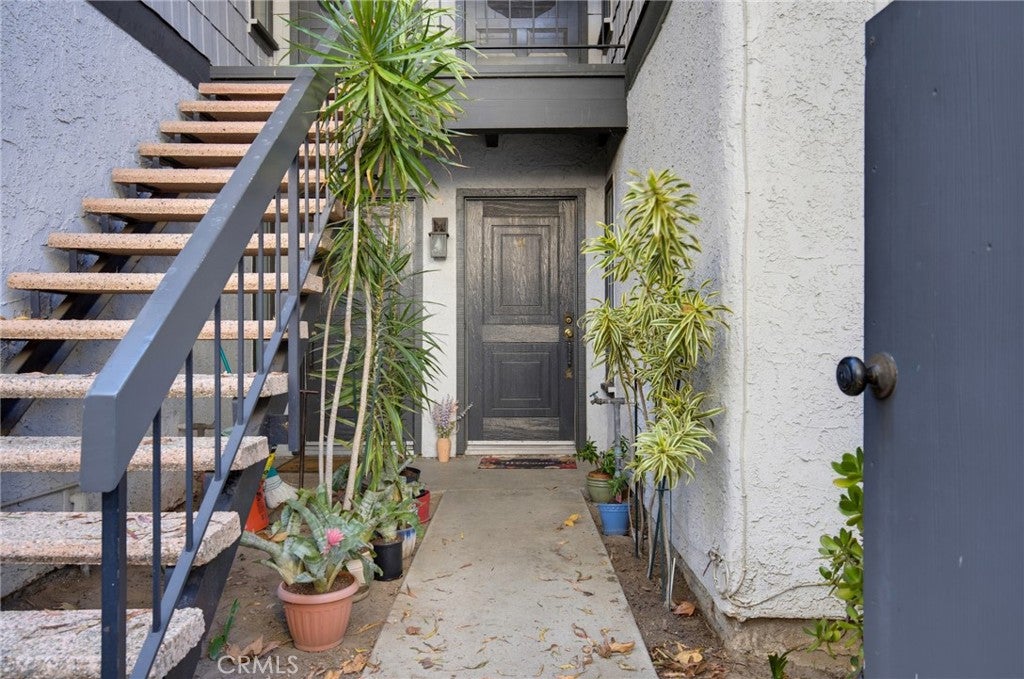
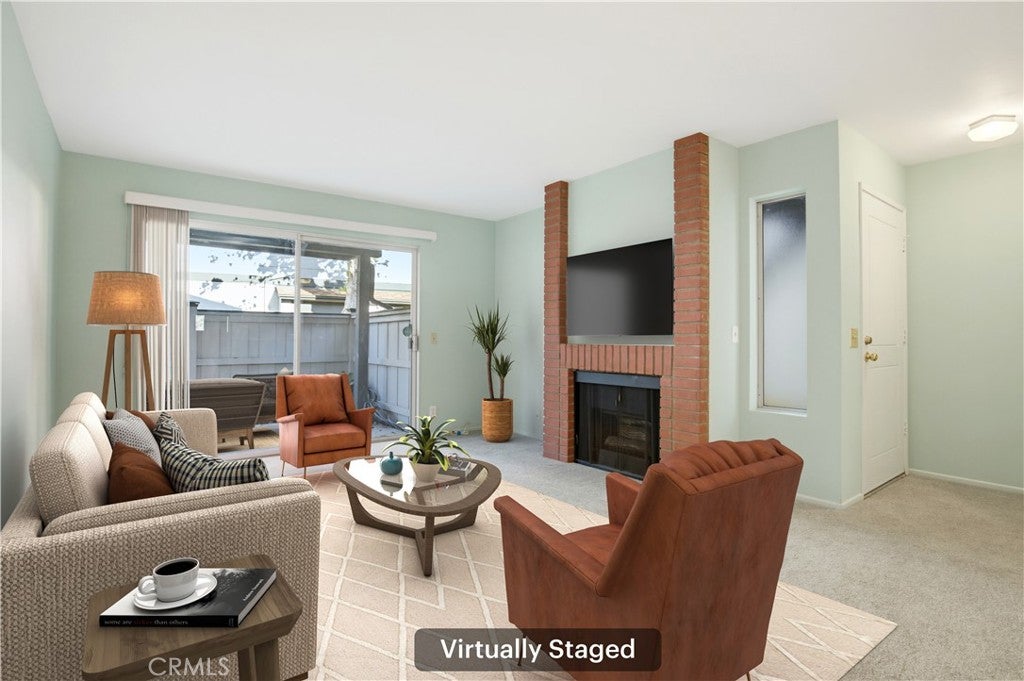
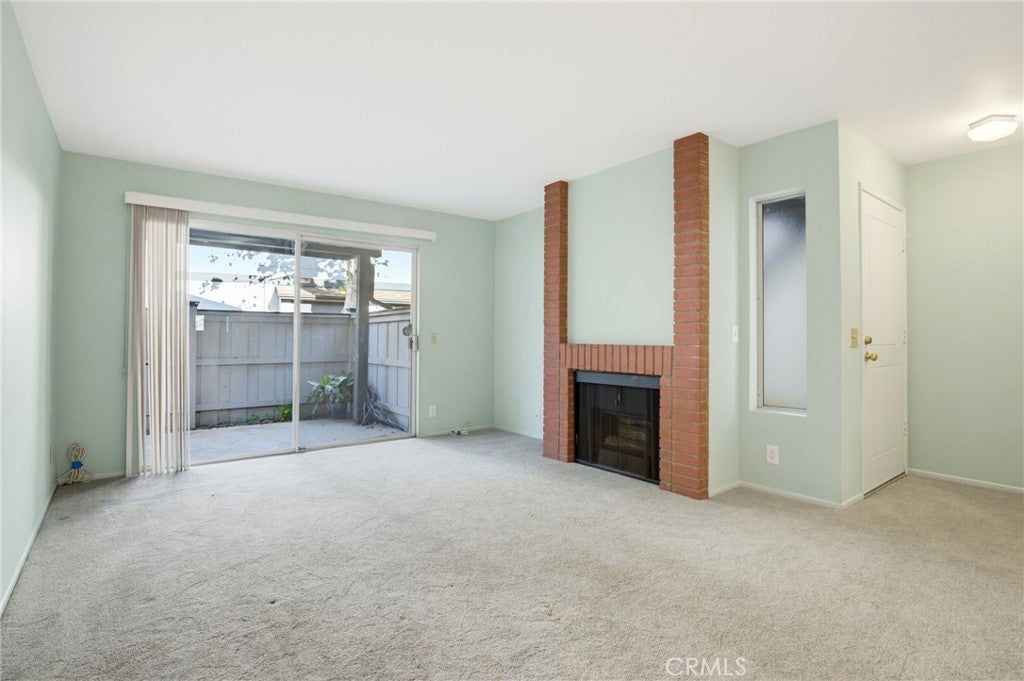
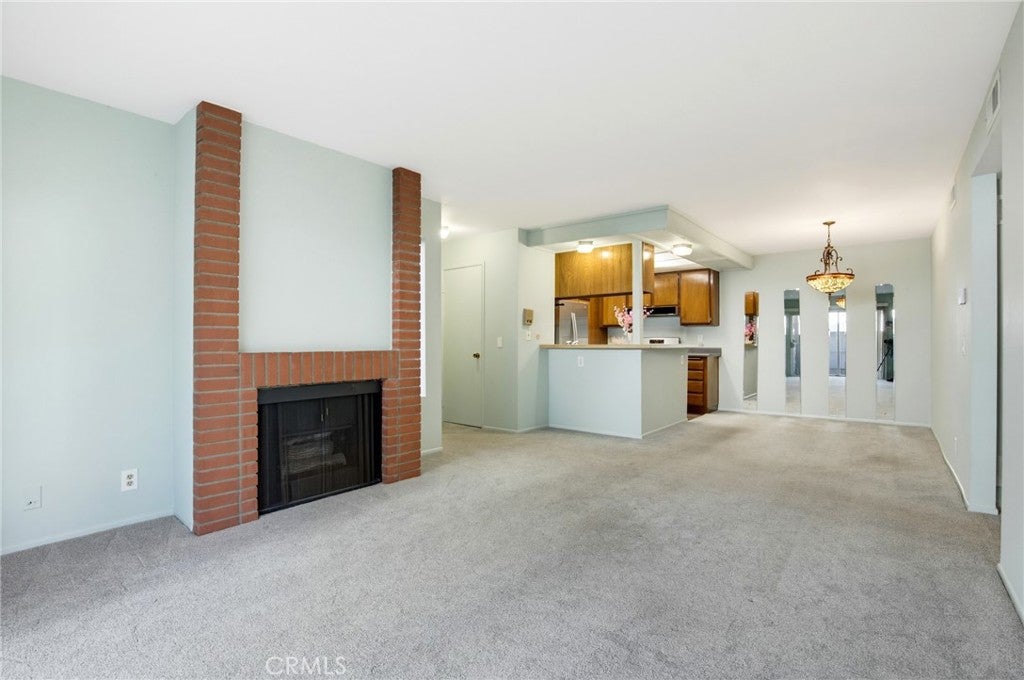
Welcome to 24150 Western Avenue! Beautifully maintained 2-bedroom, 2-bath, ground-level condo offering single-level living with no stairs. Located in a secure gated community, the home features a private patio, dining room, two-car garage, new A/C and furnace, stainless-steel kitchen appliances, new dishwasher, abundant cabinetry and storage, and an in-unit washer and dryer. The primary bedroom includes a large walk-in closet and ensuite bathroom. Enjoy beautifully landscaped grounds maintained by gardeners twice a week, plus a community pool and paddleball tennis court. Conveniently located near the 405 and 110 freeways, approximately 11 miles to LAX and less than 5 miles to Torrance Beach. Close to restaurants, shopping, the renowned Del Amo Fashion Center, and nearby schools. An excellent opportunity to enjoy comfortable South Bay living in a convenient location.

Save
Ask
Tour
Hide
Share
Listing Snapshot
Price 
$489,000
Days On Site 
1 Day
Bedrooms 
2
Inside Area (SqFt) 
994 sqft
Total Baths 
2
Full Baths 
1
Partial Baths 
1
Lot Size 
6.2271 Acres
Year Built 
1976
MLS® Number 
SB26211216
Status 
Active
Property Tax 
N/A
HOA/Condo/Coop Fees 
$567.97 monthly
Sq Ft Source 
Assessor
Friends & Family
Recent Activity
yesterdayListing first seen on site
yesterdayListing updated with changes from the MLS®
General Features
Acres 
6.2271
Garage 
Yes
Garage Spaces 
2
Land Lease 
No
Levels 
One
Number Of Stories 
2
Parking 
GarageGarage Door OpenerGuestPrivateShared Driveway
Parking Spaces 
2
Pets 
Yes
Property Sub Type 
Condominium
Sewer 
Public Sewer
Water Source 
Public
Interior Features
Appliances 
DishwasherFree-Standing RangeGas CooktopDisposalGas OvenGas RangeGas Water HeaterRefrigeratorRange HoodSelf Cleaning OvenWarming Drawer
Cooling 
Central AirGas
Fireplace 
Yes
Fireplace Features 
Gas StarterLiving Room
Flooring 
CarpetTileVinyl
Furnished 
Unfurnished
Heating 
CentralForced AirFireplace(s)Natural Gas
Interior 
StorageWalk-In Closet(s)Master Downstairs
Laundry Features 
Washer HookupGas Dryer Hookup
Main Level Bedrooms 
2
Spa 
Yes
Bathroom 
Bedroom 
Dining Room 
EntryFoyer 
Kitchen 
Features - Laminate Counters
Living Room 
Master Bedroom 
Other 
Features - Walk-In Closet(s)
Save
Ask
Tour
Hide
Share
Exterior Features
Patio And Porch 
Patio
Pool Features 
CommunityFencedFilteredGuniteIn GroundAssociation
Spa 
Yes
Spa Features 
Community
Community Features
Association Amenities 
Maintenance GroundsInsuranceManagementPoolSpa/Hot TubSecurityTrashWater
Association Fee 
$567.97
Association Fee Frequency 
Monthly
Community Features 
CurbsStreet LightsSidewalksPool
MLS Area 
124 - Harbor City
School District 
Los Angeles Unified
Financing Terms Available 
CashConventionalSubmit
Building Access 
1
Schools
School District
Los Angeles Unified
Elementary School
Unknown
Middle School
Unknown
High School
Unknown


This information is for your personal, non-commercial use and may not be used for any purpose other than to identify prospective properties you may be interested in purchasing. The display of MLS data is usually deemed reliable but is NOT guaranteed accurate by the MLS. Buyers are responsible for verifying the accuracy of all information and should investigate the data themselves or retain appropriate professionals. Information from sources other than the Listing Agent may have been included in the MLS data. Unless otherwise specified in writing, the Broker/Agent has not and will not verify any information obtained from other sources. The Broker/Agent providing the information contained herein may or may not have been the Listing and/or Selling Agent.

Neighborhood & Commute
Source: Walkscore
Disclosure: Community information and market data powered by Constellation Data Labs. Information is deemed reliable but not guaranteed.
Save
Ask
Tour
Hide
Share