

13235 HindryHawthorne, CA 90250
Mortgage Calculator
Monthly Payment (Est.)
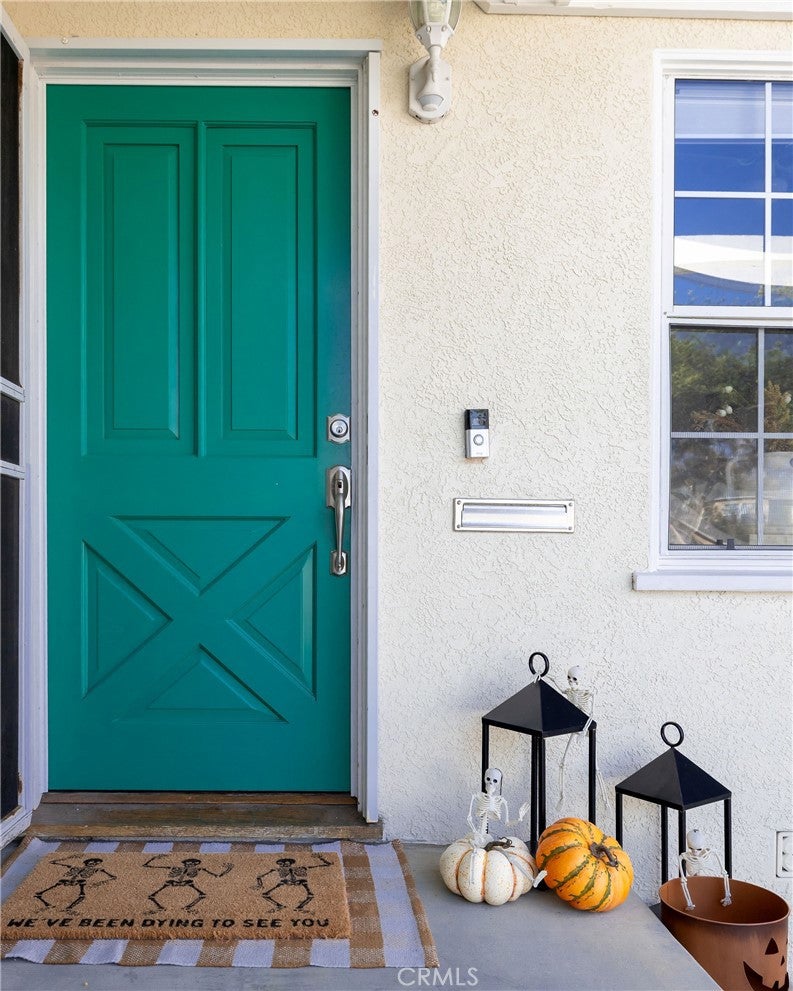
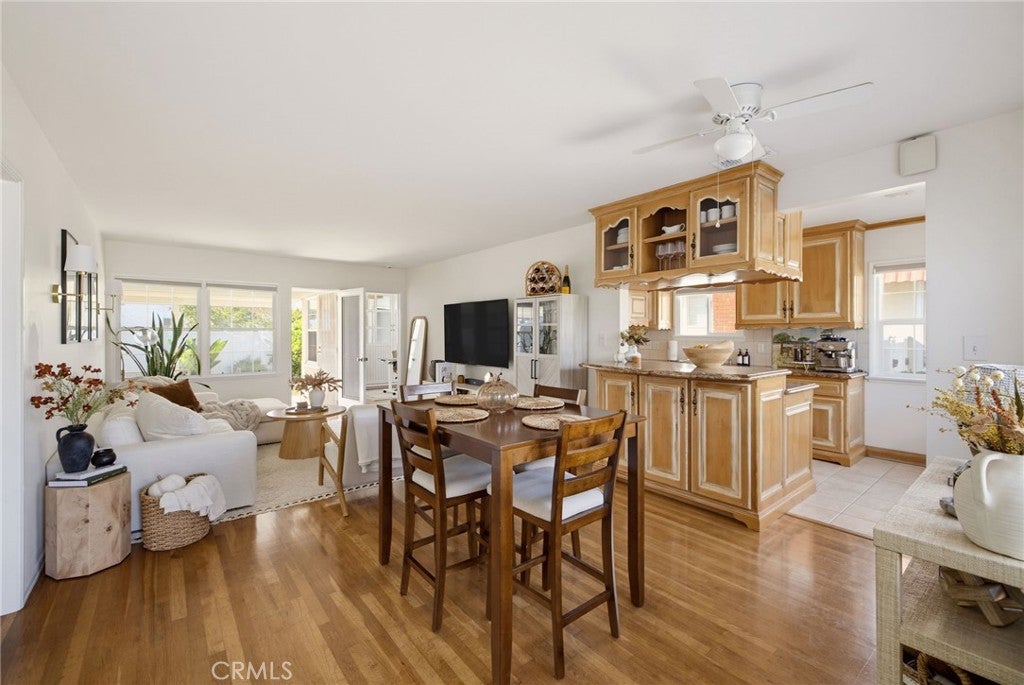
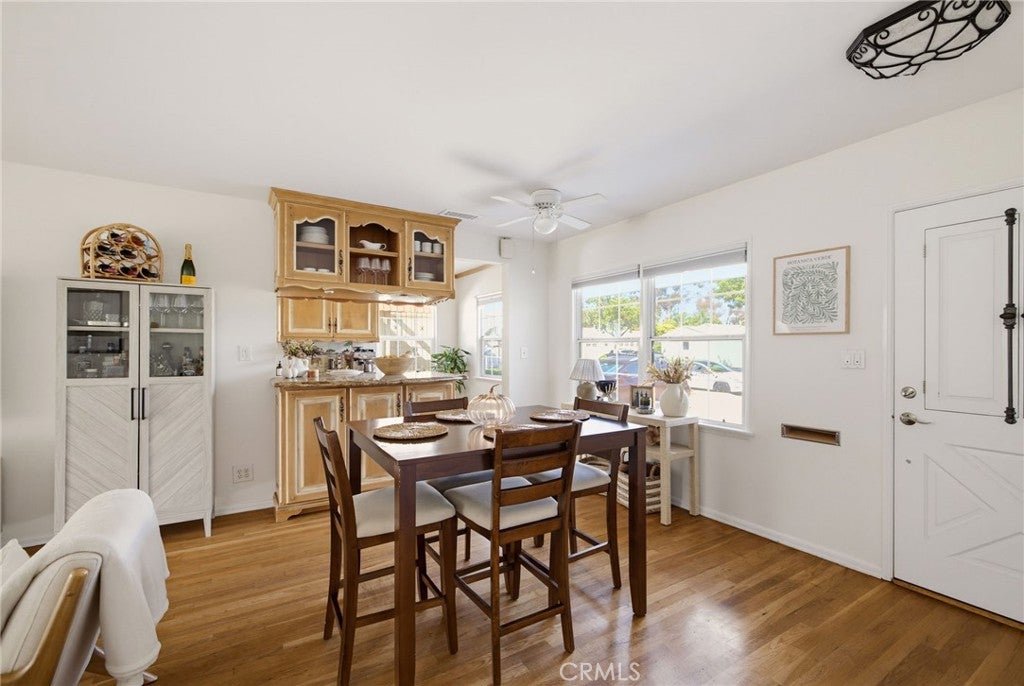
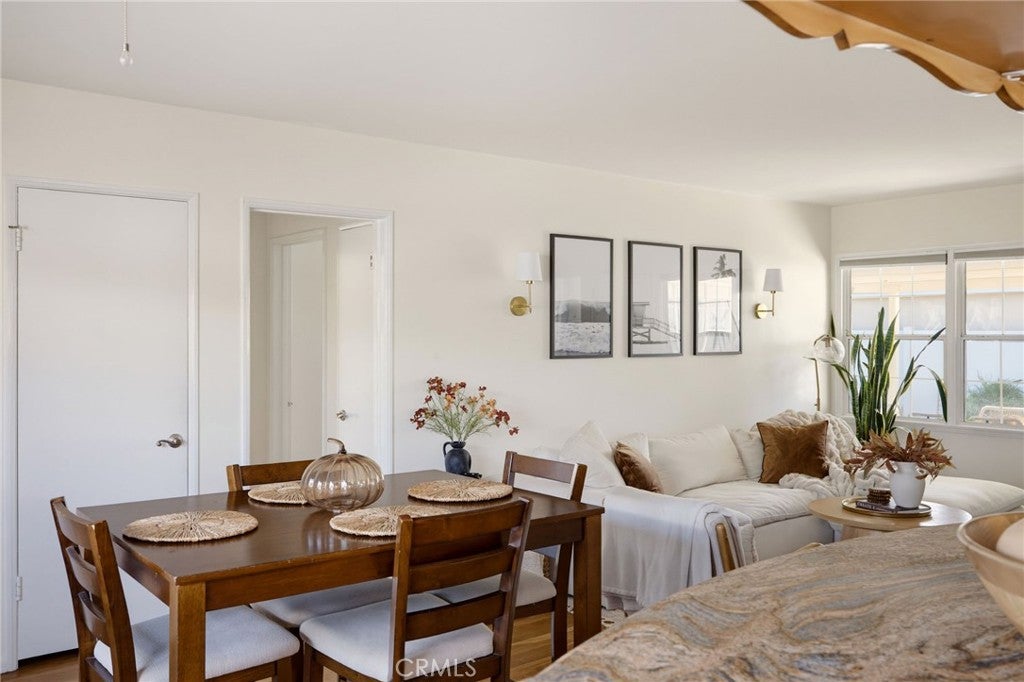
Enter an interest rate to see your estimated monthly payment.This HOLLYGLEN home is the one you’ve been waiting for! Tucked away on a quiet, low-traffic street, this beautifully cared-for home offers a wonderful combination of location, natural light, thoughtful renovations and custom craftsmanship. With its East/West orientation, the home is filled with natural light throughout the day. Even better, the improvements you see here weren’t completed as part of a quick flip. This home has been thoughtfully renovated and enhanced over the years by both the current and previous owners, creating a home that feels warm, comfortable and genuinely well cared for. Within the past two years, the current owners have made significant improvements, including a NEW ROOF and an updated HVAC system. They also beautifully remodeled the full bathroom and finished the garage, creating additional usable space. One of the home’s previous owners was a cabinetmaker, and his custom craftsmanship remains one of the special features of the property. You’ll notice the charming CUSTOM DUTCH DOOR as you arrive and again in the kitchen, where beautiful CUSTOM MAPLE CABINETRY provides an abundance of storage. You'll find a CUSTOM MURPHY BED in the room currently being used as an office—making it an ideal space for both working from home and accommodating overnight guests. And what a backyard it is! Designed for the Southern California INDOOR/OUTDOOR lifestyle, this inviting space offers something for everyone. The owners have also added a sauna & cold plunge, creating your own private backyard wellness retreat. The sauna and cold plunge are negotiable with the sale. Beyond what you immediately see, this home offers many of the important upgrades buyers appreciate, including a tankless water heater, 200-AMP electrical panel, updated windows, copper plumbing and an updated sewer line. HOLLYGLEN is loved for its tree-lined streets and strong neighborhood feel. Enjoy the nearby Glasgow jogging path and dog walk, while Hollyglen Park offers tennis, pickleball and basketball courts, a workout area, children’s play area and wading pool. Located west of the 405 Freeway within the highly regarded Wiseburn School District, Hollyglen continues to be one of the South Bay’s most sought-after neighborhoods. And when you’re ready to venture beyond the neighborhood, you’re just a few miles from the beach, The Point and Manhattan Village, with an abundance of restaurants, shopping and local favorites nearby, including Erewhon & Urth Caffé.
| 2 days ago | Listing first seen on site | |
| 2 days ago | Listing updated with changes from the MLS® |

This information is for your personal, non-commercial use and may not be used for any purpose other than to identify prospective properties you may be interested in purchasing. The display of MLS data is usually deemed reliable but is NOT guaranteed accurate by the MLS. Buyers are responsible for verifying the accuracy of all information and should investigate the data themselves or retain appropriate professionals. Information from sources other than the Listing Agent may have been included in the MLS data. Unless otherwise specified in writing, the Broker/Agent has not and will not verify any information obtained from other sources. The Broker/Agent providing the information contained herein may or may not have been the Listing and/or Selling Agent.
Did you know? You can invite friends and family to your search. They can join your search, rate and discuss listings with you.