

5987 Peacock RidgeRancho Palos Verdes, CA 90275
Mortgage Calculator
Monthly Payment (Est.)
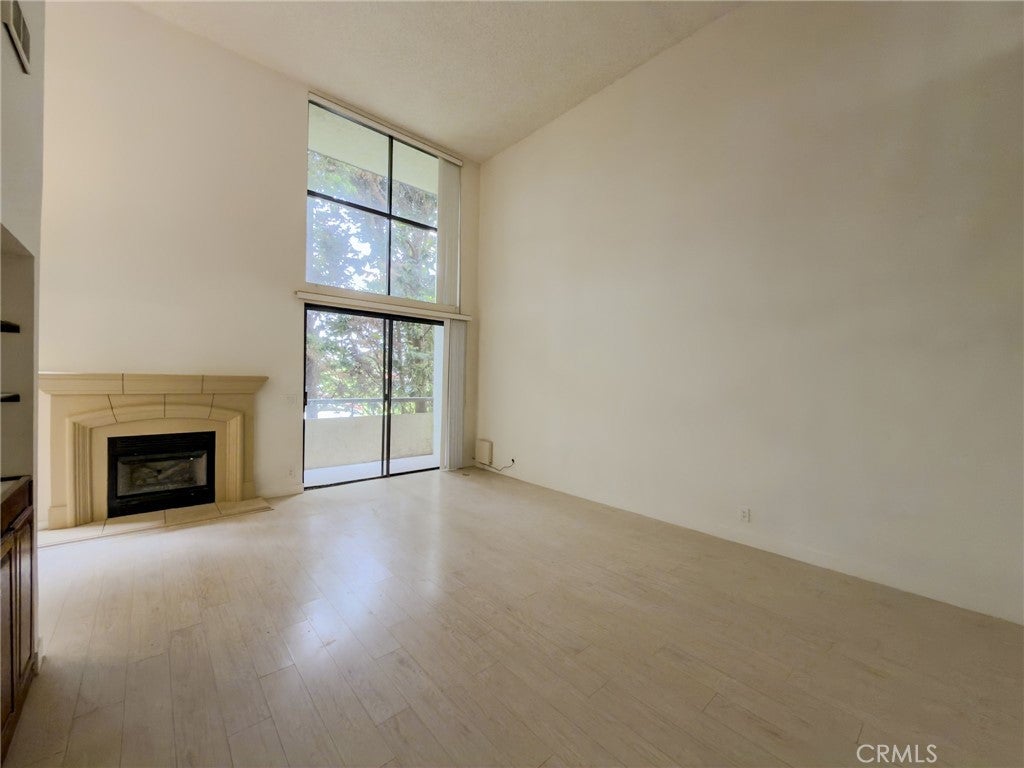
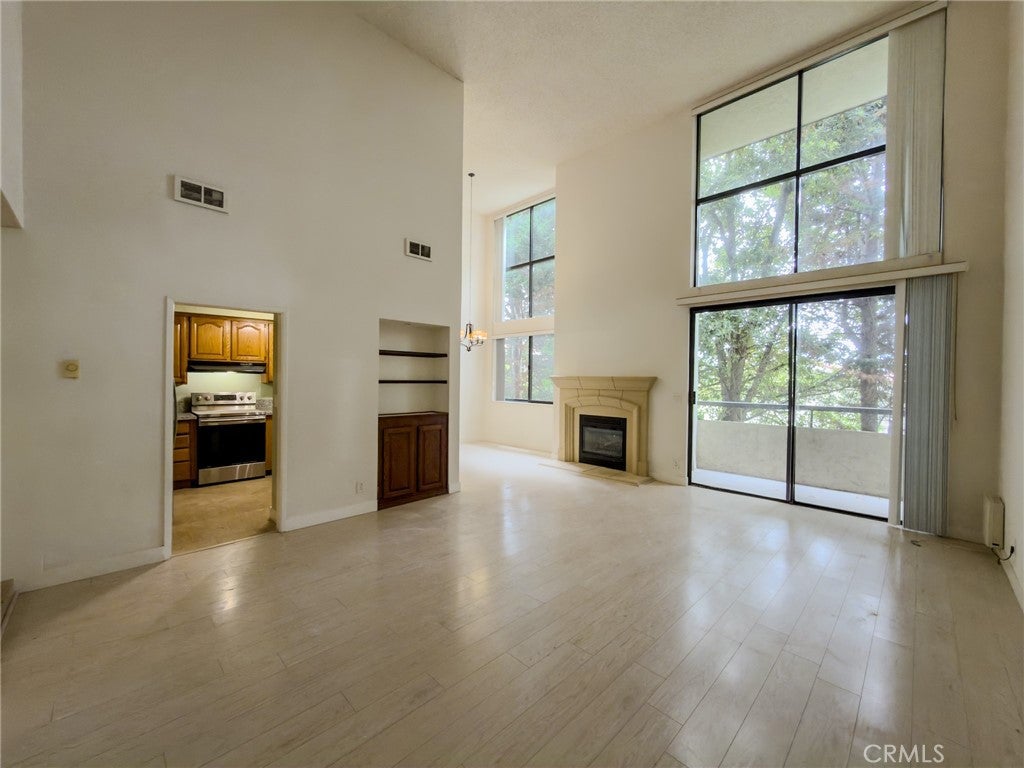
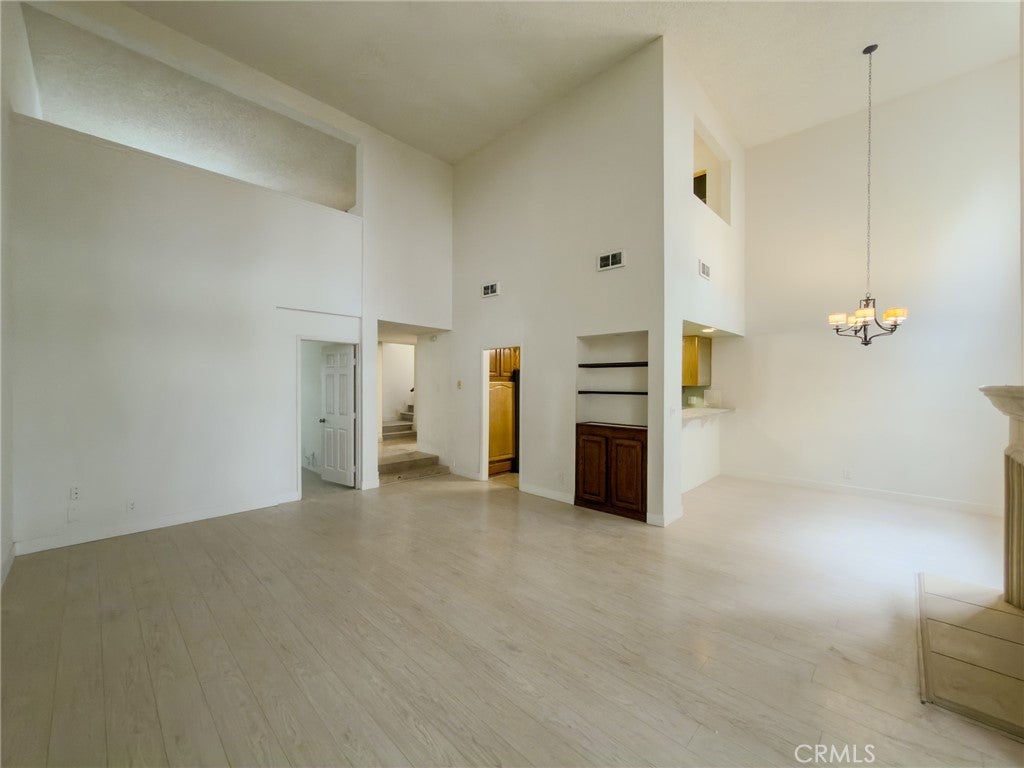
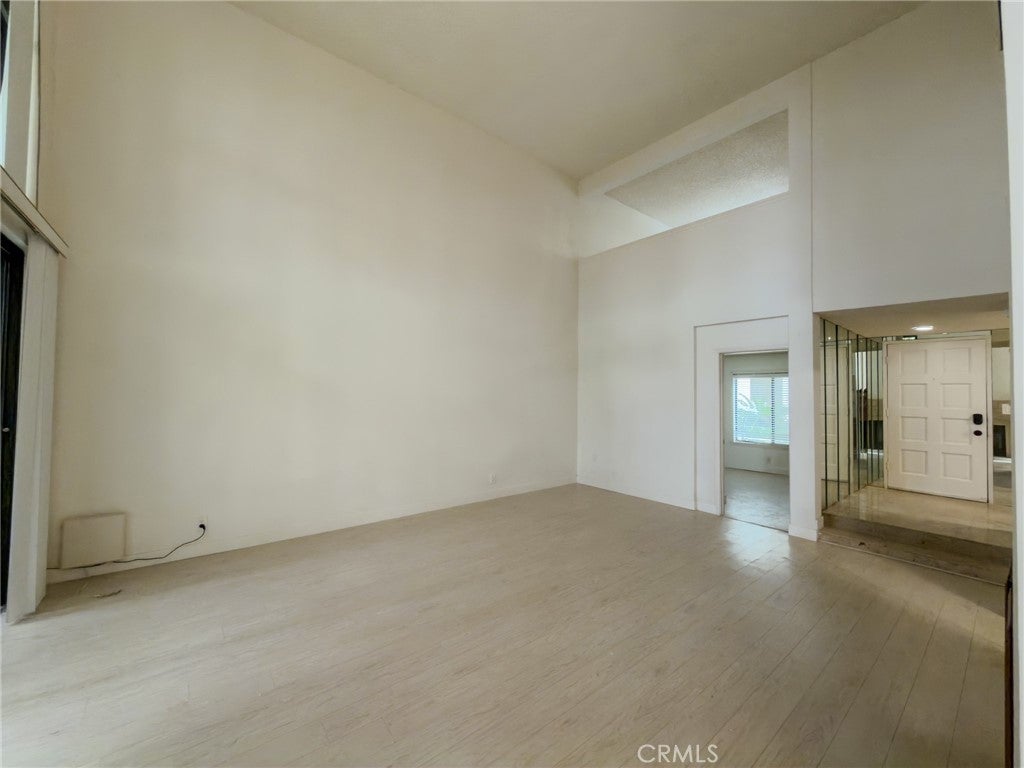
Enter an interest rate to see your estimated monthly payment.A Two-Story, Townhome-like End Unit is located at the End of a cul-de-sac. Two Bedrooms, 2 Baths. Spacious, light-filled living room and Dining Room with Soaring Ceilings, Fireplace, Patio, and laminate hardwood floors throughout the unit. The Kitchen includes Granite countertops with a Stainless Steel Sink, a Stainless Steel Electric Stove, a Refrigerator, a Dishwasher, and Generous Cabinet Storage. The first floor also has One Bedroom and a remodeled bathroom. The top level features a Loft Bedroom, large walk-in closet, Remodeled Bathroom, and a Laundry Closet with Washer/Dryer machines. Peacock Ridge Complex also features a Heated Pool/Spa and Recreation Room. Two-car tandem parking and a Storage Closet. Conveniently located in The Heart of the Peninsula — near Peninsula Center shopping, restaurants, and schools.
| 23 hours ago | Listing first seen on site | |
| 23 hours ago | Listing updated with changes from the MLS® |

This information is for your personal, non-commercial use and may not be used for any purpose other than to identify prospective properties you may be interested in purchasing. The display of MLS data is usually deemed reliable but is NOT guaranteed accurate by the MLS. Buyers are responsible for verifying the accuracy of all information and should investigate the data themselves or retain appropriate professionals. Information from sources other than the Listing Agent may have been included in the MLS data. Unless otherwise specified in writing, the Broker/Agent has not and will not verify any information obtained from other sources. The Broker/Agent providing the information contained herein may or may not have been the Listing and/or Selling Agent.
Did you know? You can invite friends and family to your search. They can join your search, rate and discuss listings with you.