

1731 11th StreetManhattan Beach, CA 90266
Mortgage Calculator
Monthly Payment (Est.)
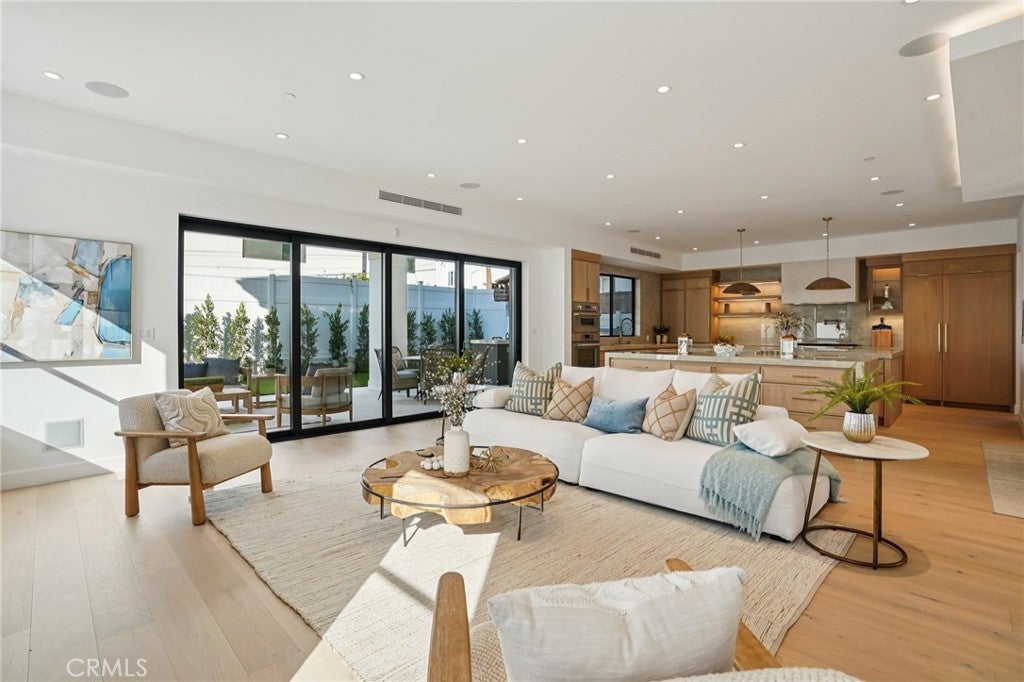
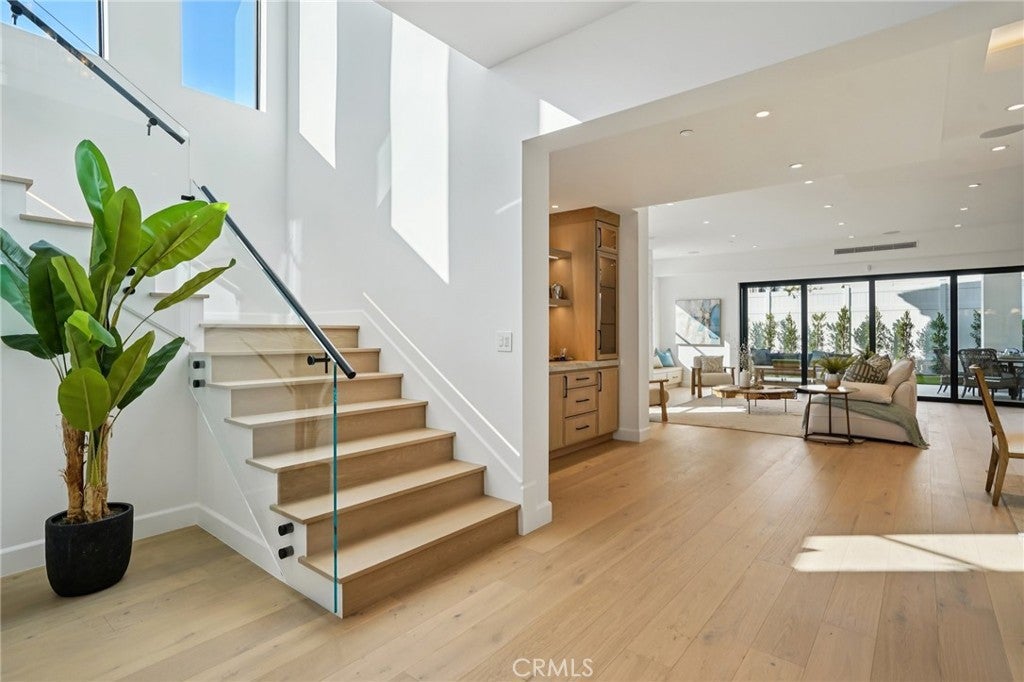
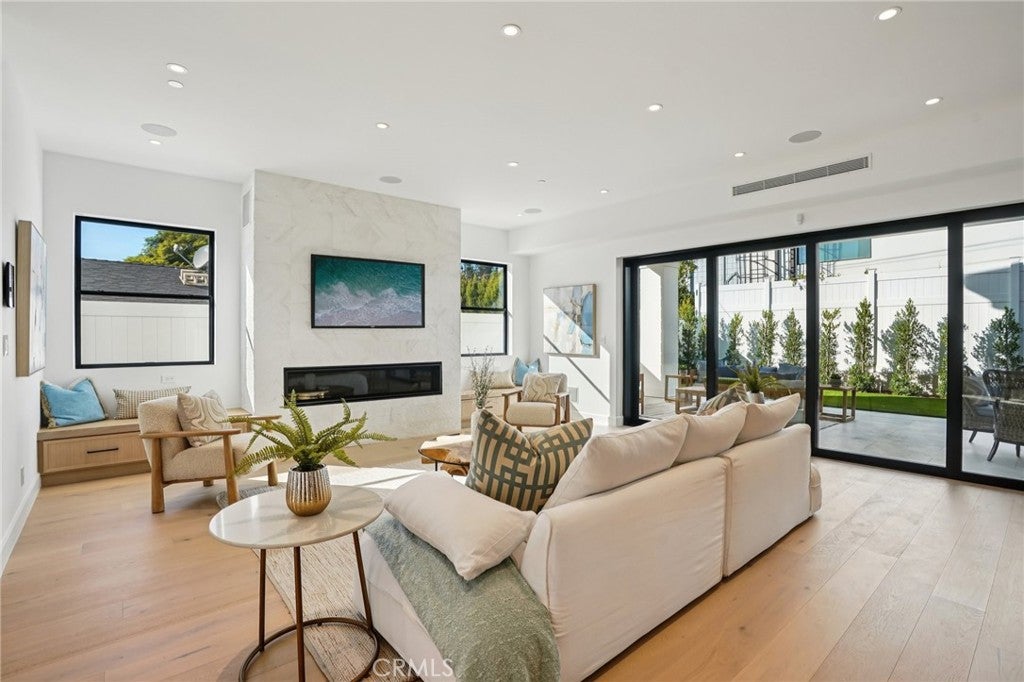
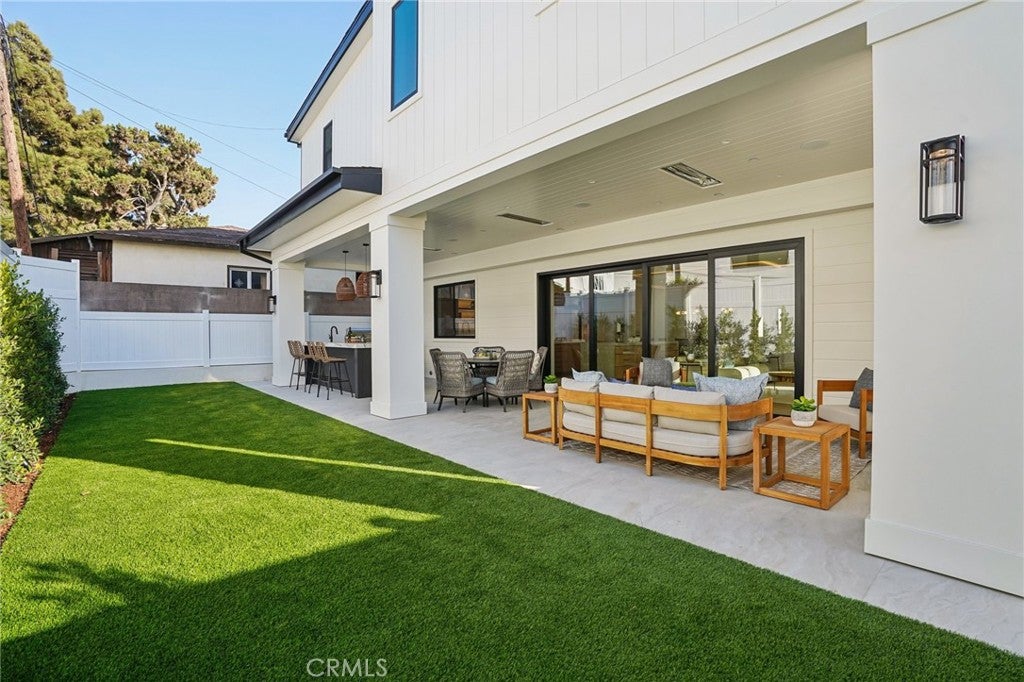
Enter an interest rate to see your estimated monthly payment.Brand-new construction by Onyx Homes, 1731 11th Street pairs striking modern coastal architecture with elevated finishes and thoughtfully designed living spaces. Completed in 2026, this five-bedroom, six-bathroom residence offers approximately 4,200 SF, including an attached ADU, on a 6,000 SF Manhattan Beach lot. Wide-plank white oak floors, solid white oak doors, custom cabinetry, and a dramatic glass-railed staircase establish a sophisticated yet welcoming atmosphere. The chef’s kitchen combines beautiful design with everyday functionality, featuring two large islands, Taj Mahal porcelain countertops and backsplashes, white oak cabinetry, premium Thermador appliances, and Brizo fixtures. A custom wet bar with a Thermador wine refrigerator and dedicated ice maker makes entertaining effortless. Soaring ceilings define the great room, where kitchen, dining, and living spaces come together around a fireplace and integrated 5.1 theater audio. Expansive multi-slide glass doors stack to one side, extending the living space onto a covered patio with a built-in BBQ, refrigerator, bar seating, and overhead heaters for year-round indoor-outdoor living. Upstairs, the primary suite offers a private retreat with warm wood-slat accents, a fireplace, coffee bar, and balcony. The spa-inspired bathroom features a skylight, freestanding soaking tub, and built-in vanity. An extraordinary custom walk-in closet feels like a private boutique, complete with illuminated cabinetry, glass-topped drawers, dedicated shoe displays, and extensive storage. At the center of the upstairs bedrooms, a separate family room offers a comfortable place to gather for homework, movie nights, or a little downtime. Three additional en-suite bedrooms provide comfort and privacy, while a beverage refrigerator and laundry room with an LG ThinQ washer and dryer add convenience to the same level. The attached ADU includes a full kitchen and en-suite bedroom, offering flexibility for extended family, guests, or additional living arrangements. A Control4 system integrates whole-house audio, security, surveillance, and home automation, complemented by multi-zone HVAC. Beautifully finished and thoughtfully connected, this Manhattan Beach residence brings a sense of occasion to entertaining while making everyday living feel effortless. With its inviting indoor-outdoor spaces, exceptional craftsmanship, and carefully considered details, 1731 11th Street offers a fresh take on modern coastal living.
| 5 days ago | Status changed to Active | |
| 5 days ago | Listing updated with changes from the MLS | |
| 4 weeks ago | Listing first seen on site |

This information is for your personal, non-commercial use and may not be used for any purpose other than to identify prospective properties you may be interested in purchasing. The display of MLS data is usually deemed reliable but is NOT guaranteed accurate by the MLS. Buyers are responsible for verifying the accuracy of all information and should investigate the data themselves or retain appropriate professionals. Information from sources other than the Listing Agent may have been included in the MLS data. Unless otherwise specified in writing, the Broker/Agent has not and will not verify any information obtained from other sources. The Broker/Agent providing the information contained herein may or may not have been the Listing and/or Selling Agent.
Did you know? You can invite friends and family to your search. They can join your search, rate and discuss listings with you.