
Save
Ask
Tour
Hide
Share
$145,000
5 Days On Site

2550 Pacific Coast Hwy. #206
Torrance, CA 90505

For Sale|Manufactured In Park|Active
2
Beds
2
Total Baths
2
Full Baths
1,440
SqFt
$101
/SqFt
1971
Built
County:
Los Angeles
Listed by Judy Cunningham of Realty ONE Group United [email protected]
2550 Pacific Coast Hwy. #2062550 Pacific Coast Hwy. #2062550 Pacific Coast Hwy. #2062550 Pacific Coast Hwy. #206
Save
Ask
Tour
Hide
Share

Mortgage Calculator

Monthly Payment (Est.)

Enter an interest rate to see your estimated monthly payment.
Calculator powered by Showcase IDX, a Constellation1 Company. Copyright ©2026 Information is deemed reliable but not guaranteed.

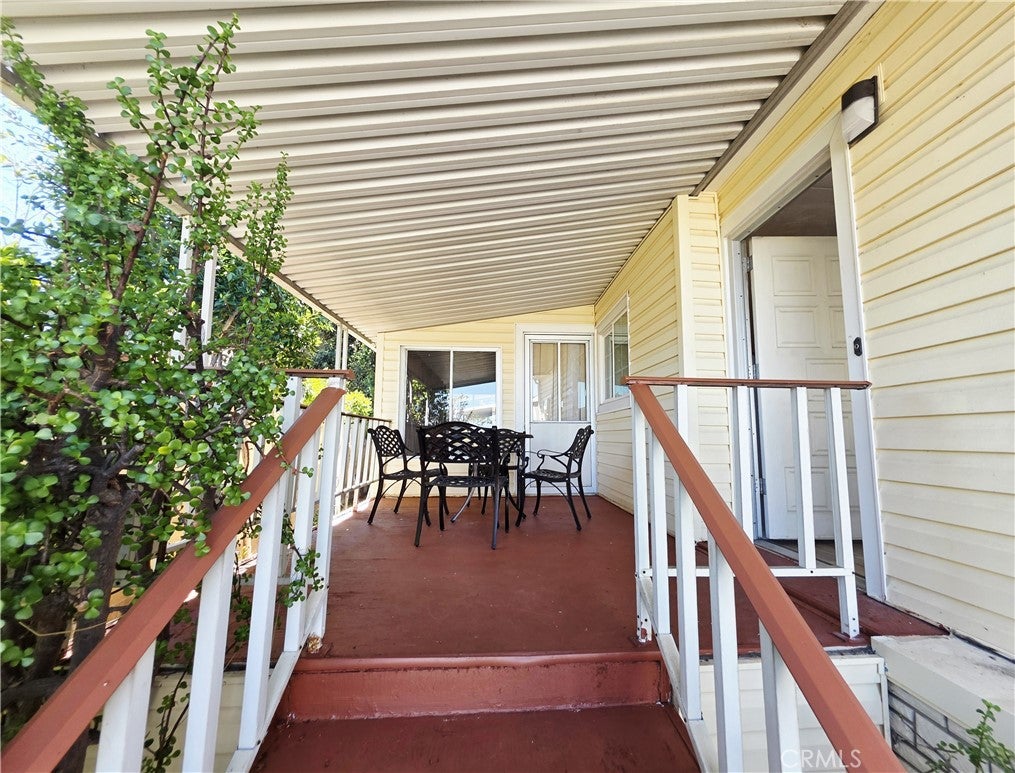
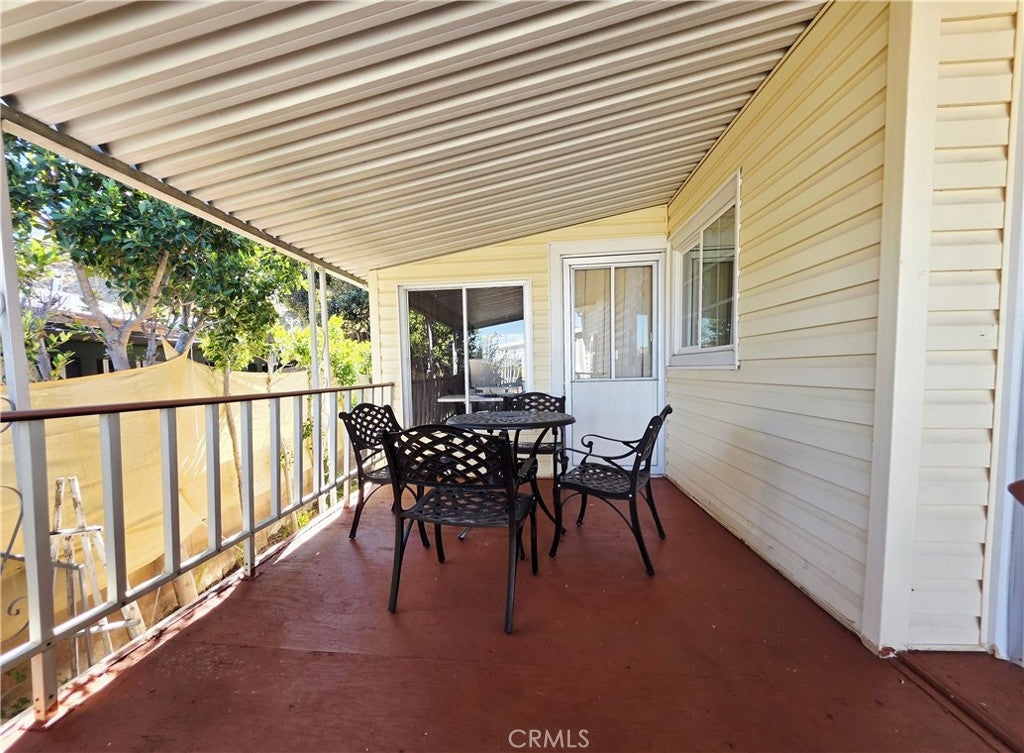
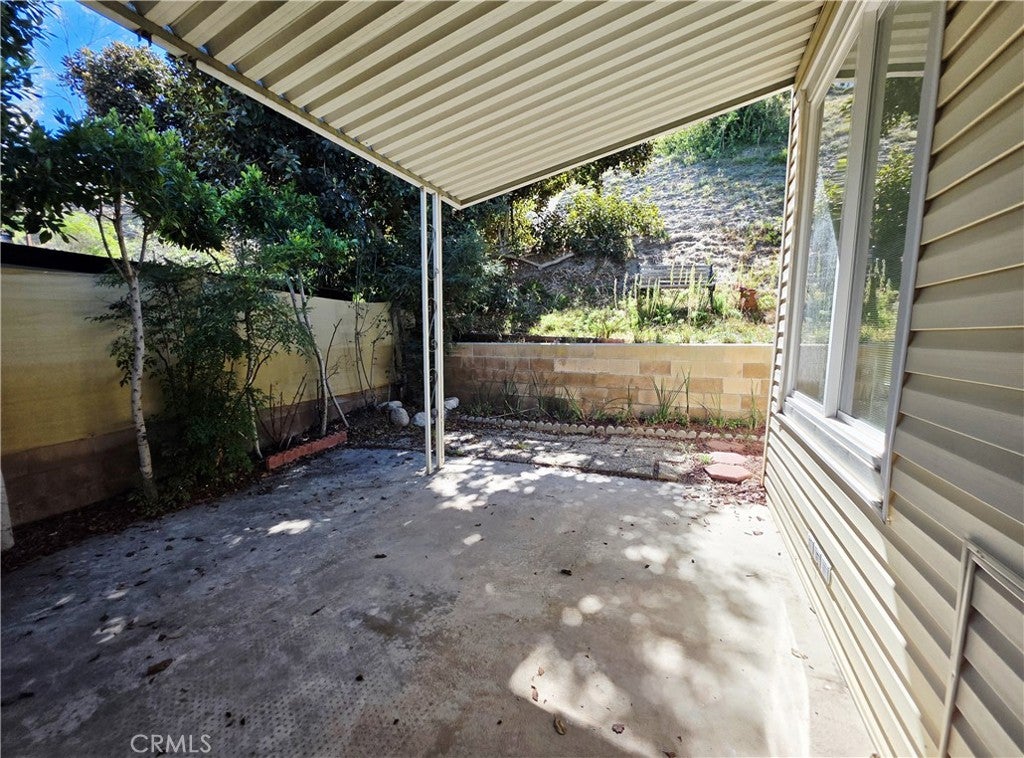
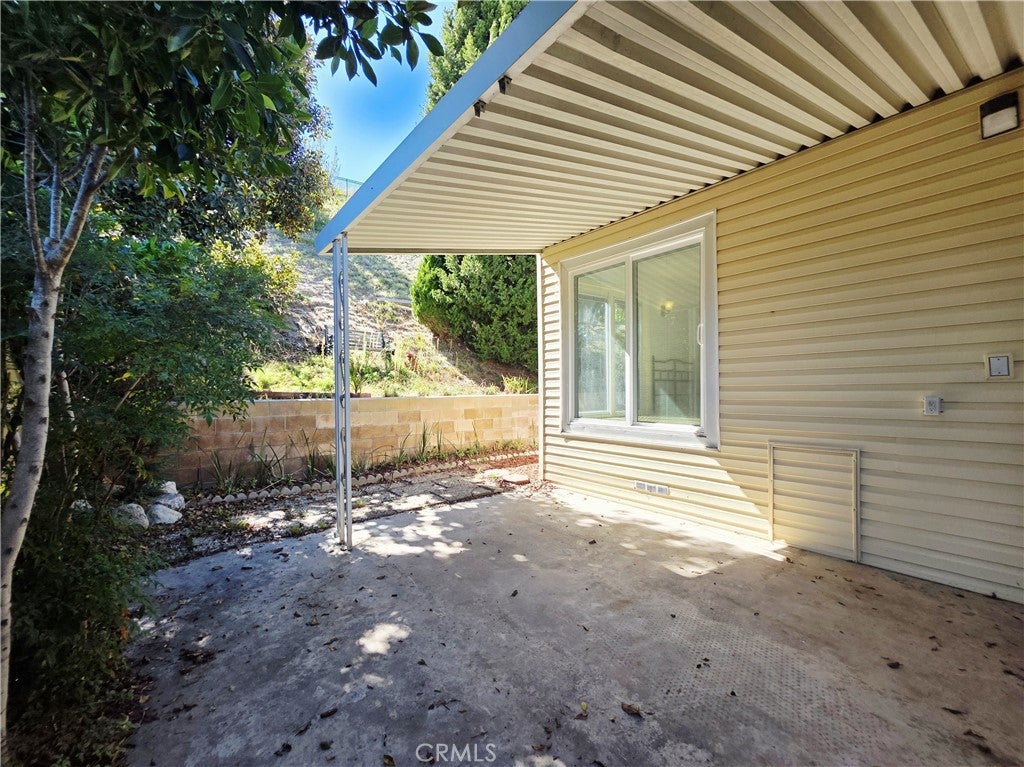
This affordable large two bedroom, two bath home is located in desirable Skyline MHP in Torrance. Home features upgraded laminate flooring, windows, upgraded kitchen, granite counter, stanless steel appliances. The sunny porch can act as a sunroom, office or extra room to enjoy. The home is located at the top of the hill with lots of privacy, open area behind the home offers even more privacy with natural landscaping. Home features high ceilings in living room area, master bedroom has a walk-in closet. Outside patio area off the master bedroom is perfect for outside activities and bar-be-que. Skyline ofers many amenities such as a recreation center with pool, jaxuzzi, billard room, residents library and card room. Lots of resident activities offered at Skyline, including dances, pool parties, yoga classes to name just a few. Skyline is located across the street fro Rolling Hills Plaza where you can enjoy the many resturnts and shops such as Trader Joes, Whole Food, Islands Restaurant and AMC Theater.

Save
Ask
Tour
Hide
Share
Listing Snapshot
Price 
$145,000
Days On Site 
5 Days
Bedrooms 
2
Inside Area (SqFt) 
1,440 sqft
Total Baths 
2
Full Baths 
2
Partial Baths 
N/A
Lot Size 
N/A
Year Built 
1971
MLS Number 
SB26226459
Status 
Active
Property Tax 
N/A
HOA/Condo/Coop Fees 
N/A
Sq Ft Source 
Public Records
Friends & Family
Recent Activity
6 days agoListing first seen on site
6 days agoListing updated with changes from the MLS
General Features
Carport 
2
Disclosures 
DeathOnProperty3Yrs
Land Lease 
Yes
Lease Amount 
$2530.0
Lease Amount Frequency 
Monthly
Number Of Stories 
1
Parking 
Attached Carport
Parking Spaces 
2
Pets 
Call
Security 
Carbon Monoxide Detector(s)Gated with GuardSmoke Detector(s)
Sewer 
Public Sewer
Special Circumstances 
Standard
Utilities 
Cable AvailableElectricity ConnectedNatural Gas ConnectedSewer ConnectedWater Connected
Water Source 
Public
Interior Features
Appliances 
DishwasherGas CooktopDisposalGas RangeRefrigeratorRange HoodWater HeaterDryerWasher
Cooling 
Central Air
Flooring 
CarpetLaminate
Heating 
Central
Interior 
Granite CountersHigh CeilingsOpen FloorplanWalk-In Closet(s)
Laundry Features 
Laundry Room
Spa 
Yes
Window Features 
Window CoveringsBlindsDrapesScreens
Save
Ask
Tour
Hide
Share
Exterior Features
Construction Details 
Aluminum Siding
Exterior 
Rain Gutters
Lot Features 
LandscapedLevel
Other Structures 
Shed(s)
Patio And Porch 
EnclosedPorch
Pool Features 
CommunityFencedHeatedIn Ground
Road Frontage 
Private Road
Roof 
Elastomeric
Spa 
Yes
Spa Features 
CommunityHeated
View 
Neighborhood
Waterview 
Neighborhood
Windows/Doors 
Window CoveringsBlindsDrapesScreens
Community Features
Community Features 
Street LightsPool
MLS Area 
125 - Walteria
School District 
Torrance Unified
Financing Terms Available 
Cash
Building Access 
1
Schools
School District
Torrance Unified
Elementary School
Unknown
Middle School
Unknown
High School
Unknown


This information is for your personal, non-commercial use and may not be used for any purpose other than to identify prospective properties you may be interested in purchasing. The display of MLS data is usually deemed reliable but is NOT guaranteed accurate by the MLS. Buyers are responsible for verifying the accuracy of all information and should investigate the data themselves or retain appropriate professionals. Information from sources other than the Listing Agent may have been included in the MLS data. Unless otherwise specified in writing, the Broker/Agent has not and will not verify any information obtained from other sources. The Broker/Agent providing the information contained herein may or may not have been the Listing and/or Selling Agent.

Neighborhood & Commute
Source: Walkscore
Disclosure: Community information and market data powered by Constellation Data Labs. Information is deemed reliable but not guaranteed.
Save
Ask
Tour
Hide
Share