
Save
Ask
Tour
Hide
Share
$699,000
3 Days On Site

5530 Strand 201
Hawthorne, CA 90250

For Sale|Condominium|Active
1
Bed
1
Total Bath
1
Full Bath
957
SqFt
$730
/SqFt
2012
Built
County:
Los Angeles
Listed by Holly Danna of Compass [email protected]
Upcoming Open Houses
Sun, Oct 25, 2:00 PM - 4:00 PM
5530 Strand 2015530 Strand 2015530 Strand 2015530 Strand 201
Save
Ask
Tour
Hide
Share

Mortgage Calculator

Monthly Payment (Est.)

Enter an interest rate to see your estimated monthly payment.
Calculator powered by Showcase IDX, a Constellation1 Company. Copyright ©2026 Information is deemed reliable but not guaranteed.

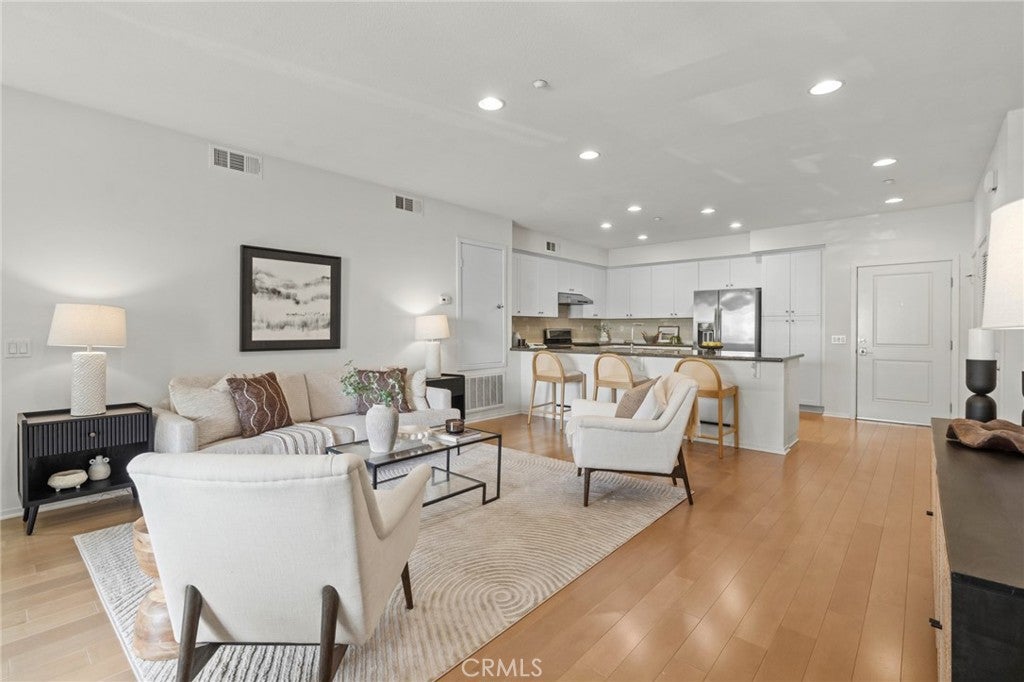
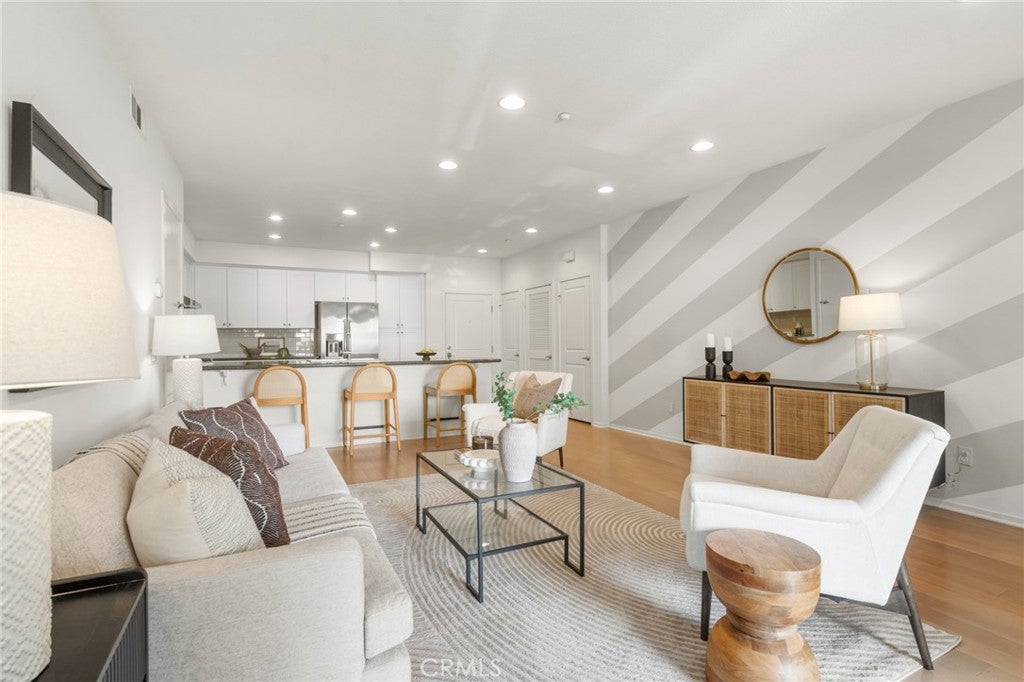
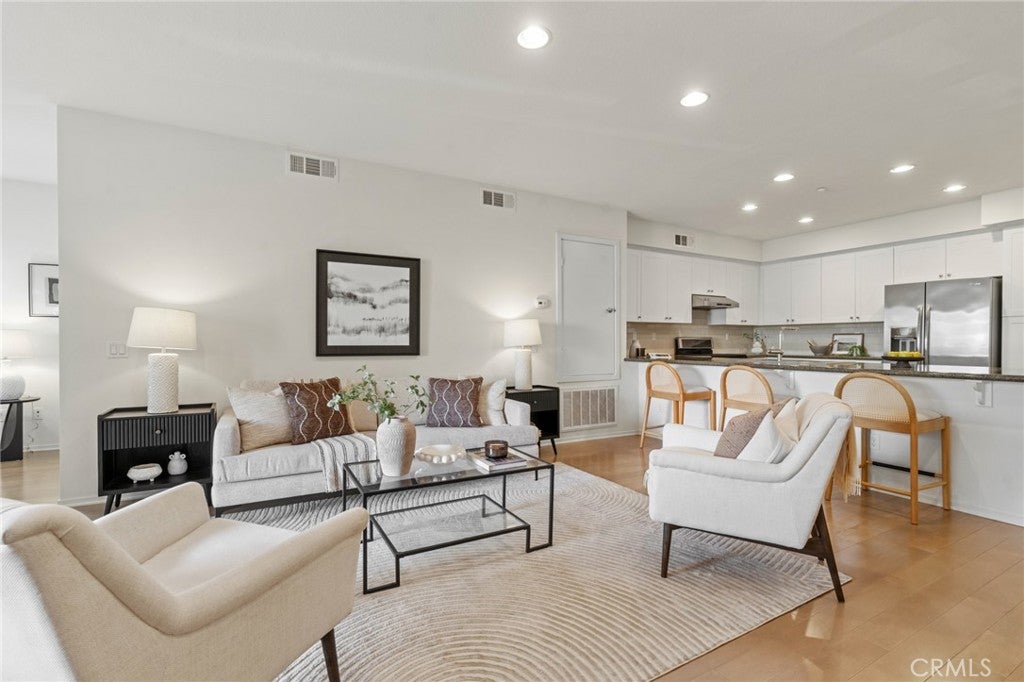
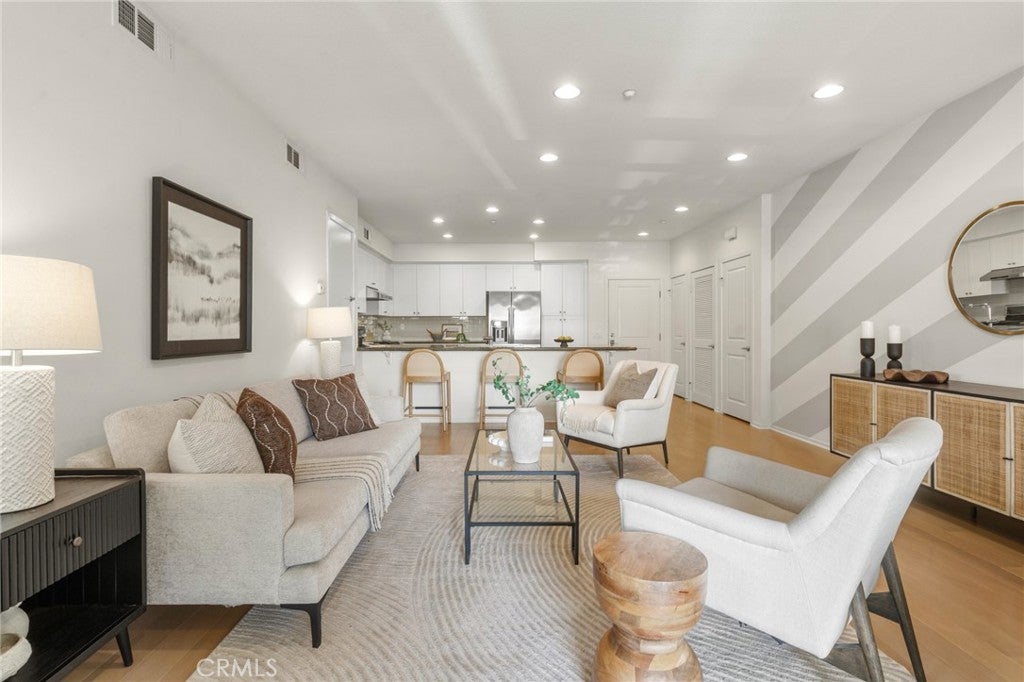
SINGLE LEVEL LUXURY! Welcome to 5530 Strand #201 – an exceptional condo offering a contemporary and convenient lifestyle located in the highly desired "Flats" within the gated community, ThreeSixty at South Bay. Spanning approximately 957 square feet, this thoughtfully designed home boasts modern comforts and stylish finishes throughout. The spacious condo provides an abundance of living space, an intelligent use of space and plenty of storage. Some of the best features include a large walk-in closet, private balcony and large bath. The bedroom area has some custom partitions to separate the space from the living area. Additional features include in-unit washer and dryer, air conditioning, a private one car garage for your convenience. The building has secured access and there is an elevator to service all floors. Being a resident at 360 offers unmatched lifestyle - take advantage of the the incredible amenities including two heated pools, spa, gym, sports court, green space and on-site barbecue area for outdoor gatherings. You can also relax in any of the three community rooms or rent out for private gatherings with your friends! Don’t miss this opportunity to enjoy the best of SoCal living in ThreeSixty at South Bay. Enjoy being minutes to Manhattan Beach, El Segundo, The Point, erehwon, Whole Foods, 405/105 and major employers! HOA fee includes water, trash, elevator service, insurance, all amenities, community management and security. With convenient features and luxurious amenities, this stunning home is ready for you to move in and start creating memories! Schedule your private showing today!

Save
Ask
Tour
Hide
Share
Listing Snapshot
Price 
$699,000
Days On Site 
3 Days
Bedrooms 
1
Inside Area (SqFt) 
957 sqft
Total Baths 
1
Full Baths 
1
Partial Baths 
N/A
Lot Size 
0.2175 Acres
Year Built 
2012
MLS Number 
SB26227625
Status 
Active
Property Tax 
N/A
HOA/Condo/Coop Fees 
$697.18 monthly
Sq Ft Source 
Estimated
Friends & Family
Recent Activity
3 days agoListing first seen on site
3 days agoListing updated with changes from the MLS
General Features
Acres 
0.2175
Disclosures 
CovenantsRestrictionsDisclosureHoaDisclosure
Garage 
Yes
Garage Spaces 
1
Land Lease 
No
Levels 
One
Number Of Stories 
1
Parking 
Garage
Parking Spaces 
1
Property Sub Type 
Condominium
Security 
Security SystemSecurity GateGated with GuardGated CommunitySmoke Detector(s)Security GuardSecurity Lights
Sewer 
Public Sewer
Special Circumstances 
Standard
Style 
Contemporary
Utilities 
Electricity AvailableNatural Gas AvailablePhone AvailableSewer ConnectedWater Connected
Water Source 
Public
Interior Features
Appliances 
DishwasherElectric RangeFreezerDisposalGas RangeRefrigeratorRange HoodDryerWasherWater Heater
Cooling 
Central Air
Fireplace Features 
None
Flooring 
TileWood
Heating 
Central
Interior 
Eat-in KitchenHigh CeilingsOpen FloorplanRecessed LightingWalk-In Closet(s)
Laundry Features 
Laundry Closet
Main Level Bedrooms 
1
Spa 
Yes
Window Features 
Double Pane Windows
Other 
Features - Walk-In Closet(s)
Save
Ask
Tour
Hide
Share
Exterior Features
Exterior 
Balcony
Patio And Porch 
Covered
Pool Features 
PrivateCommunityAssociation
Private Pool 
Yes
Spa 
Yes
Spa Features 
CommunityPrivate
View 
Neighborhood
Waterview 
Neighborhood
Windows/Doors 
Double Pane Windows
Community Features
Association Amenities 
Billiard RoomClubhouseSport CourtDog ParkFitness CenterMaintenance GroundsGame RoomInsuranceManagementBarbecuePlaygroundPoolSpa/Hot Tub
Association Fee 
$697.18
Association Fee Frequency 
Monthly
Community Features 
CurbsStreet LightsSuburbanSidewalksGatedPool
MLS Area 
107 - Holly Glen/Del Aire
School District 
Wiseburn Unified
Financing Terms Available 
CashConventionalVA Loan
Building Access 
1
Roads 
Paved
Schools
School District
Wiseburn Unified
Elementary School
Unknown
Middle School
Unknown
High School
Unknown


This information is for your personal, non-commercial use and may not be used for any purpose other than to identify prospective properties you may be interested in purchasing. The display of MLS data is usually deemed reliable but is NOT guaranteed accurate by the MLS. Buyers are responsible for verifying the accuracy of all information and should investigate the data themselves or retain appropriate professionals. Information from sources other than the Listing Agent may have been included in the MLS data. Unless otherwise specified in writing, the Broker/Agent has not and will not verify any information obtained from other sources. The Broker/Agent providing the information contained herein may or may not have been the Listing and/or Selling Agent.

Neighborhood & Commute
Source: Walkscore
Disclosure: Community information and market data powered by Constellation Data Labs. Information is deemed reliable but not guaranteed.
Save
Ask
Tour
Hide
Share