
Save
Ask
Tour
Hide
Share
$685,000
New Listing

1958 Mount Shasta Drive
San Pedro, CA 90732

For Sale|Townhouse|Active
2
Beds
3
Total Baths
2
Full Baths
1
Partial Bath
1,307
SqFt
$524
/SqFt
1975
Built
County:
Los Angeles
Listed by Adela Randazzo of Keller Williams Realty [email protected]
1958 Mount Shasta Drive1958 Mount Shasta Drive1958 Mount Shasta Drive1958 Mount Shasta Drive
Save
Ask
Tour
Hide
Share

Mortgage Calculator

Monthly Payment (Est.)

Enter an interest rate to see your estimated monthly payment.
Calculator powered by Showcase IDX, a Constellation1 Company. Copyright ©2026 Information is deemed reliable but not guaranteed.

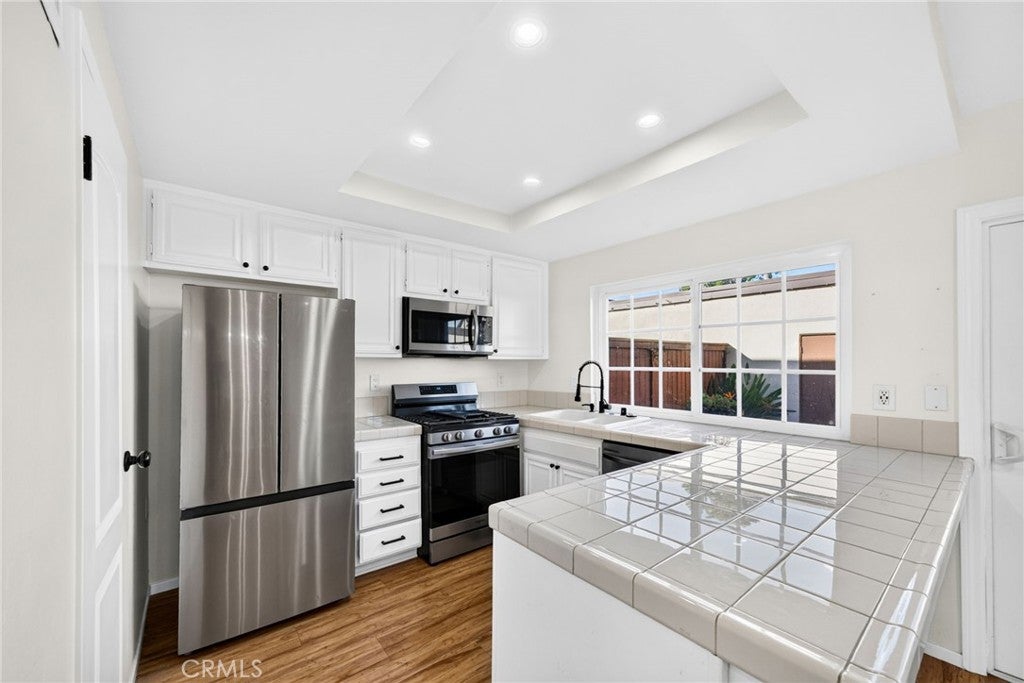
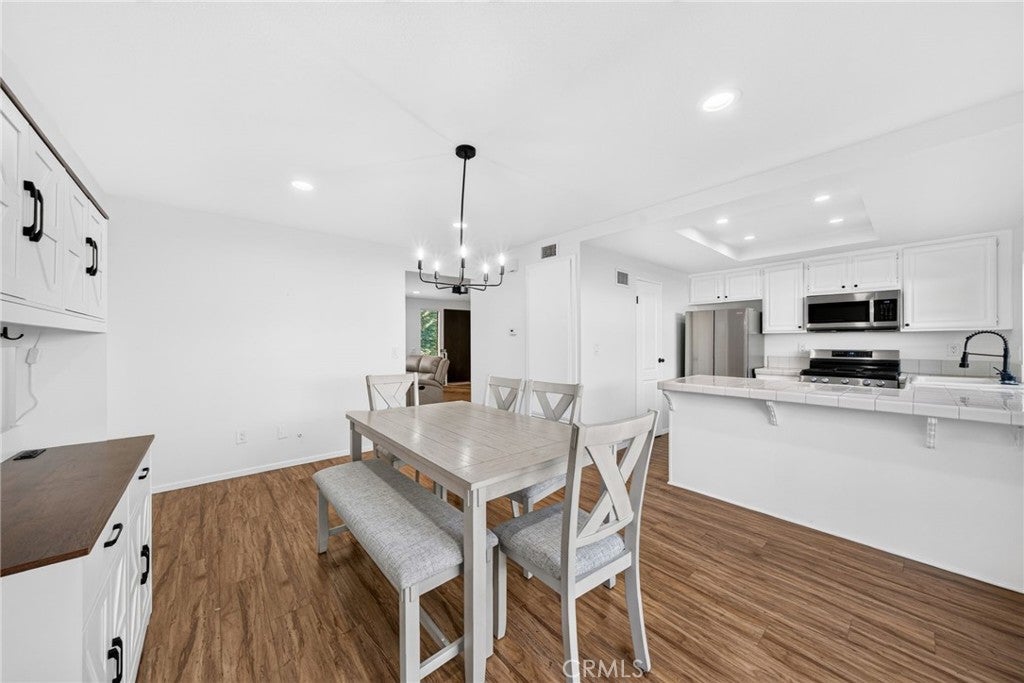
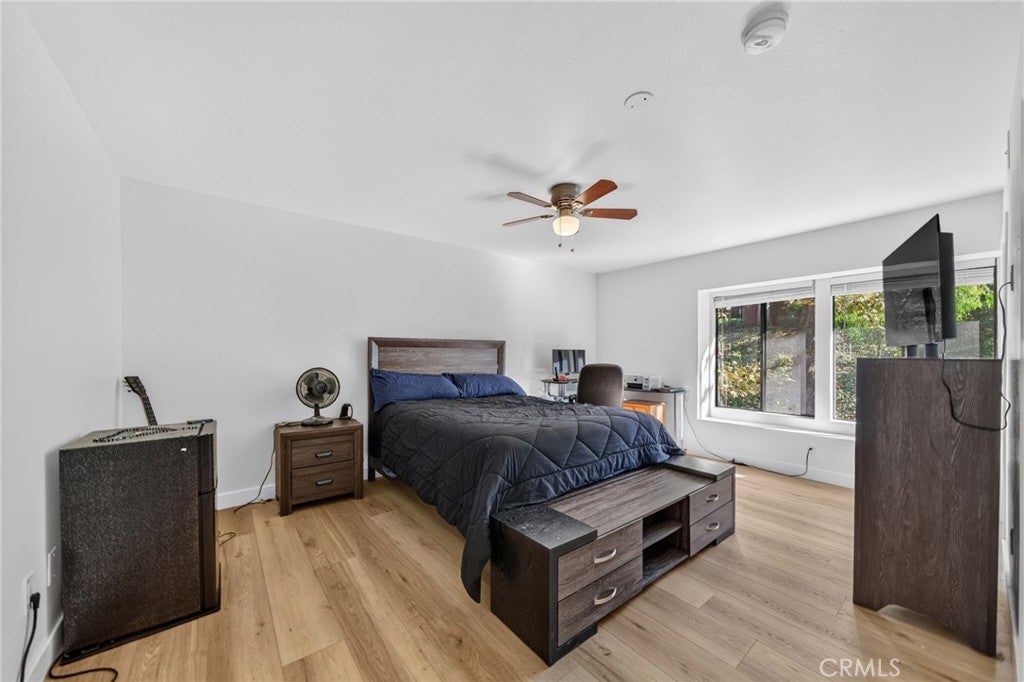
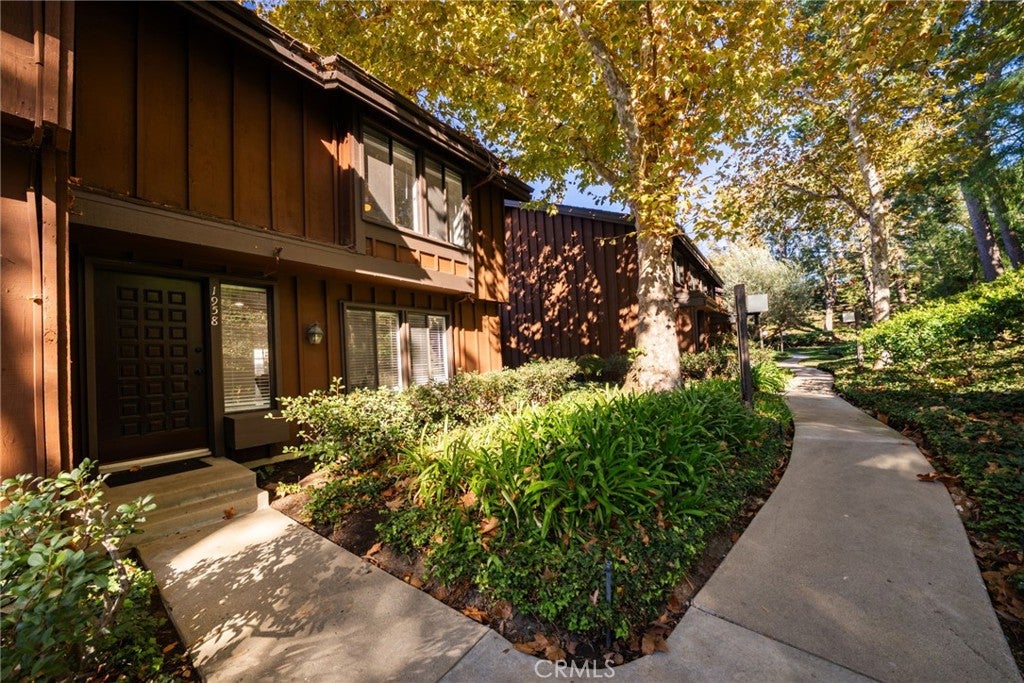
Two private suites, a quiet greenbelt outlook and an easy walk in, in The Gardens, one of San Pedro's most sought-after townhome communities. From the street it's just a few steps and a mostly level path to the front door, and the home faces a lush greenbelt instead of neighboring units. Inside, the home is spotless and well kept, ready to move in with room to update over time. Both bedrooms are upstairs, each with its own full bath, plus a main-floor powder room off the bright, open living and dining area. Out back, a private brick patio connects the home to the detached two-car garage on the same level, with no stairs between the car and the door. Laundry in the garage, central air and heat. The VA-approved community includes a pool, spa, tennis and tree-lined greenbelts. Eastview Park and its dog park are about a 10-minute walk, with Westmont Plaza, Trader Joe's at The Terraces and Western Ave dining close by. Quick access to the 110.

Save
Ask
Tour
Hide
Share
Listing Snapshot
Price 
$685,000
Days On Site 
0 Days
Bedrooms 
2
Inside Area (SqFt) 
1,307 sqft
Total Baths 
3
Full Baths 
2
Partial Baths 
1
Lot Size 
7.2462 Acres
Year Built 
1975
MLS Number 
SB26229707
Status 
Active
Property Tax 
N/A
HOA/Condo/Coop Fees 
$698 monthly
Sq Ft Source 
Assessor
Friends & Family
Recent Activity
15 hours agoListing first seen on site
15 hours agoListing updated with changes from the MLS
General Features
Acres 
7.2462
Disclosures 
CovenantsRestrictionsDisclosureHoaDisclosure
Foundation 
Slab
Garage 
Yes
Garage Spaces 
2
Land Lease 
No
Levels 
Two
Number Of Stories 
2
Parking 
GarageGarage Door OpenerGarage Faces Rear
Parking Spaces 
2
Property Sub Type 
Townhouse
Security 
Carbon Monoxide Detector(s)Smoke Detector(s)
Sewer 
Public Sewer
Special Circumstances 
Standard
Style 
Contemporary
Utilities 
Electricity ConnectedNatural Gas ConnectedSewer Connected
Water Source 
Public
Zoning 
LARD2
Interior Features
Appliances 
DishwasherGas RangeMicrowave
Cooling 
Central Air
Fireplace Features 
None
Flooring 
Laminate
Furnished 
Unfurnished
Heating 
Central
Interior 
Tray Ceiling(s)Ceiling Fan(s)Recessed LightingTile Counters
Laundry Features 
In Garage
Spa 
Yes
Window Features 
BlindsPlantation Shutters
Bathroom 
Bedroom 
Kitchen 
Features - Tile Counters
Living Room 
Master Bathroom 
Master Bedroom 
Save
Ask
Tour
Hide
Share
Exterior Features
Construction Details 
StuccoBoard & Batten Siding
Fencing 
PrivacyWood
Lot Features 
Greenbelt
Patio And Porch 
Patio
Pool Features 
CommunityAssociation
Road Frontage 
City Street
Spa 
Yes
Spa Features 
Community
View 
Park/GreenbeltTrees/Woods
Waterview 
Park/GreenbeltTrees/Woods
Windows/Doors 
BlindsPlantation Shutters
Community Features
Association Amenities 
Maintenance GroundsPoolSpa/Hot TubTennis Court(s)TrashWaterDog Park
Association Fee 
$698.0
Association Fee Frequency 
Monthly
Community Features 
CurbsSidewalksParkPool
MLS Area 
193 - San Pedro - North
School District 
Los Angeles Unified
Financing Terms Available 
CashConventionalVA Loan
Building Access 
Ground level, a few steps up from the street
Roads 
Paved
Schools
School District
Los Angeles Unified
Elementary School
Unknown
Middle School
Unknown
High School
San Pedro


This information is for your personal, non-commercial use and may not be used for any purpose other than to identify prospective properties you may be interested in purchasing. The display of MLS data is usually deemed reliable but is NOT guaranteed accurate by the MLS. Buyers are responsible for verifying the accuracy of all information and should investigate the data themselves or retain appropriate professionals. Information from sources other than the Listing Agent may have been included in the MLS data. Unless otherwise specified in writing, the Broker/Agent has not and will not verify any information obtained from other sources. The Broker/Agent providing the information contained herein may or may not have been the Listing and/or Selling Agent.

Neighborhood & Commute
Source: Walkscore
Disclosure: Community information and market data powered by Constellation Data Labs. Information is deemed reliable but not guaranteed.
Save
Ask
Tour
Hide
Share