

29628 Island View DriveRancho Palos Verdes, CA 90275
Mortgage Calculator
Monthly Payment (Est.)
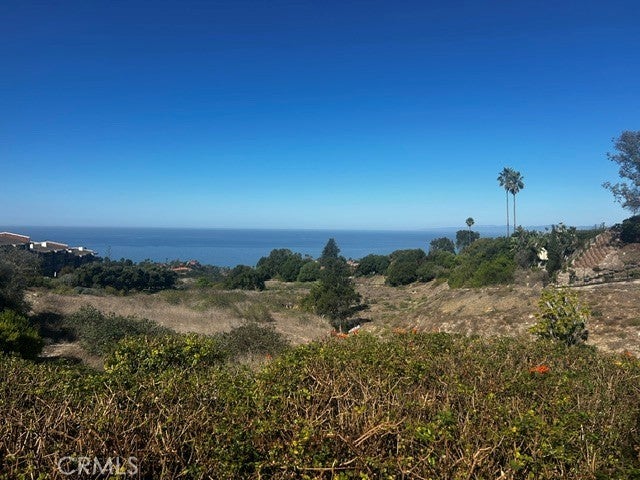
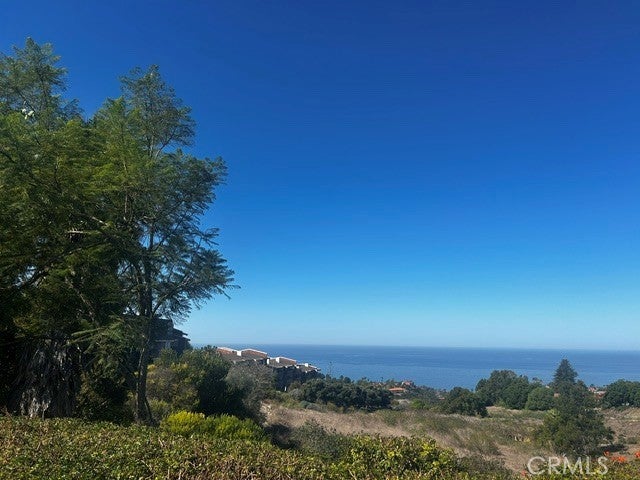
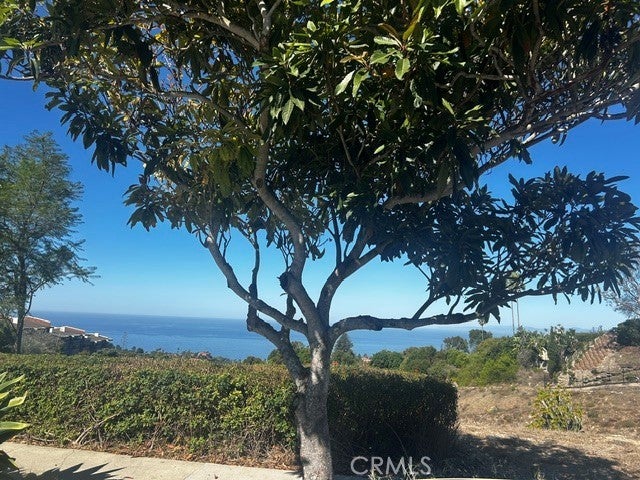
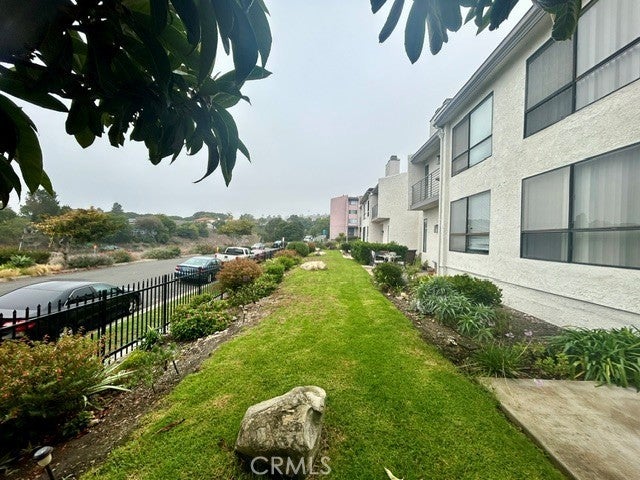
Enter an interest rate to see your estimated monthly payment.Spacious Luxury Townhome with Ocean Views & Private Sauna Experience luxury coastal living in this sprawling, updated 2,500-square-foot corner townhome. Perched above a cul de sac in a secured community in Rancho Palos Verdes, this residence perfectly pairs modern elegance with rare amenities. Ocean, island and canyon views greet you creating an idyllic backdrop for a sophisticated lifestyle. • Modern Kitchen includes premium stainless steel appliances. • Elegant Flooring: Brand new, durable luxury vinyl plank flooring runs seamlessly throughout the home. • Ample Space: As an expansive 2,500 sq. ft. corner unit, enjoy flooded natural light, extra privacy, and an airy layout. • Ultimate Comfort: Large Master Suite with walk in closet, soaking tub & private sauna on 2nd Floor. • Relax by two cozy fireplaces located in the main living spaces. Spa-Like & Community Amenities • Private Oasis: Unwind at the end of the day in your own exclusive in-unit sauna. • Steps away from community-exclusive swimming pool and hot tub. • Secured Living: Located within a secure, gated property ensuring peace of mind. • Corner Unit: Unit is a corner end unit, only one shared wall, private & quiet. • Convenience: Attached 2-car garage with direct interior access and plenty of storage. • Elite Schools: Located within the boundaries of the award-winning Palos Verdes Peninsula Unified School District.
| 4 days ago | Listing first seen on site | |
| 4 days ago | Listing updated with changes from the MLS |

This information is for your personal, non-commercial use and may not be used for any purpose other than to identify prospective properties you may be interested in purchasing. The display of MLS data is usually deemed reliable but is NOT guaranteed accurate by the MLS. Buyers are responsible for verifying the accuracy of all information and should investigate the data themselves or retain appropriate professionals. Information from sources other than the Listing Agent may have been included in the MLS data. Unless otherwise specified in writing, the Broker/Agent has not and will not verify any information obtained from other sources. The Broker/Agent providing the information contained herein may or may not have been the Listing and/or Selling Agent.
Did you know? You can invite friends and family to your search. They can join your search, rate and discuss listings with you.