

1817 Mount Shasta DriveSan Pedro, CA 90732
Mortgage Calculator
Monthly Payment (Est.)
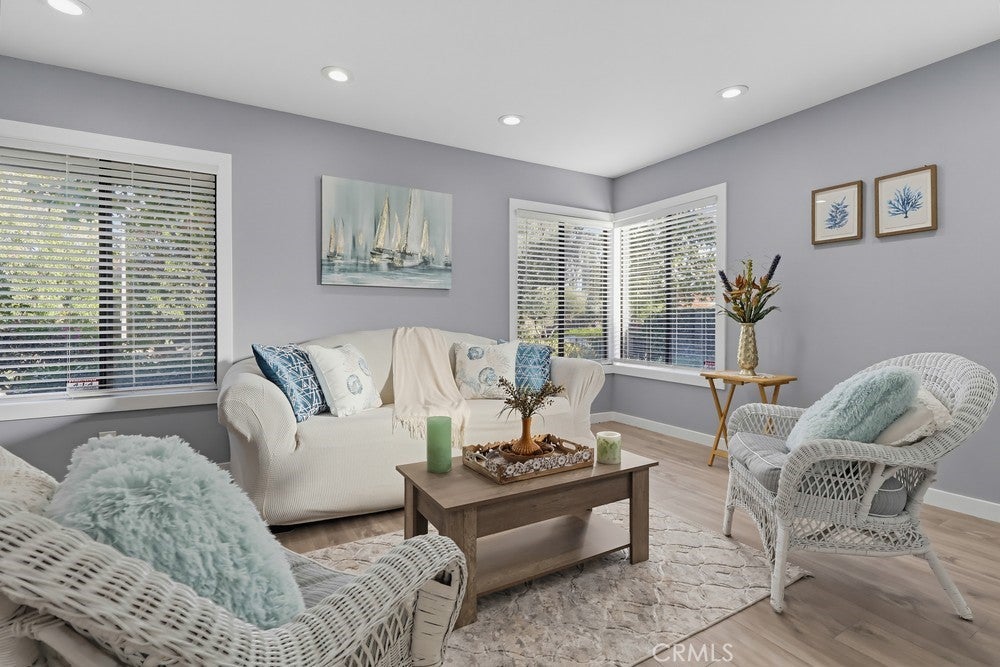
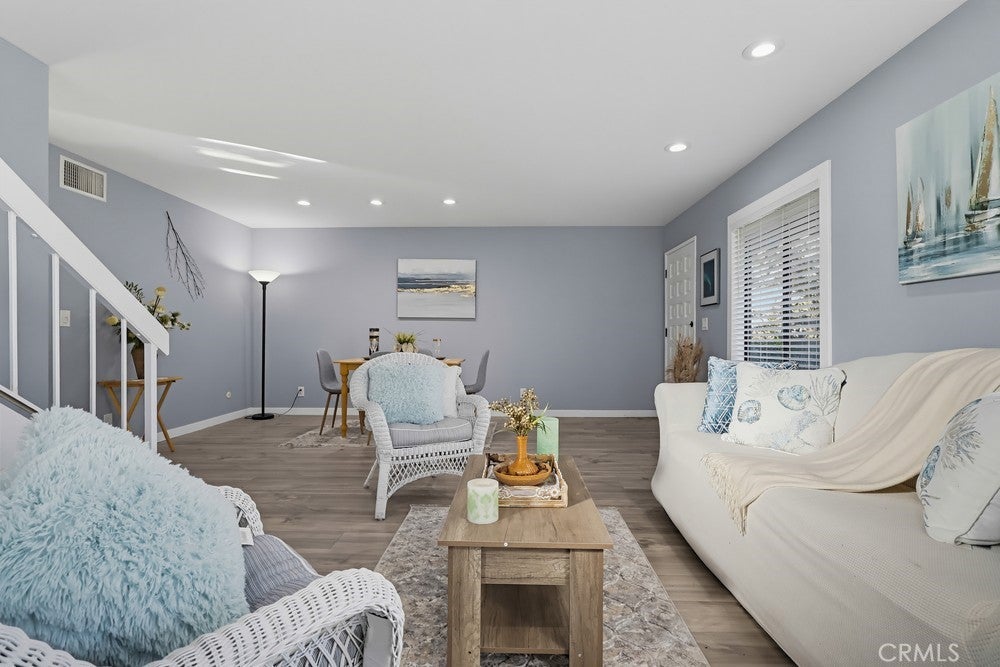
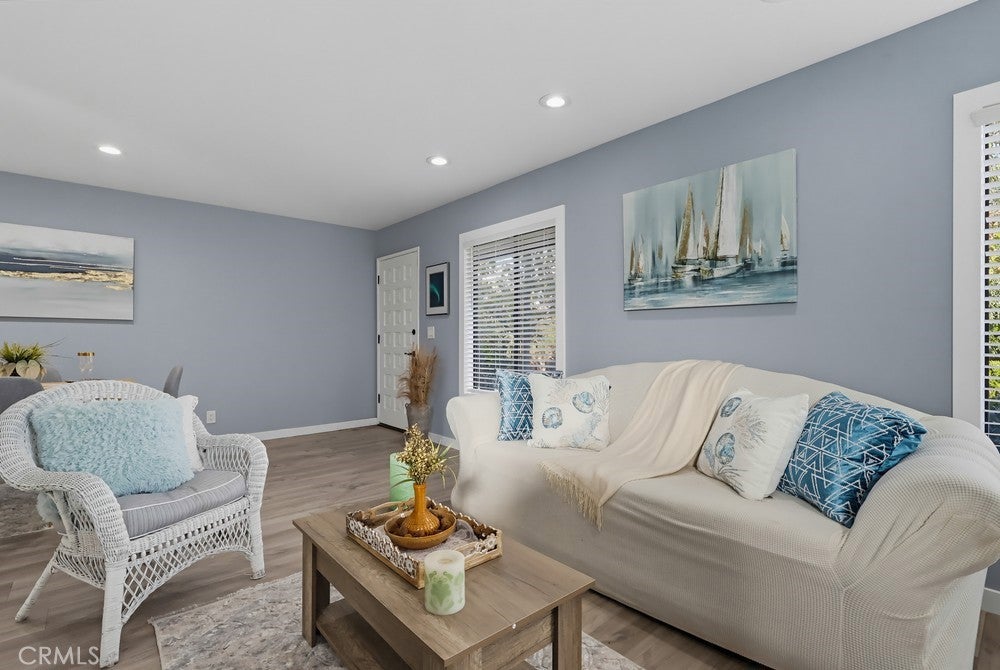
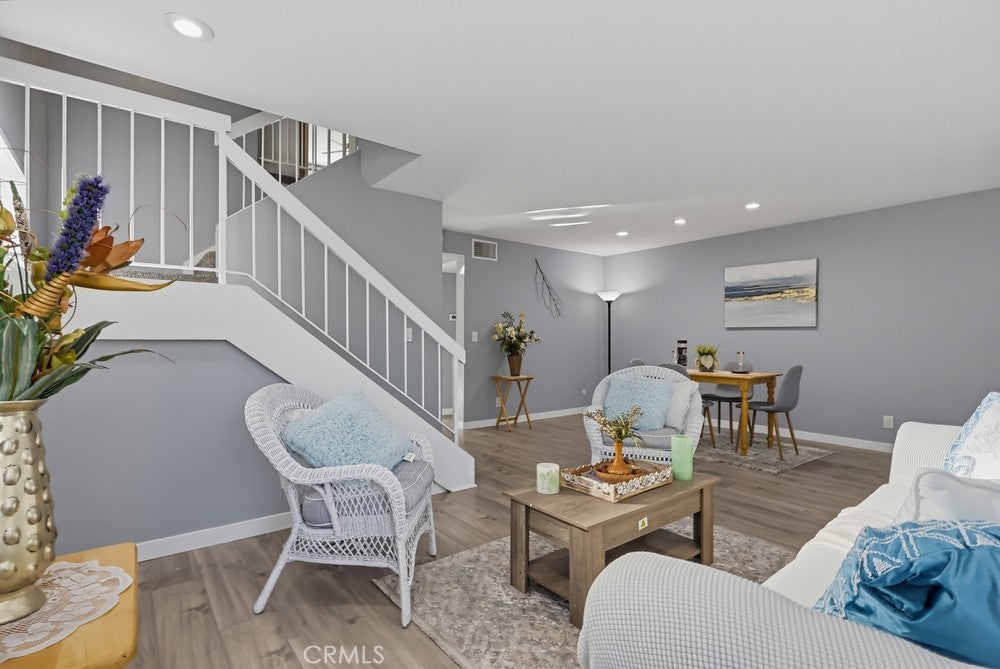
Enter an interest rate to see your estimated monthly payment.Welcome to your secluded townhome located at 1817 Mount Shasta Drive in The Gardens, a highly desirable community in San Pedro! Fantastic private 2-bedroom, 3-bath 1527 sf end unit home is nestled in a serene & peaceful environment offering grassy front yard and back fenced in courtyard perfect for outdoor entertainment, letting pets run around, & relaxing. Perched on a hill, this home offers a peaceful setting surrounded by lush landscaping and tree-lined streets. Inside, an open floor plan connects spacious living and dining areas with the kitchen and sitting area. Fresh paint and recessed LED lighting create a bright, inviting atmosphere, with adjustable lighting in the living room. The brand-new kitchen features quartz countertops, custom soft-close cabinetry, new sink, stainless-steel fridge, dishwasher, gas stove and microwave. A large back private patio provides space for entertaining, relaxing, and gardening. Upstairs, two spacious primary suites each feature a remodeled private bathroom, recessed lighting, modern ceiling fans, wall-to-wall closets, mirrors, and 2 additional wall-to-wall storage rooms that can be converted to a dog's room and children's playroom. A balcony off one suite overlooks the garden setting. Additional improvements include newer roof, new carpet, & new luxury vinyl plank flooring. Built-in cabinetry & Central Air Conditioning and Heating found throughout this home. 2-car garage offers storage, laundry hookups, enough space for a workshop, and private parking. There is also a ton of street parking for guests in front and back of home. The community boasts several well-maintained amenities including in-ground swimming pool, sauna, game room, cabana/kitchen, pickleball & tennis courts. Plus, the home is conveniently located in an award-winning school district, near shopping centers, medical facilities, freeways (110/405), parks (Eastview), beaches (Cabrillo), banks, walk streets, grocery stores, playgrounds & restaurants of all cuisines. With thoughtful updates throughout, comfortable indoor-outdoor living, and a secluded end-unit setting, this turnkey home is ready for you to move in and enjoy.
| 3 days ago | Status changed to Active | |
| 3 days ago | Listing updated with changes from the MLS | |
| 5 days ago | Listing first seen on site |

This information is for your personal, non-commercial use and may not be used for any purpose other than to identify prospective properties you may be interested in purchasing. The display of MLS data is usually deemed reliable but is NOT guaranteed accurate by the MLS. Buyers are responsible for verifying the accuracy of all information and should investigate the data themselves or retain appropriate professionals. Information from sources other than the Listing Agent may have been included in the MLS data. Unless otherwise specified in writing, the Broker/Agent has not and will not verify any information obtained from other sources. The Broker/Agent providing the information contained herein may or may not have been the Listing and/or Selling Agent.
Did you know? You can invite friends and family to your search. They can join your search, rate and discuss listings with you.