

17540 DaphneTorrance, CA 90504
Mortgage Calculator
Monthly Payment (Est.)
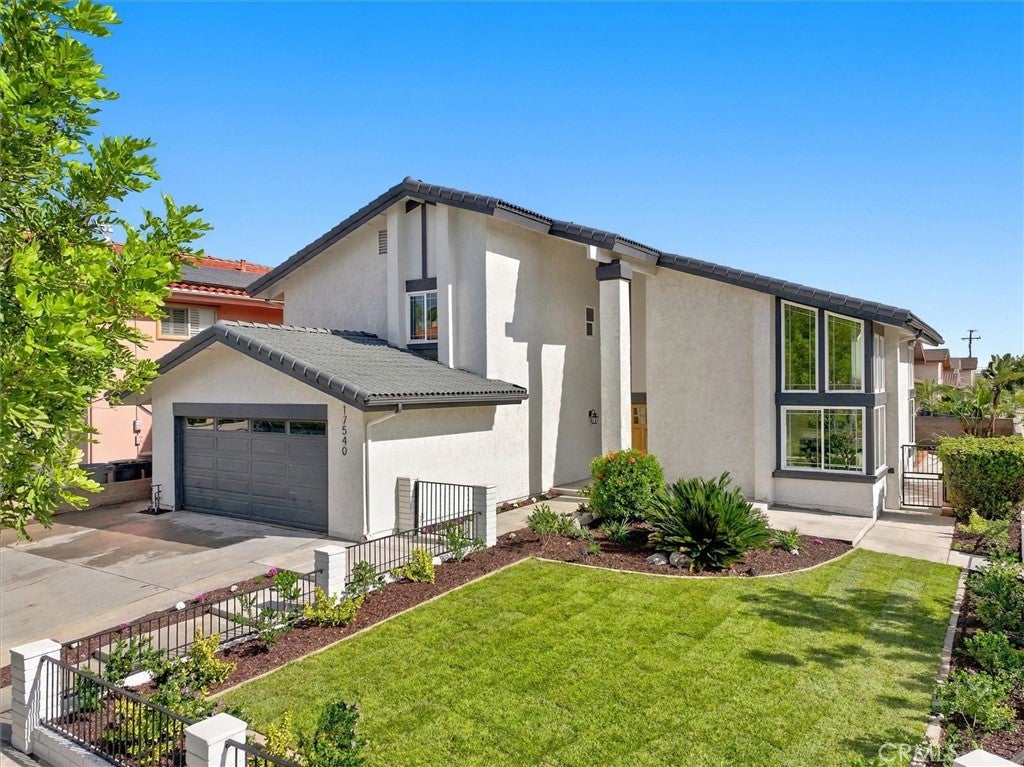
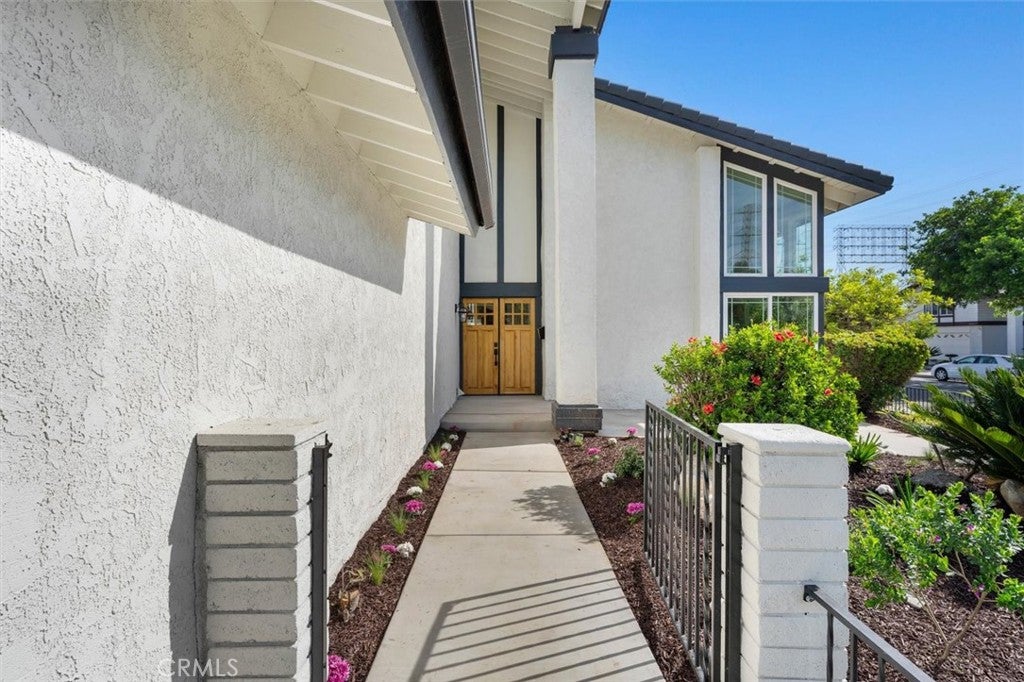
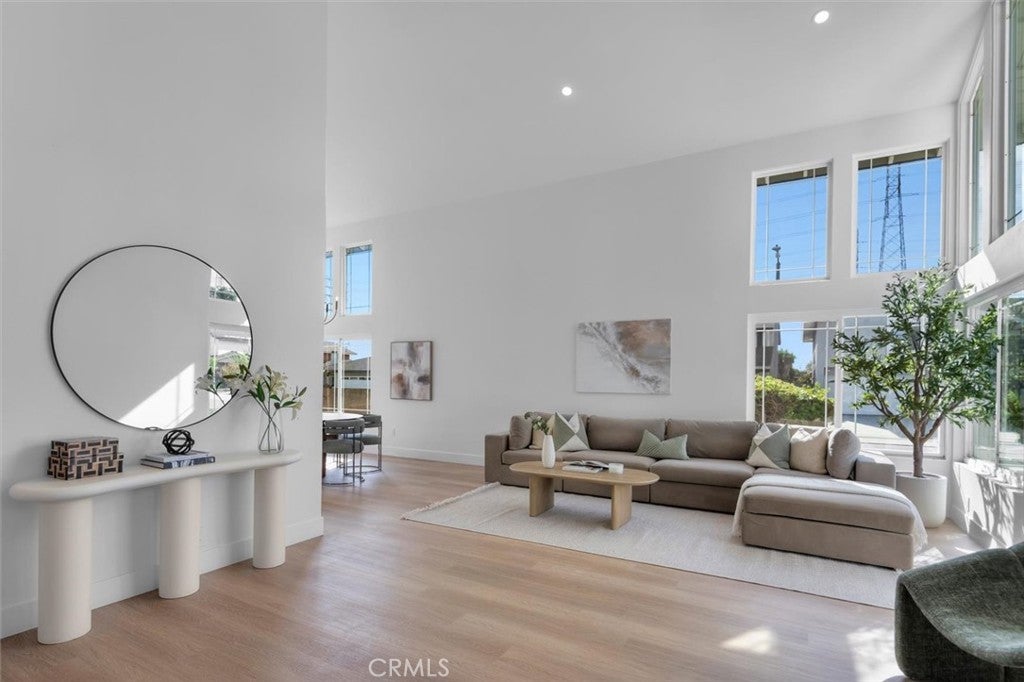
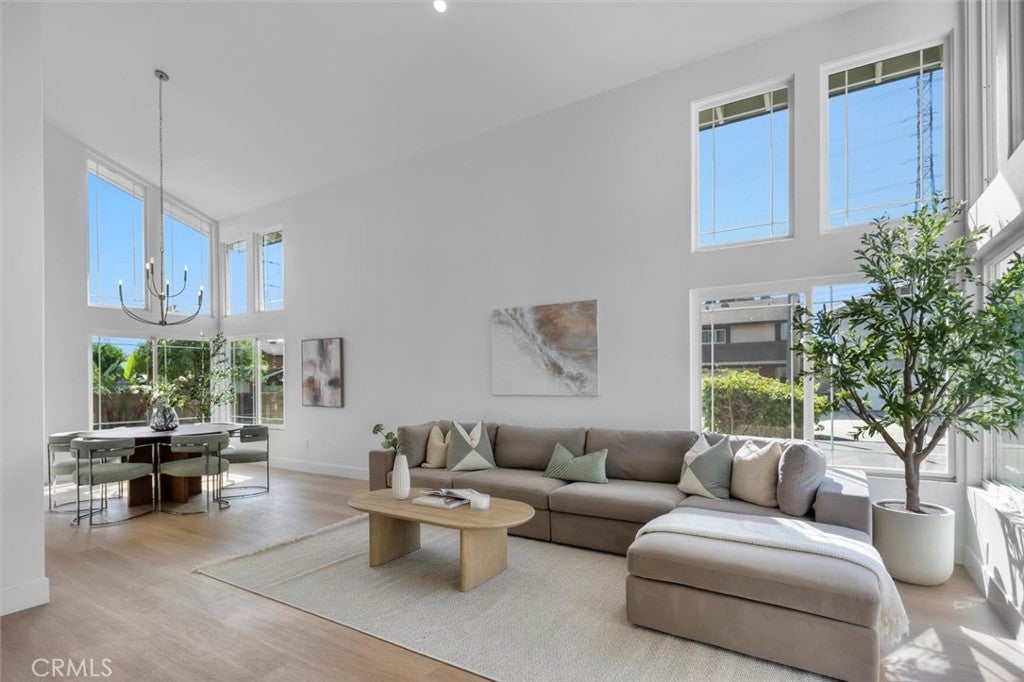
Enter an interest rate to see your estimated monthly payment.Welcome to 17540 Daphne Avenue, a completely reimagined residence nestled in the desirable Descanso Park neighborhood of Torrance. Offering an impressive 3,104 square feet of beautifully designed living space, this stunning 5-bedroom, 3-bathroom home has undergone a comprehensive transformation, blending timeless elegance, modern luxury, and exceptional craftsmanship. Situated on an expansive corner lot, the home's striking curb appeal, refreshed exterior, and thoughtfully designed landscaping create an inviting first impression. Inside, natural light fills the spacious interior, highlighting wide-plank flooring, designer lighting, and sophisticated finishes throughout. At the heart of the home is a spectacular designer kitchen showcasing gorgeous white oak cabinetry, dramatic Saenz quartz countertops, elegant tile backsplash, satin hardware, a custom Roman clay range hood, and a complete suite of brand-new stainless steel THOR appliances. The generous floor plan offers inviting living and entertaining spaces, including an elegant living room with a stunning custom wet bar featuring coordinating white oak cabinetry, quartz countertops, and a built-in beverage refrigerator, creating a seamless design throughout. A spacious dining area completes the entertaining spaces, while a first-floor bedroom and full bathroom offer exceptional flexibility for guests, a home office, or multigenerational living. Upstairs, the luxurious primary suite offers a peaceful retreat with a spa-inspired bathroom featuring a freestanding soaking tub, walk-in shower, dual-sink vanity, and sophisticated designer finishes. Three additional upstairs bedrooms, a beautifully remodeled bathroom, and a thoughtfully designed laundry and mudroom add comfort and convenience. Beyond its stunning aesthetics, the renovation extends far beneath the surface, featuring all-new plumbing and electrical systems and a completely upgraded HVAC system. Brand new outdoor spaces, lush landscaping, and extensive hardscape work further enhance the property's appeal. Enjoy the beautiful residential streets, a welcoming community atmosphere, and convenient access to highly regarded Torrance schools, Descanso park, shopping, dining, and local amenities. Combining the comfort of an established neighborhood with the sophistication of a beautifully transformed residence, 17540 Daphne Avenue offers an exceptional opportunity to experience the very best of Torrance living.
| yesterday | Status changed to Active | |
| yesterday | Listing updated with changes from the MLS | |
| 3 days ago | Listing first seen on site |

This information is for your personal, non-commercial use and may not be used for any purpose other than to identify prospective properties you may be interested in purchasing. The display of MLS data is usually deemed reliable but is NOT guaranteed accurate by the MLS. Buyers are responsible for verifying the accuracy of all information and should investigate the data themselves or retain appropriate professionals. Information from sources other than the Listing Agent may have been included in the MLS data. Unless otherwise specified in writing, the Broker/Agent has not and will not verify any information obtained from other sources. The Broker/Agent providing the information contained herein may or may not have been the Listing and/or Selling Agent.
Did you know? You can invite friends and family to your search. They can join your search, rate and discuss listings with you.