
Save
Ask
Tour
Hide
Share
$2,175,000
37 Days On Site

5311 Bindewald Road
Torrance, CA 90505

For Sale|Single Family Residence|Active
3
Beds
2
Total Baths
2
Full Baths
1,800
SqFt
$1,208
/SqFt
1949
Built
County:
Los Angeles
Listed by Shauyan Saki of Vista Sotheby’s International Realty [email protected]
Upcoming Open Houses
Fri, Nov 6, 4:00 PM - 6:00 PM
Sat, Nov 7, 1:00 PM - 4:00 PM
Sun, Nov 8, 1:00 PM - 4:00 PM
5311 Bindewald Road5311 Bindewald Road5311 Bindewald Road5311 Bindewald Road
Save
Ask
Tour
Hide
Share

Mortgage Calculator

Monthly Payment (Est.)

Enter an interest rate to see your estimated monthly payment.
Calculator powered by Showcase IDX, a Constellation1 Company. Copyright ©2026 Information is deemed reliable but not guaranteed.

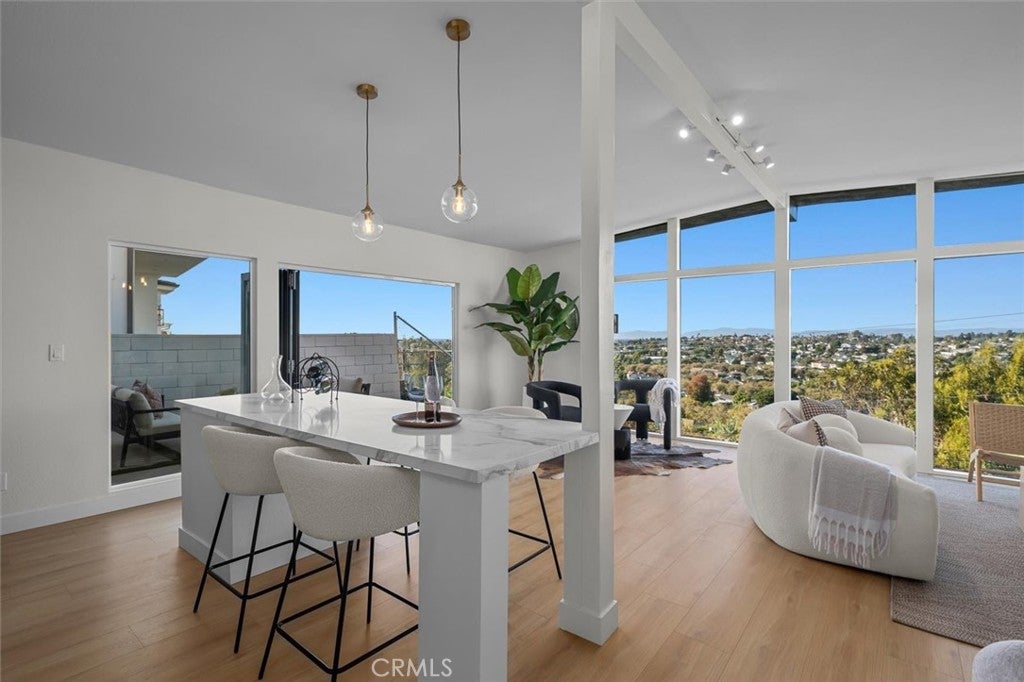
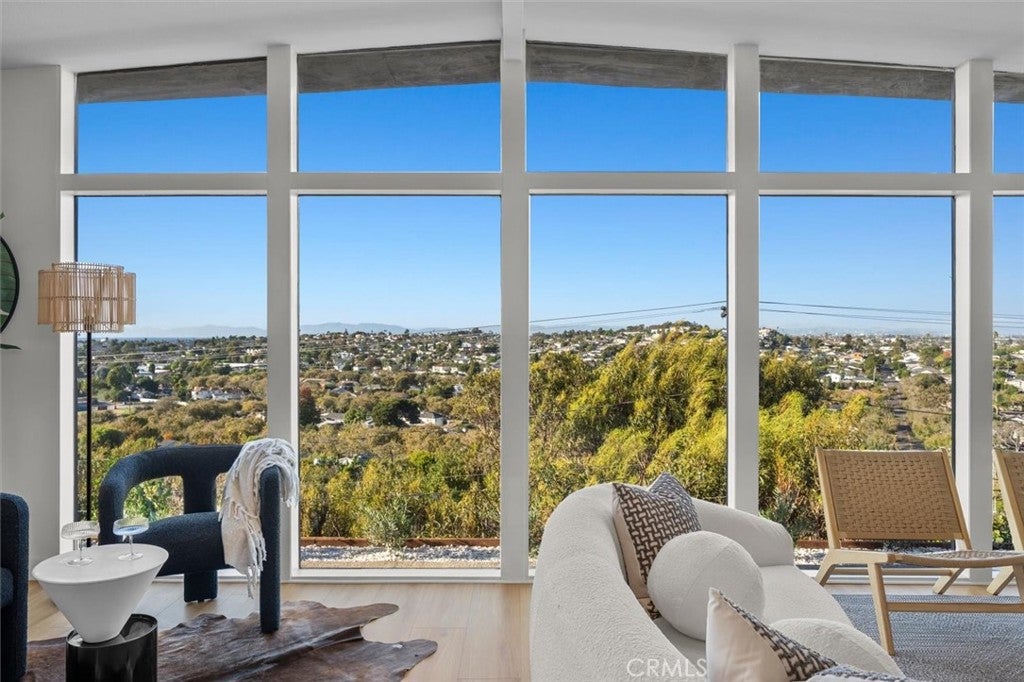
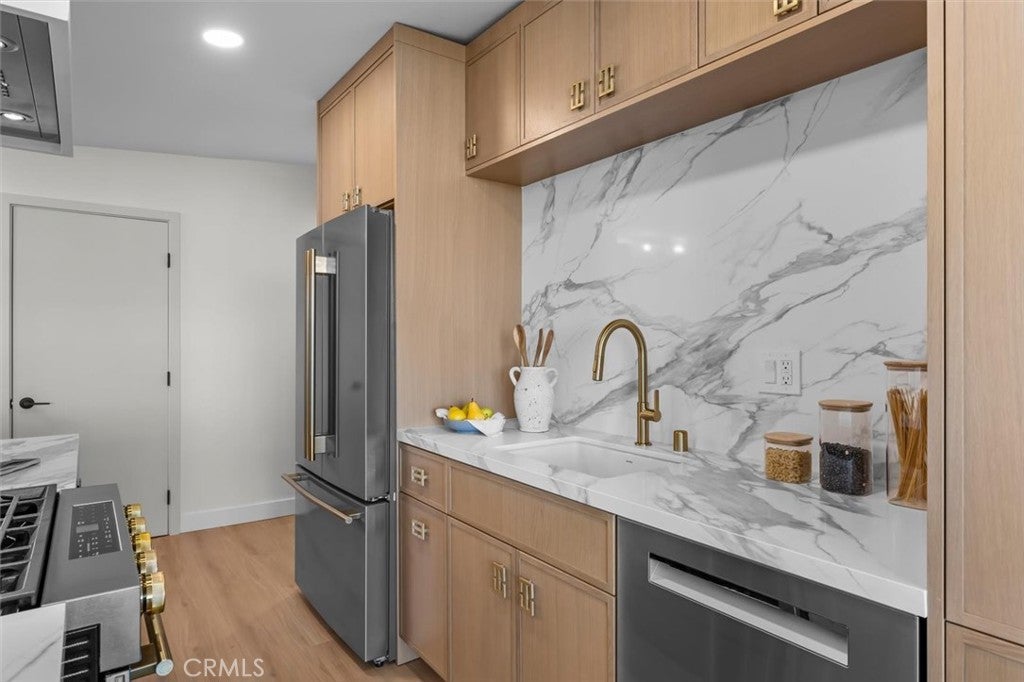
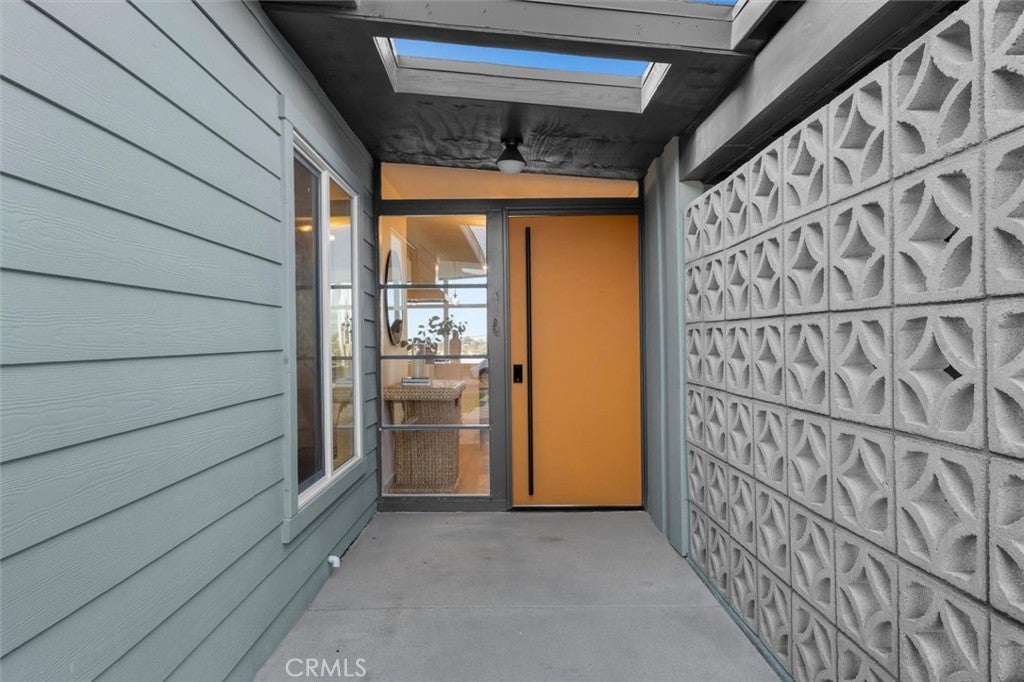
Sweeping panoramic views span Downtown Los Angeles, the Hollywood sign, the Santa Monica Mountains and the Pacific Ocean, placing 5311 Bindewald Road in an extraordinary Southern California setting. Elevated above the coveted Seaside Ranchos neighborhood, this completely renovated residence blends timeless mid-century architecture with the ease of modern coastal living, framed by an ever-changing panorama from first light to sunset. Inside, white oak floors and abundant natural light bring warmth to an expansive, open floor plan. Generous living and dining spaces flow around a statement kitchen, where dual islands topped in Calacatta Giada quartz create a natural gathering place for casual mornings and memorable evenings. An accordion door system opens the living room to the yard, extending the entertaining spaces outdoors and placing the panorama at the center of the experience. Enjoy morning coffee as the city comes into focus, host dinner against the glow of the evening sky, or simply watch the sun settle over the Pacific. Three light-filled bedrooms offer comfortable retreats, while two beautifully appointed bathrooms introduce thoughtful finishes, texture and warmth. With its architectural character, inviting spaces and commanding coastal outlook, 5311 Bindewald Road offers a distinctly Southern California way of life: effortless, connected to the outdoors and exceptional in its setting.

Save
Ask
Tour
Hide
Share
Listing Snapshot
Price 
$2,175,000
Days On Site 
37 Days
Bedrooms 
3
Inside Area (SqFt) 
1,800 sqft
Total Baths 
2
Full Baths 
2
Partial Baths 
N/A
Lot Size 
0.1353 Acres
Year Built 
1949
MLS Number 
SB26237499
Status 
Active
Property Tax 
N/A
HOA/Condo/Coop Fees 
N/A
Sq Ft Source 
Appraiser
Friends & Family
Recent Activity
24 hours agoStatus changed to Active
24 hours agoListing updated with changes from the MLS
a month agoListing first seen on site
General Features
Acres 
0.1353
Attached Garage 
Yes
Carport 
1
Foundation 
Slab
Garage 
Yes
Garage Spaces 
1
Green Energy Efficient 
AppliancesWater Heater
Land Lease 
No
Levels 
One
Number Of Stories 
1
Parking 
AttachedConcreteDrivewayGarage Faces FrontGarage
Parking Spaces 
5
Property Condition 
Updated/Remodeled
Property Sub Type 
Single Family Residence
Sewer 
Public Sewer
Special Circumstances 
Standard
Utilities 
Cable ConnectedElectricity ConnectedNatural Gas ConnectedPhone ConnectedSewer ConnectedWater Connected
Water Source 
Public
Interior Features
Appliances 
DishwasherENERGY STAR Qualified AppliancesENERGY STAR Qualified Water HeaterFreezerGas RangeRefrigeratorRange HoodSelf Cleaning OvenTankless Water HeaterWater HeaterDryerWasherWasher/Dryer Stacked
Cooling 
Central AirGas
Fireplace 
Yes
Fireplace Features 
Decorative
Flooring 
Laminate
Heating 
Central
Interior 
Beamed CeilingsBreakfast BarBuilt-in FeaturesCrown MoldingEat-in KitchenHigh CeilingsOpen FloorplanPantryRecessed LightingStorageTrack LightingWalk-In Closet(s)Master Downstairs
Laundry Features 
Washer HookupElectric Dryer HookupGas Dryer HookupInsideLaundry Room
Main Level Bedrooms 
3
Window Features 
Double Pane WindowsENERGY STAR Qualified WindowsSkylight(s)
Bathroom 
Bedroom 
EntryFoyer 
Family Room 
Kitchen 
Laundry 
Living Room 
Master Bedroom 
Other 
Save
Ask
Tour
Hide
Share
Exterior Features
Construction Details 
Ducts Professionally Air-SealedHardiPlank TypeStone VeneerSpray Foam InsulationStucco
Exterior 
Lighting
Fencing 
Vinyl
Lot Features 
Sloped DownFront YardSprinklers In Front
Pool Features 
None
Roof 
Flat
Spa Features 
None
View 
City LightsOceanPanoramic
Waterview 
City LightsOceanPanoramic
Windows/Doors 
Double Pane WindowsENERGY STAR Qualified WindowsSkylight(s)
Community Features
Community Features 
CurbsStreet LightsSuburbanSidewalks
MLS Area 
129 - South Torrance
School District 
Torrance Unified
Financing Terms Available 
CashConventionalFHA
Building Access 
Front
Schools
School District
Torrance Unified
Elementary School
Seaside
Middle School
Richardson
High School
South


This information is for your personal, non-commercial use and may not be used for any purpose other than to identify prospective properties you may be interested in purchasing. The display of MLS data is usually deemed reliable but is NOT guaranteed accurate by the MLS. Buyers are responsible for verifying the accuracy of all information and should investigate the data themselves or retain appropriate professionals. Information from sources other than the Listing Agent may have been included in the MLS data. Unless otherwise specified in writing, the Broker/Agent has not and will not verify any information obtained from other sources. The Broker/Agent providing the information contained herein may or may not have been the Listing and/or Selling Agent.

Neighborhood & Commute
Source: Walkscore
Disclosure: Community information and market data powered by Constellation Data Labs. Information is deemed reliable but not guaranteed.
Save
Ask
Tour
Hide
Share