

304 E Jeanette LaneSanta Ana, CA 92705
Mortgage Calculator
Monthly Payment (Est.)
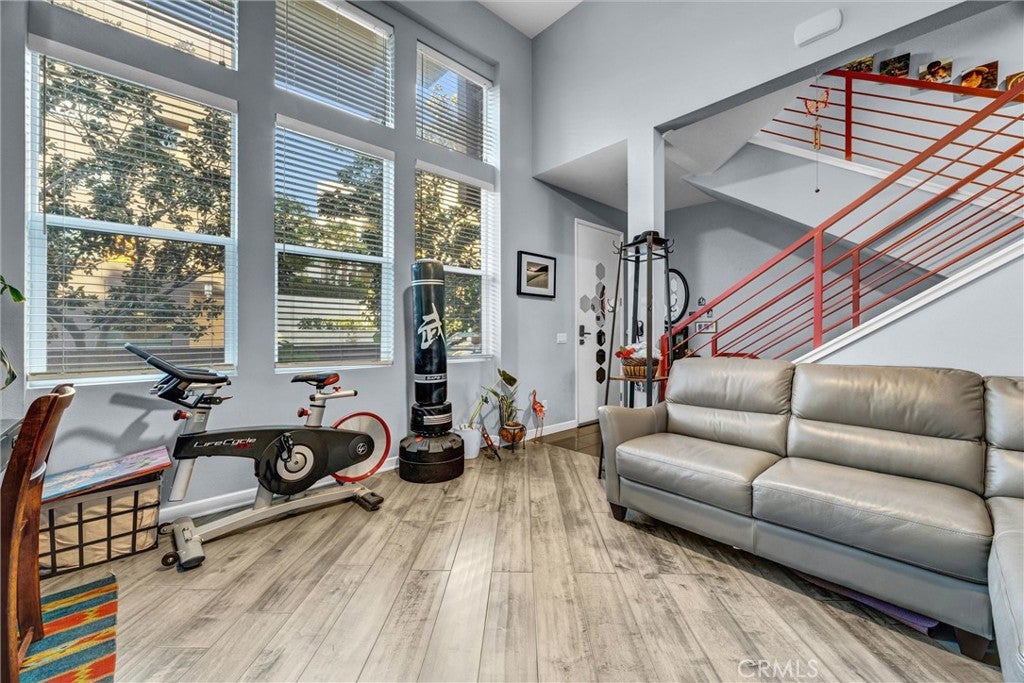
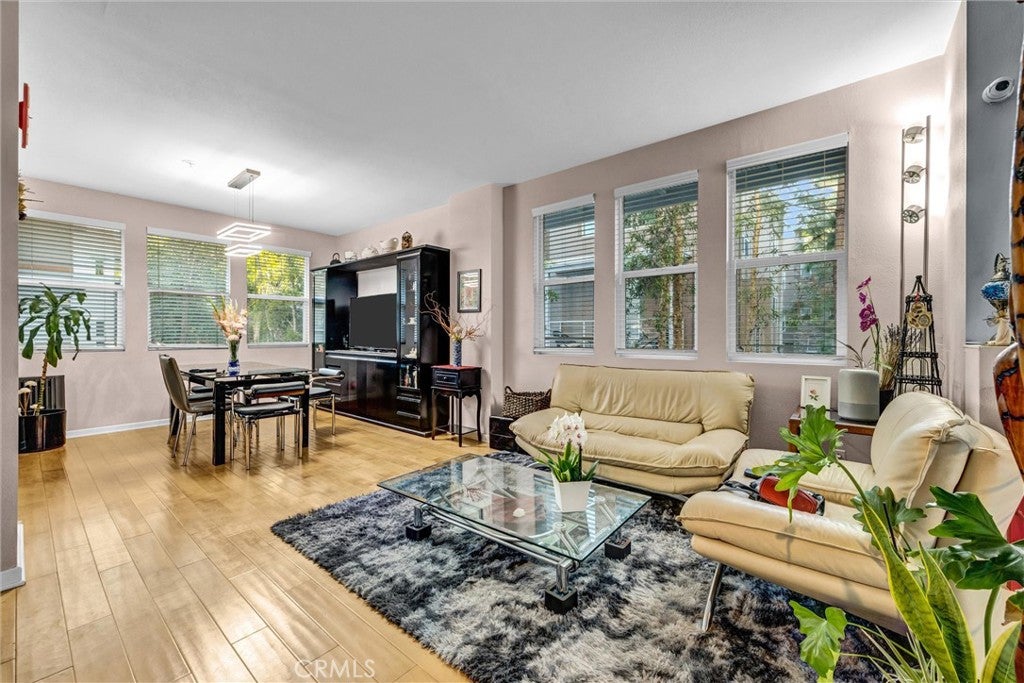
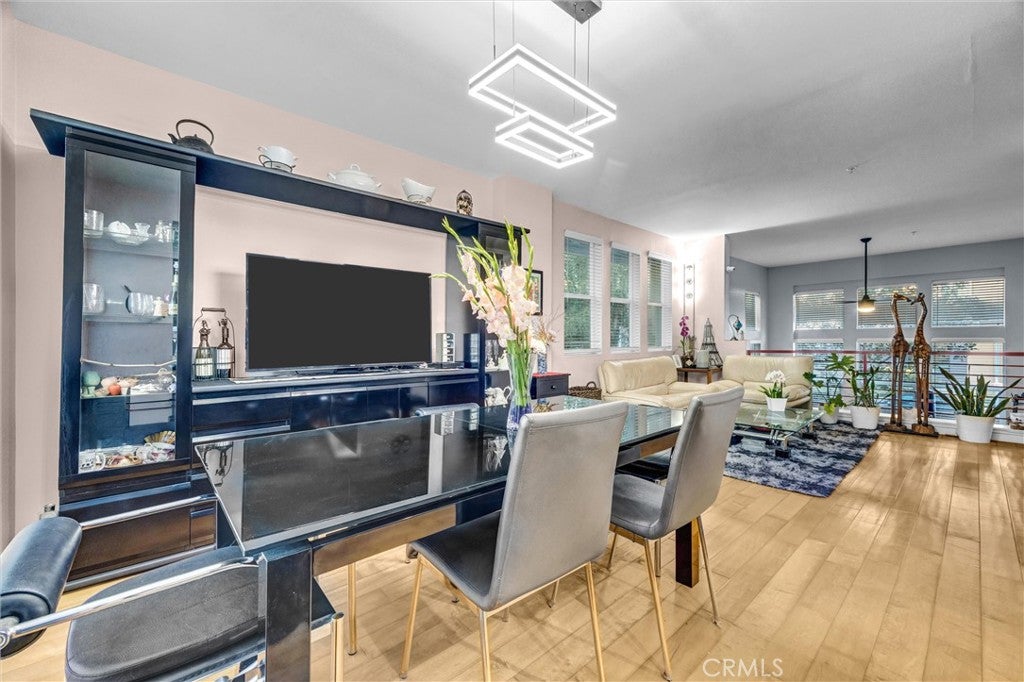
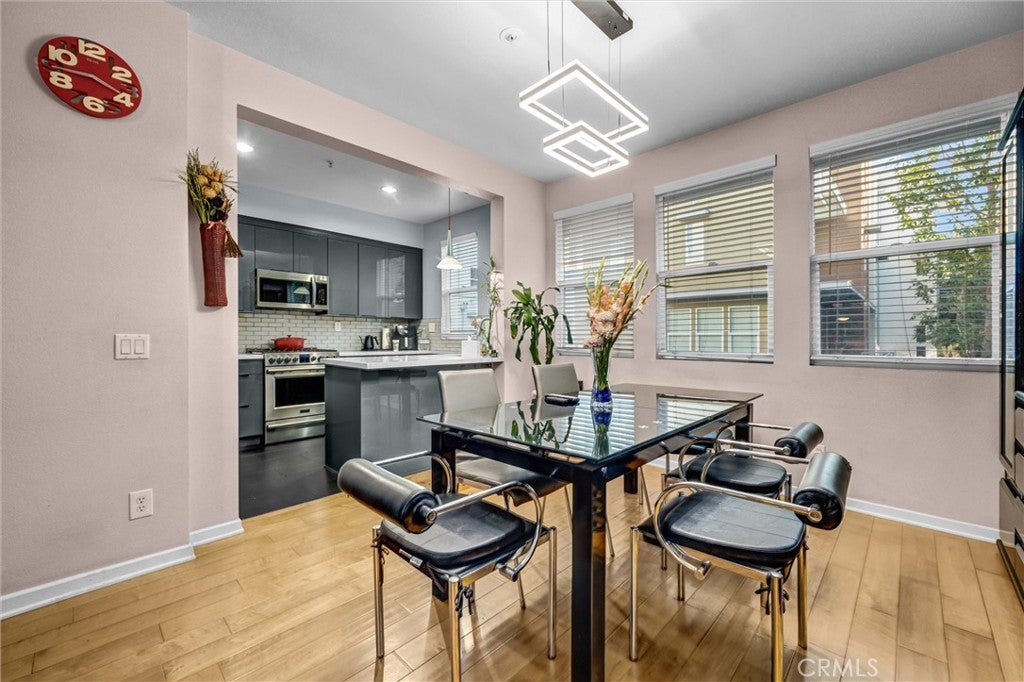
Enter an interest rate to see your estimated monthly payment.Welcome Home to City Place: Where Big-City Style Meets Quiet Comfort. Homes rarely come available in City Place, one of Orange County’s most popular communities, and a corner unit this size is rarer still. This light-filled 2,199 sq ft townhouse offers 4 bedrooms, 2.5 bathrooms, a flex room ideal for an office, and a 2-car side-by-side attached garage with EV outlet already in place. As a corner unit, it shares only one wall with a neighbor, for more privacy, abundant natural light, and a quieter, more peaceful lifestyle. Sunlight streams in through extra windows on multiple sides, making every room feel bright, airy, and welcoming. The floor plan feels far more generous than a typical townhouse, with outdoor space on every level. Begin at your own private entrance porch on the formal living room level, then step inside to soaring ceilings and a bright, elegant formal living room filled with natural light and anchored by a cozy gas fireplace, a refined space for welcoming guests. Just a few steps up, a sunny, separate living and dining area is made for comfortable family living. With the formal living room and family room as distinct spaces, the home has the roomy feel of a single-family residence, which is rare in a townhouse. The kitchen is sleek and contemporary, with stainless steel appliances, abundant storage, and a built-in wine refrigerator. It opens to the bright dining and living area, and a water softener adds comfort and convenience. A convenient powder room makes hosting effortless. On the third level are two generous bedrooms sharing a stylish bathroom, a spacious laundry room, and the flex room, a versatile space for an office, guest room, or hobby room, plus a private balcony. The entire top floor is the primary suite, a sun-drenched private retreat with a bright, airy bedroom, a large walk-in closet, a spa-like bathroom with a soaker tub and separate shower, and its own balcony. Enjoy the landscaped community grounds, with Santiago Park, Chapman University, and Old Town Orange close by. Shopping and dining are within walking distance, the I-5, 57, and 22 freeways are easy to reach, and revitalized Downtown Santa Ana is a short drive. A peaceful, light-filled urban retreat in a sought-after community.
| 16 hours ago | Listing first seen on site | |
| 16 hours ago | Listing updated with changes from the MLS |

This information is for your personal, non-commercial use and may not be used for any purpose other than to identify prospective properties you may be interested in purchasing. The display of MLS data is usually deemed reliable but is NOT guaranteed accurate by the MLS. Buyers are responsible for verifying the accuracy of all information and should investigate the data themselves or retain appropriate professionals. Information from sources other than the Listing Agent may have been included in the MLS data. Unless otherwise specified in writing, the Broker/Agent has not and will not verify any information obtained from other sources. The Broker/Agent providing the information contained herein may or may not have been the Listing and/or Selling Agent.
Did you know? You can invite friends and family to your search. They can join your search, rate and discuss listings with you.