

3471 171st Street WTorrance, CA 90504
Mortgage Calculator
Monthly Payment (Est.)
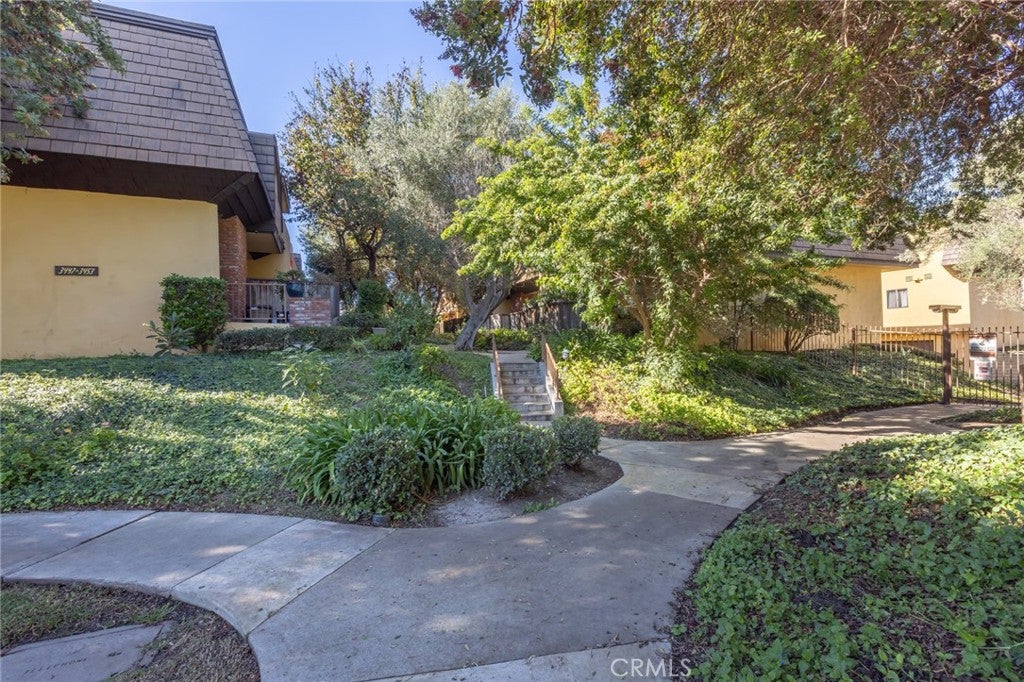
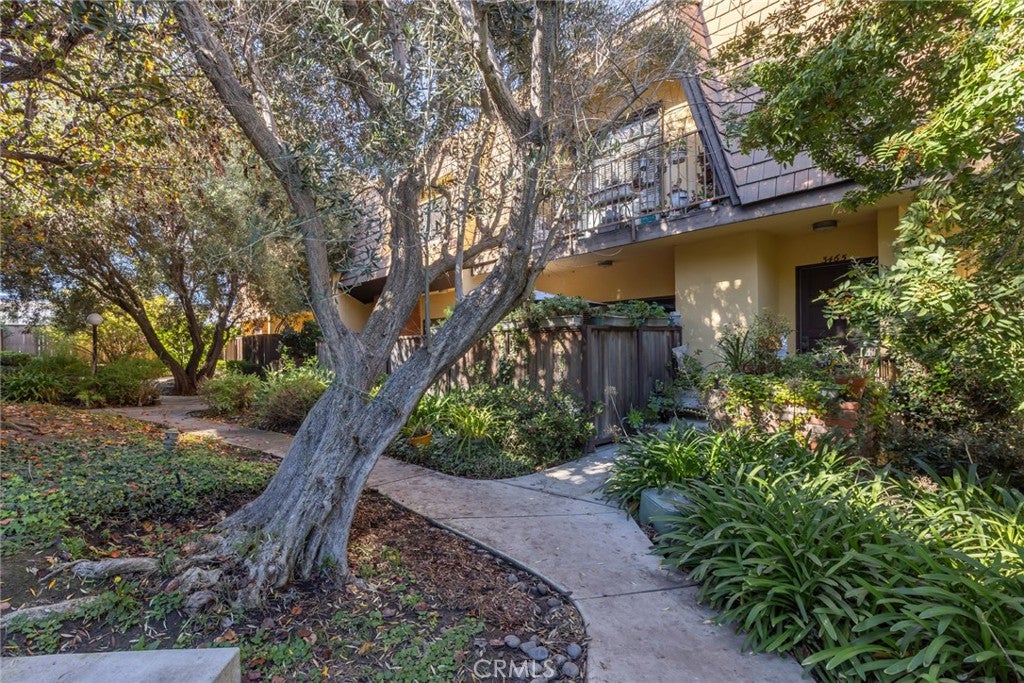
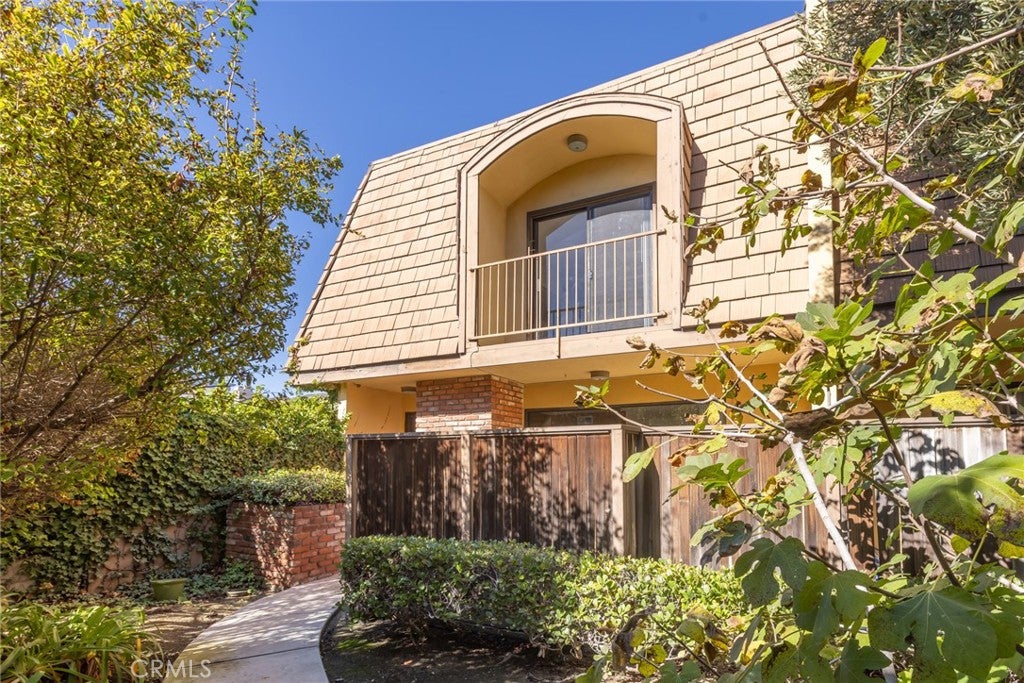
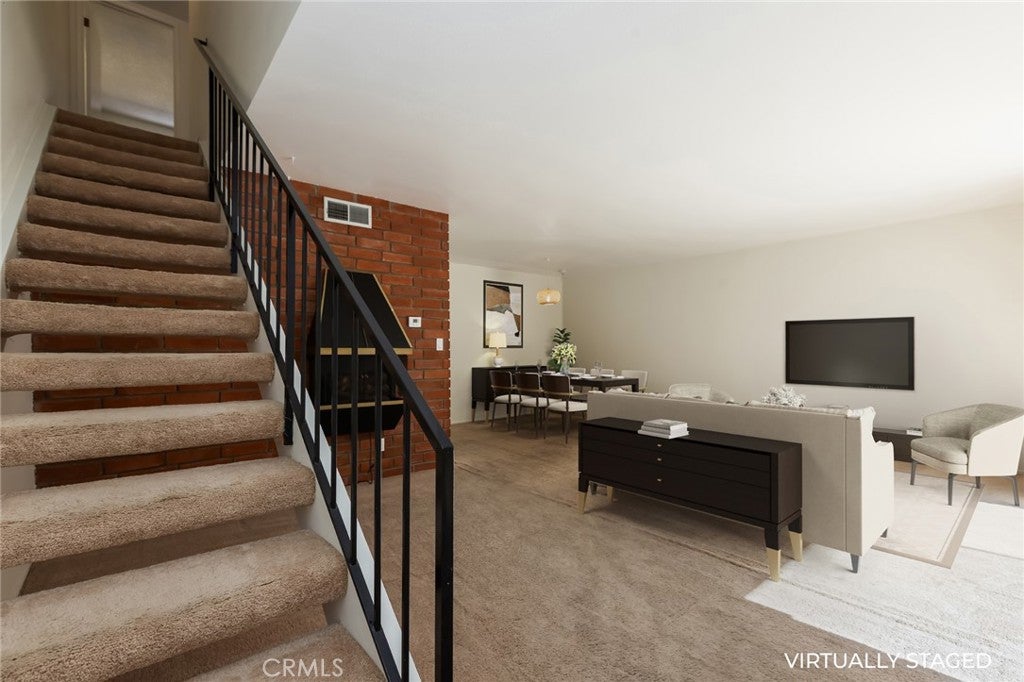
Enter an interest rate to see your estimated monthly payment.Welcome to Camino Woods – A Private Community in North Torrance! This quaint townhome community exudes a feeling of walking through the calm and quiet woods, right in the middle of the South Bay. Camino Woods provides comfort, convenience and a feeling of escaping “city life” when you come home to this desirable end-unit, nestled in the middle of this private community including a sparkling pool and clubhouse. Offering 3 bedrooms, 2.5 bathrooms, and approximately 1,546 square feet of living space (per tax assessor), this home provides a wonderful combination of space, versatility, and everyday functionality. Step inside to a light-filled living area where the dining room flows seamlessly into the inviting living room, featuring a cozy fireplace and an abundance of natural light. Extend your living experience outdoors to the front patio, creating the perfect setting for morning coffee, entertaining friends, or simply unwinding at the end of the day. The kitchen offers a convenient breakfast bar along with additional space to create an informal dining area, charming breakfast nook, or even a separate family room to suit your lifestyle. Upstairs, you'll find three spacious bedrooms, including a generously sized primary suite featuring a private ensuite bathroom, dual "his and her" closets and plenty of room for a cozy sitting area or dedicated desk space. Additional highlights include a private attached subterranean garage with direct access into the home, offering everyday convenience and added privacy. A bonus room off of the garage provides even more flexibility, perfect for additional storage or create the perfect game room, home gym, craft room, workshop, or whatever best fits your needs. Location is key, situated directly across the street from Carr Elementary School in award-winning Torrance Unified School District, this home is also conveniently close to Alondra Park, shopping, restaurants, and entertainment. Enjoy the benefits of a private community, great schools, versatile living spaces and an inviting North Torrance location. Whether you're looking for room to grow, space to work from home, or a place to enjoy the Southern California lifestyle, Camino Woods is a wonderful place to call home! Discover all the possibilities and make Camino Woods your FOREVER HOME!
| yesterday | Listing first seen on site | |
| yesterday | Listing updated with changes from the MLS |

This information is for your personal, non-commercial use and may not be used for any purpose other than to identify prospective properties you may be interested in purchasing. The display of MLS data is usually deemed reliable but is NOT guaranteed accurate by the MLS. Buyers are responsible for verifying the accuracy of all information and should investigate the data themselves or retain appropriate professionals. Information from sources other than the Listing Agent may have been included in the MLS data. Unless otherwise specified in writing, the Broker/Agent has not and will not verify any information obtained from other sources. The Broker/Agent providing the information contained herein may or may not have been the Listing and/or Selling Agent.
Did you know? You can invite friends and family to your search. They can join your search, rate and discuss listings with you.