Save
Ask
Tour
Hide
Share
$2,549,000
New Listing

2004 Graham Avenue A
Redondo Beach, CA 90278

For Sale|Townhouse|Active
4
Beds
4
Total Baths
3
Full Baths
1
Partial Bath
2,700
SqFt
$944
/SqFt
2026
Built
County:
Los Angeles
Listed by Gary Elminoufi of Beach City Brokers [email protected]
Upcoming Open Houses
Sat, Nov 14, 1:00 PM - 4:00 PM
Sun, Nov 15, 1:00 PM - 4:00 PM
2004 Graham Avenue A2004 Graham Avenue A2004 Graham Avenue A2004 Graham Avenue A
Save
Ask
Tour
Hide
Share

Mortgage Calculator

Monthly Payment (Est.)

Enter an interest rate to see your estimated monthly payment.
Calculator powered by Showcase IDX, a Constellation1 Company. Copyright ©2026 Information is deemed reliable but not guaranteed.

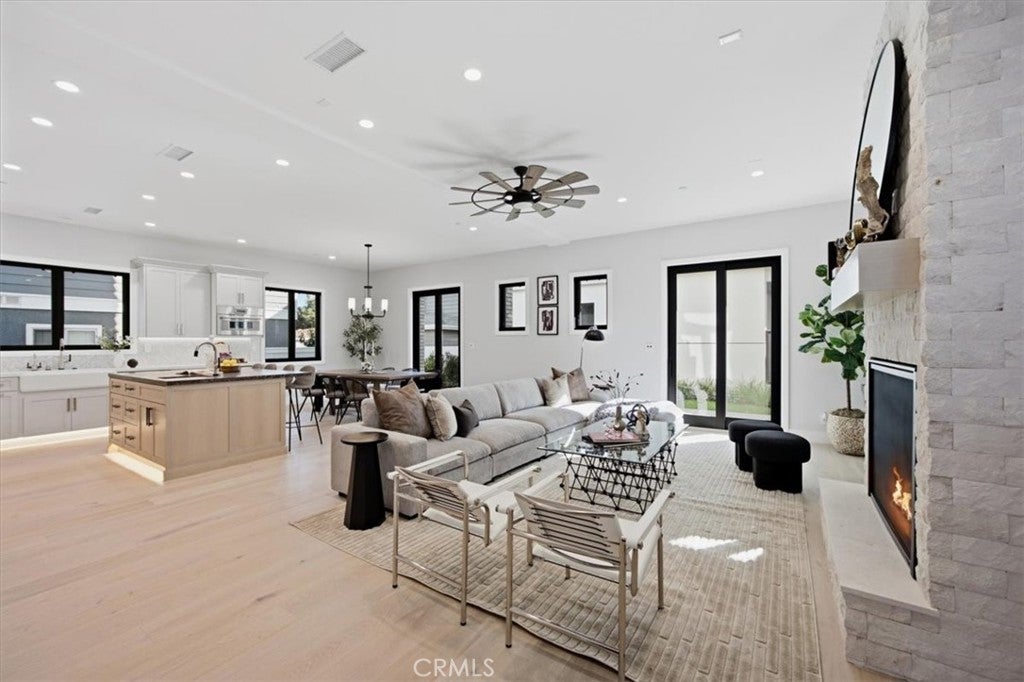
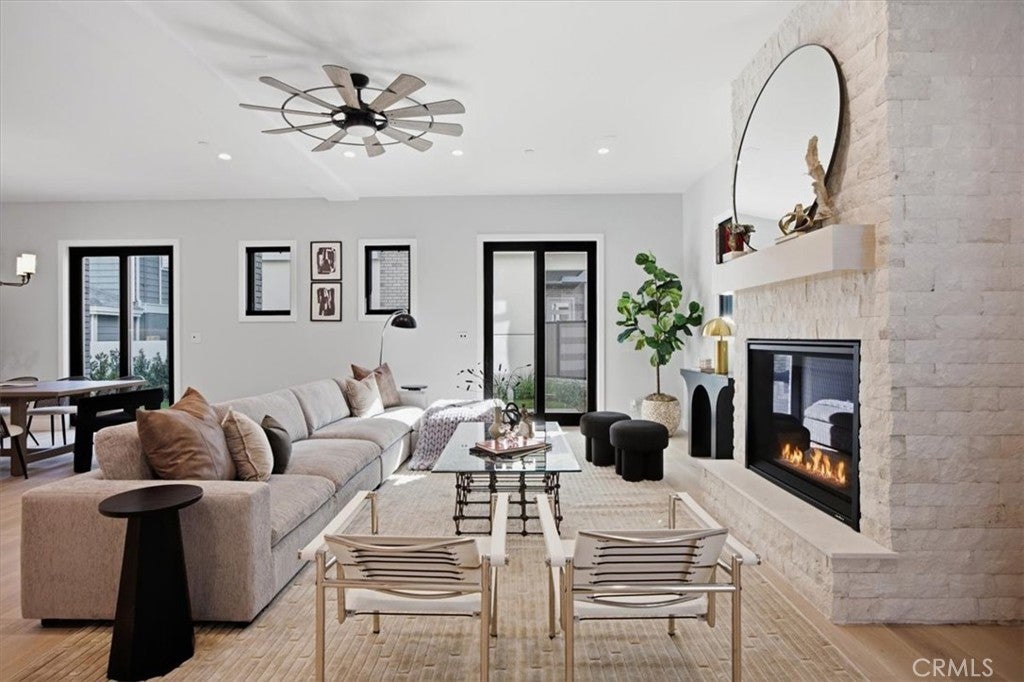
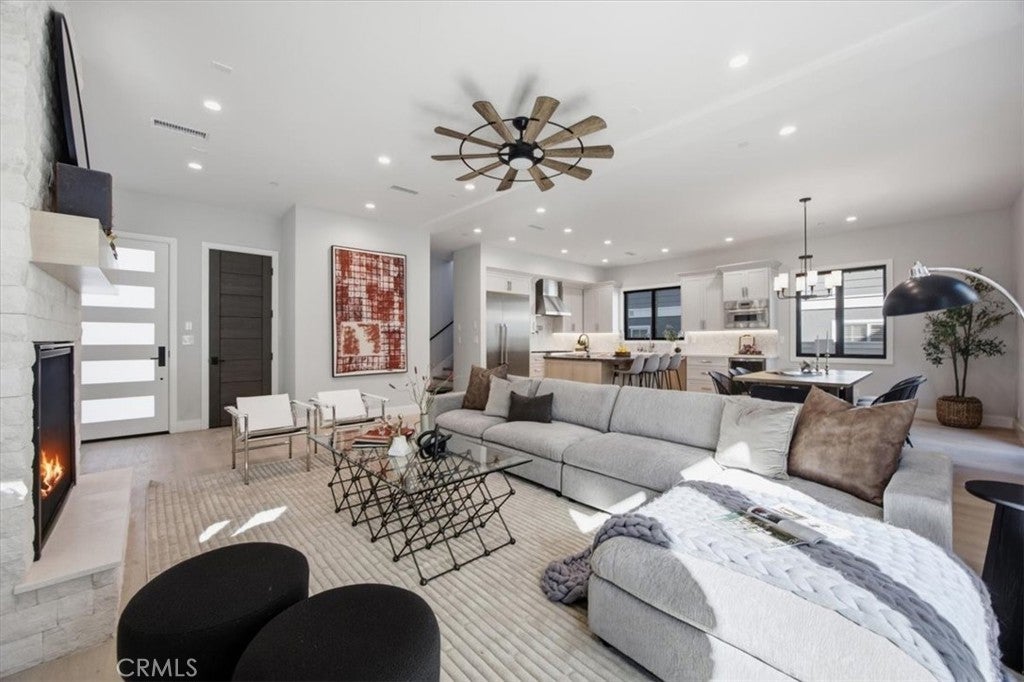
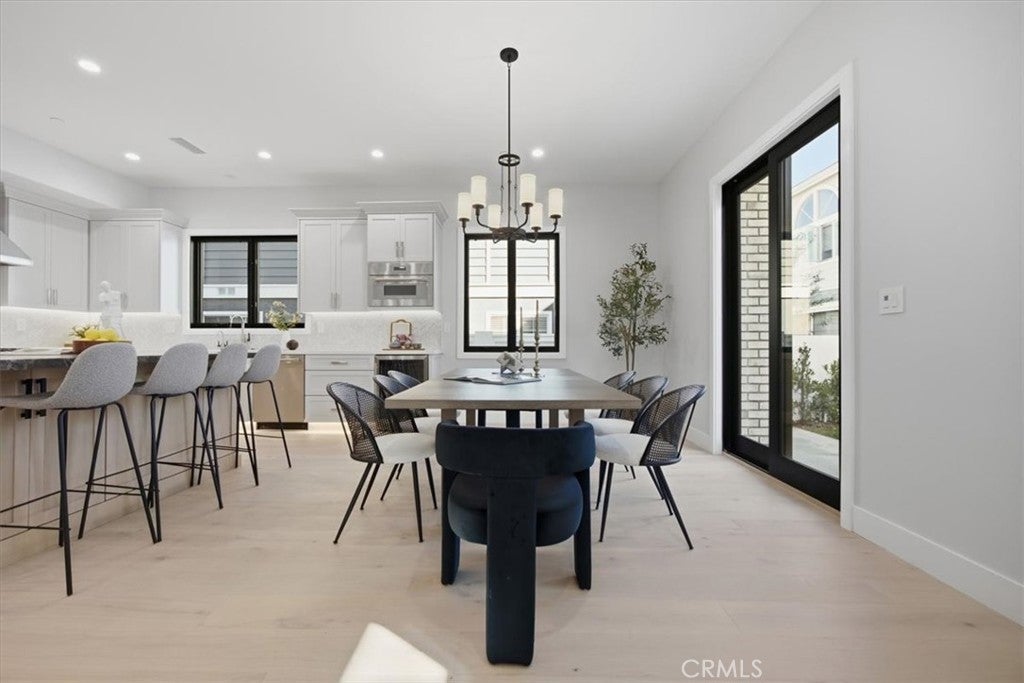
Introducing a stunning new construction townhome in a highly desirable North Redondo Beach neighborhood, built with premium finishes and exceptional attention to detail throughout. Fully detached and contemporary in design, it offers 4 bedrooms, an office/den with fireplace, 3.5 bathrooms, and approximately 2,700 square feet of bright, open living space. Wide-plank wood flooring, black-framed windows, designer lighting, and custom solid-wood doors elevate every room. The gourmet kitchen showcases a full Thermador stainless steel appliance package, custom cabinetry with accent lighting, and a large center island, flowing into a living room with a sleek fireplace and direct access to the private yard and patio. Upstairs, the primary suite is a true retreat with its own fireplace, a walk-in closet, and a spa-like bath with dual vanities, a freestanding soaking tub, and a frameless glass shower. Additional features include central air conditioning, solar panels, and an attached two-car garage with a modern glass-panel door. Located in the Redondo Beach Unified School District, close to parks, local dining and shopping, and the beach.

Save
Ask
Tour
Hide
Share
Listing Snapshot
Price 
$2,549,000
Days On Site 
0 Days
Bedrooms 
4
Inside Area (SqFt) 
2,700 sqft
Total Baths 
4
Full Baths 
3
Partial Baths 
1
Lot Size 
0.1714 Acres
Year Built 
2026
MLS Number 
SB26241975
Status 
Active
Property Tax 
N/A
HOA/Condo/Coop Fees 
$1 monthly
Sq Ft Source 
N/A
Friends & Family
Recent Activity
24 hours agoListing first seen on site
24 hours agoListing updated with changes from the MLS
General Features
Acres 
0.1714
Attached Garage 
Yes
Disclosures 
CovenantsRestrictionsDisclosureHoaDisclosure
Garage 
Yes
Garage Spaces 
2
Land Lease 
No
Levels 
Two
Number Of Stories 
2
Parking 
AttachedGarage
Parking Spaces 
2
Property Condition 
New Construction
Property Sub Type 
Townhouse
Security 
Carbon Monoxide Detector(s)Fire Sprinkler SystemSmoke Detector(s)
Sewer 
Public Sewer
Special Circumstances 
Standard
Style 
ContemporaryModern
Water Source 
Public
Interior Features
Appliances 
Free-Standing RangeMicrowaveRefrigerator
Cooling 
Central Air
Fireplace 
Yes
Fireplace Features 
Living RoomMaster Bedroom
Flooring 
Wood
Heating 
Central
Interior 
Ceiling Fan(s)Open FloorplanRecessed LightingWalk-In Closet(s)
Laundry Features 
Laundry RoomUpper Level
Bathroom 
Features - Soaking Tub
Bedroom 
Kitchen 
Features - Kitchen Island
Laundry 
Living Room 
Master Bedroom 
Other 
Features - Walk-In Closet(s)
Save
Ask
Tour
Hide
Share
Exterior Features
Exterior 
Balcony
Lot Features 
Back YardLandscaped
Patio And Porch 
Patio
Pool Features 
None
Spa Features 
None
View 
None
Waterview 
None
Community Features
Association Amenities 
Other
Association Fee 
$1.0
Association Fee Frequency 
Monthly
Community Features 
CurbsStreet LightsSuburbanSidewalks
MLS Area 
151 - N Redondo Bch/Villas North
School District 
Redondo Unified
Financing Terms Available 
CashConventional
Building Access 
Front Door
Schools
School District
Redondo Unified
Elementary School
Lincoln
Middle School
Adams
High School
Redondo Union


This information is for your personal, non-commercial use and may not be used for any purpose other than to identify prospective properties you may be interested in purchasing. The display of MLS data is usually deemed reliable but is NOT guaranteed accurate by the MLS. Buyers are responsible for verifying the accuracy of all information and should investigate the data themselves or retain appropriate professionals. Information from sources other than the Listing Agent may have been included in the MLS data. Unless otherwise specified in writing, the Broker/Agent has not and will not verify any information obtained from other sources. The Broker/Agent providing the information contained herein may or may not have been the Listing and/or Selling Agent.

Neighborhood & Commute
Source: Walkscore
Disclosure: Community information and market data powered by Constellation Data Labs. Information is deemed reliable but not guaranteed.
Save
Ask
Tour
Hide
Share