
Save
Ask
Tour
Hide
Share
$4,500
3 Days On Site

500 Park Street 250
Carson, CA 90745

For Rent|Townhouse|Active
3
Beds
3
Total Baths
2
Full Baths
1
Partial Bath
1,664
SqFt
$3
/SqFt
2026
Built
County:
Los Angeles
Listed by Esther Kim of Home Team Realty [email protected]
500 Park Street 250500 Park Street 250500 Park Street 250500 Park Street 250
Save
Ask
Tour
Hide
Share

Mortgage Calculator

Monthly Payment (Est.)

Enter an interest rate to see your estimated monthly payment.
Calculator powered by Showcase IDX, a Constellation1 Company. Copyright ©2026 Information is deemed reliable but not guaranteed.

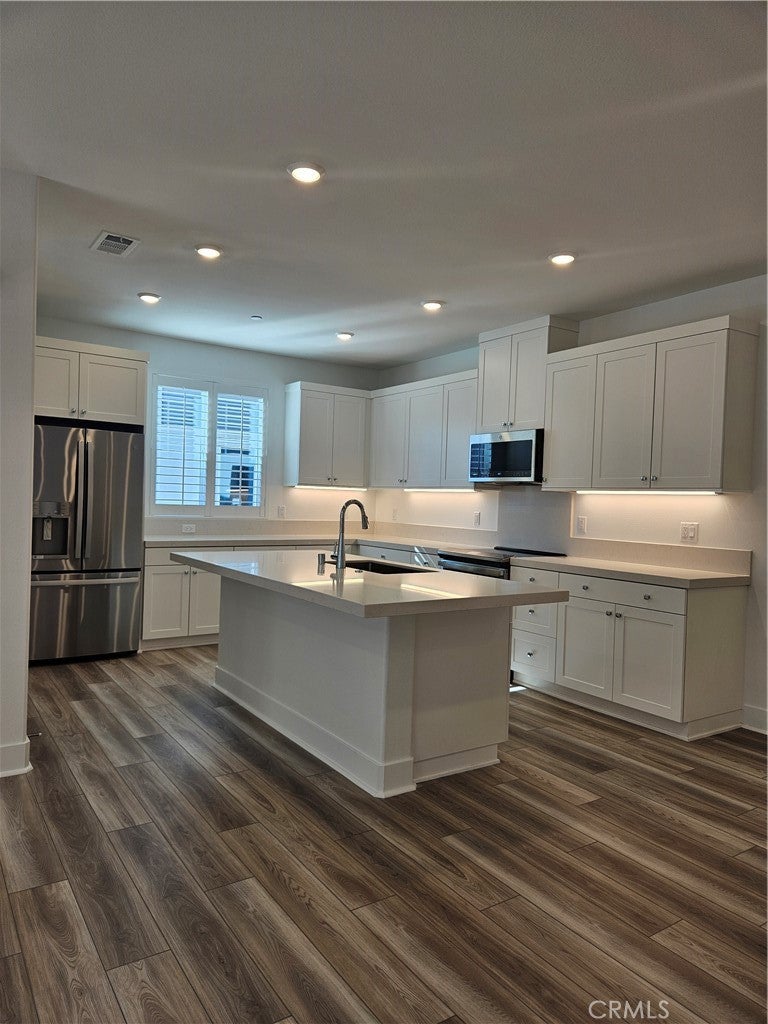
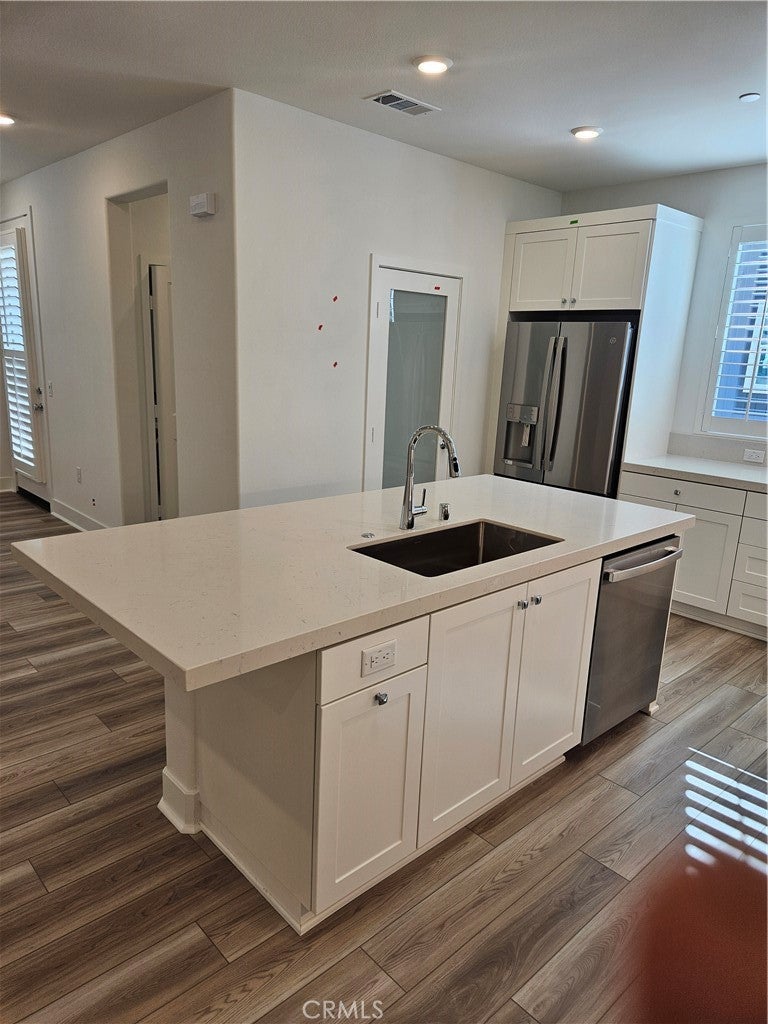
Welcome to Manhattan Square, Lennar's exciting new gated community in the heart of Carson. This beautifully designed home offers the perfect blend of style, comfort, and functionality. On the first floor, you'll find a versatile flex space that's ideal for a home office, fitness room, playroom. The spacious living and dining areas flow seamlessly into a chef-inspired kitchen with a large center island, creating the perfect gathering place for family and friends. Plantation shutters are installed on all windows. Solar panels are installed, which helps save on electricity bills, EV charger in the garage. Enjoy resort-style living with a beautiful community pool. You'll also appreciate the convenient location near popular restaurants, shopping, entertainment, and easy access to the 405 & 110 and 91 Freeway.

Save
Ask
Tour
Hide
Share
Listing Snapshot
Price 
$4,500
Days On Site 
3 Days
Bedrooms 
3
Inside Area (SqFt) 
1,664 sqft
Total Baths 
3
Full Baths 
2
Partial Baths 
1
Lot Size 
N/A
Year Built 
2026
MLS Number 
SB26244824
Status 
Active
Property Tax 
N/A
HOA/Condo/Coop Fees 
N/A
Sq Ft Source 
N/A
Friends & Family
Recent Activity
3 days agoListing first seen on site
3 days agoListing updated with changes from the MLS
General Features
Attached Garage 
Yes
Available on 
2026-11-21
Energy Features 
Solar
Garage 
Yes
Garage Spaces 
2
Lease Term 
12 Months
Levels 
Three Or More
Number Of Stories 
3
Parking 
AttachedDirect AccessGarage
Parking Spaces 
2
Pets 
No
Property Sub Type 
Townhouse
Security 
Security GateGated Community
Sewer 
Public Sewer
Water Source 
Public
Interior Features
Appliances 
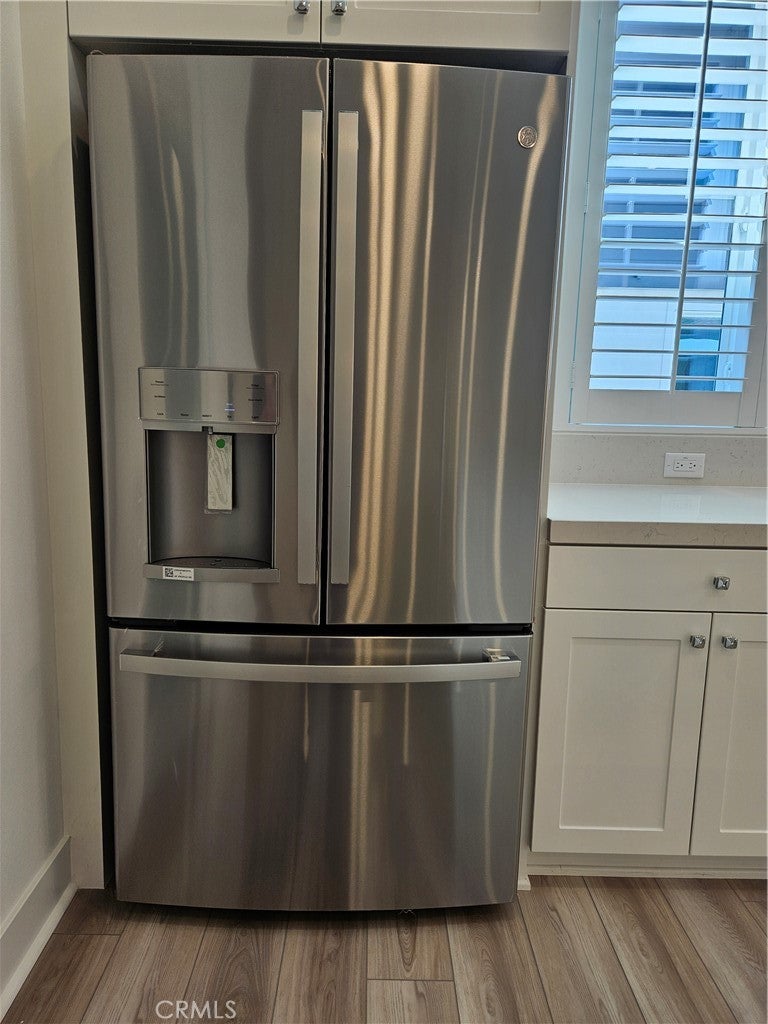
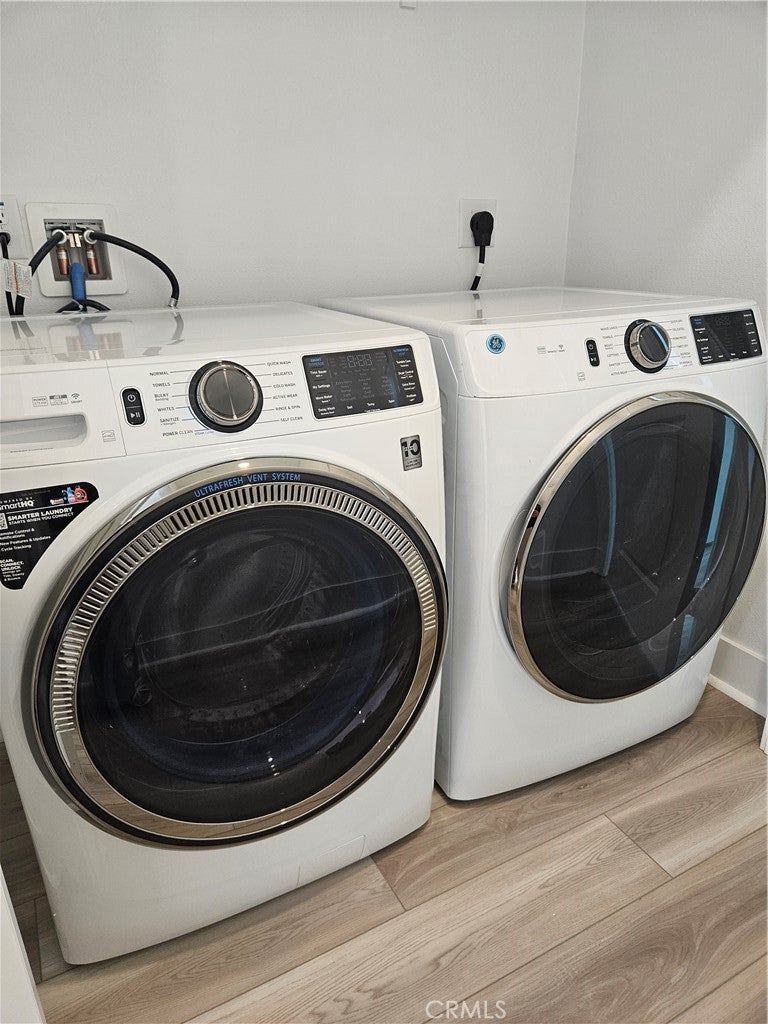
Convection OvenDishwasherElectric CooktopElectric RangeDryerWasher
Cooling 
Central AirElectric
Fireplace Features 
None
Flooring 
Laminate
Furnished 
Unfurnished
Heating 
Central
Laundry Features 
Washer HookupInsideLaundry Room
Main Level Bedrooms 
1
Window Features 
Double Pane WindowsPlantation Shutters
Bathroom 
Bedroom 
Kitchen 
Features - Kitchen Island
Save
Ask
Tour
Hide
Share
Exterior Features
Exterior 
Balcony
Pool Features 
Association
View 
None
Waterview 
None
Windows/Doors 
Double Pane WindowsPlantation Shutters
Community Features
Association Amenities 
Pool
Community Features 
SidewalksGated
MLS Area 
136 - Central Carson
School District 
Los Alamitos Unified
Building Access 
1
Schools
School District
Los Alamitos Unified
Elementary School
Unknown
Middle School
Unknown
High School
Unknown


This information is for your personal, non-commercial use and may not be used for any purpose other than to identify prospective properties you may be interested in purchasing. The display of MLS data is usually deemed reliable but is NOT guaranteed accurate by the MLS. Buyers are responsible for verifying the accuracy of all information and should investigate the data themselves or retain appropriate professionals. Information from sources other than the Listing Agent may have been included in the MLS data. Unless otherwise specified in writing, the Broker/Agent has not and will not verify any information obtained from other sources. The Broker/Agent providing the information contained herein may or may not have been the Listing and/or Selling Agent.

Neighborhood & Commute
Source: Walkscore
Disclosure: Community information and market data powered by Constellation Data Labs. Information is deemed reliable but not guaranteed.
Save
Ask
Tour
Hide
Share