

2661 W 233rdTorrance, CA 90505
Mortgage Calculator
Monthly Payment (Est.)
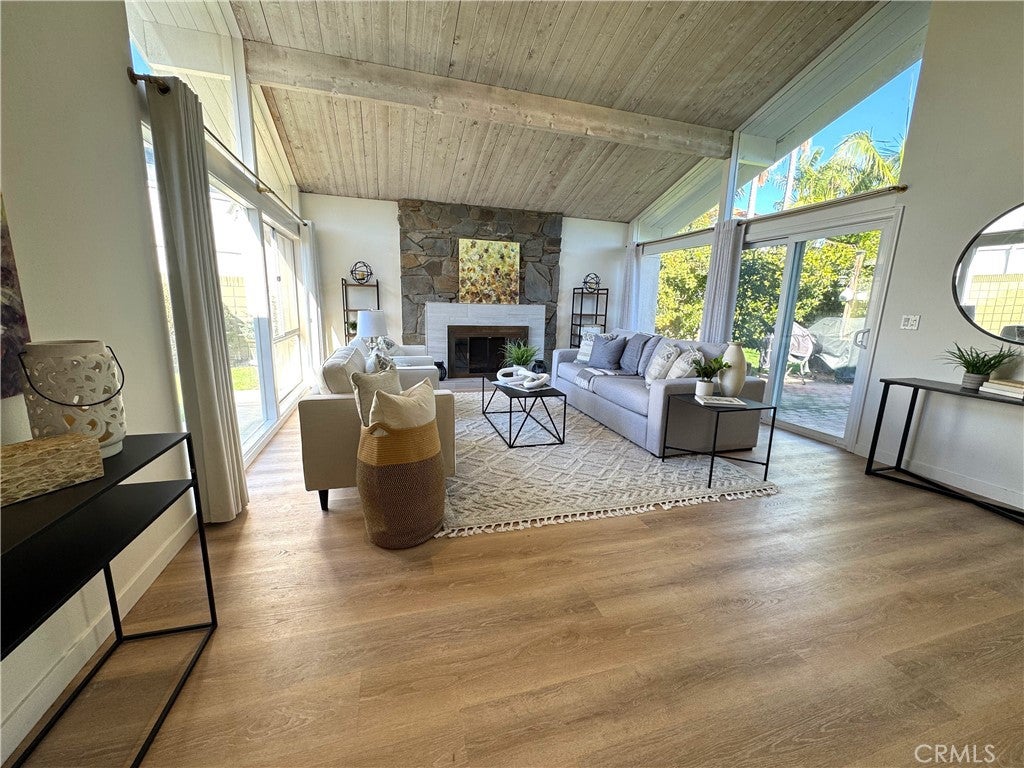
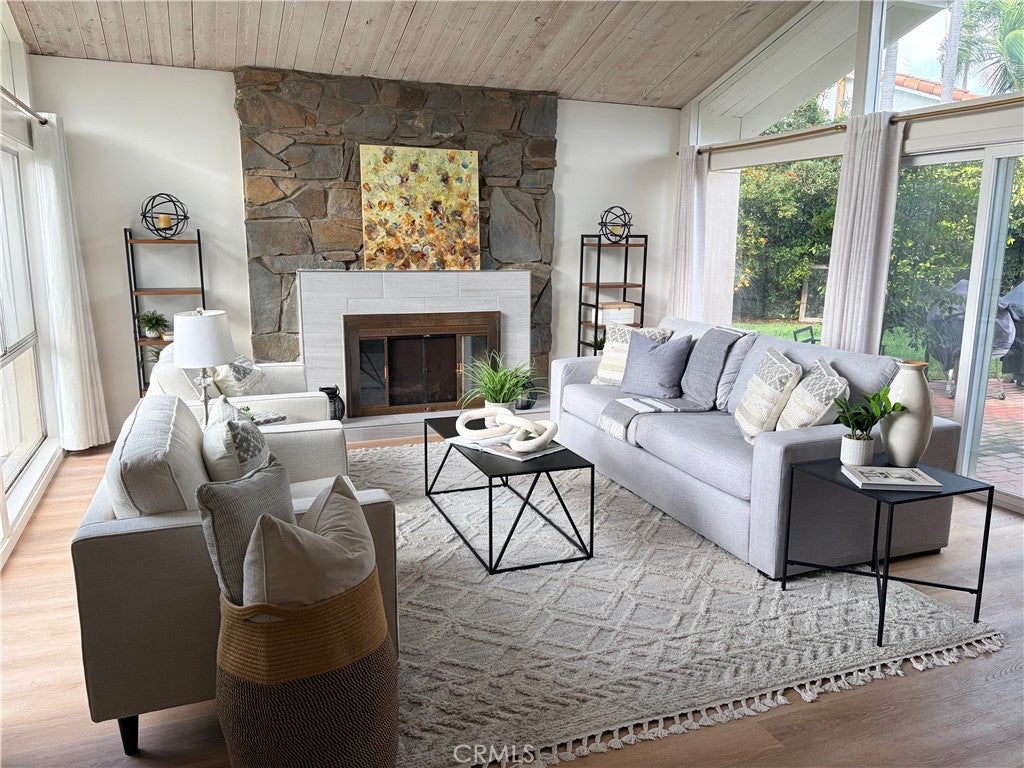
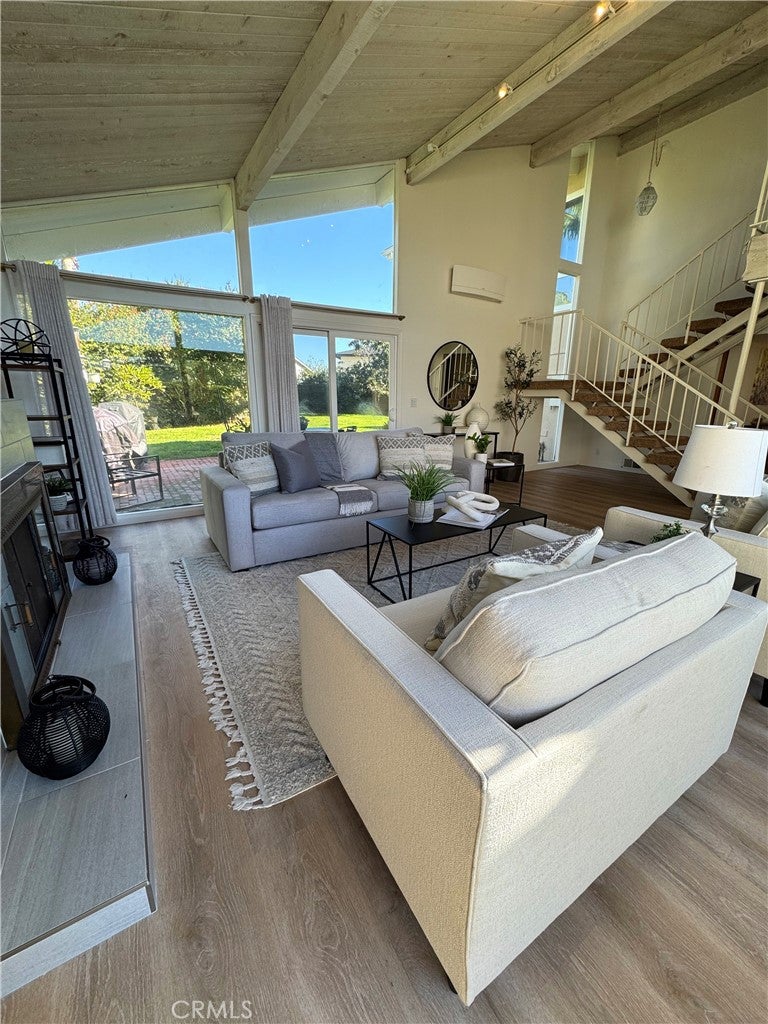
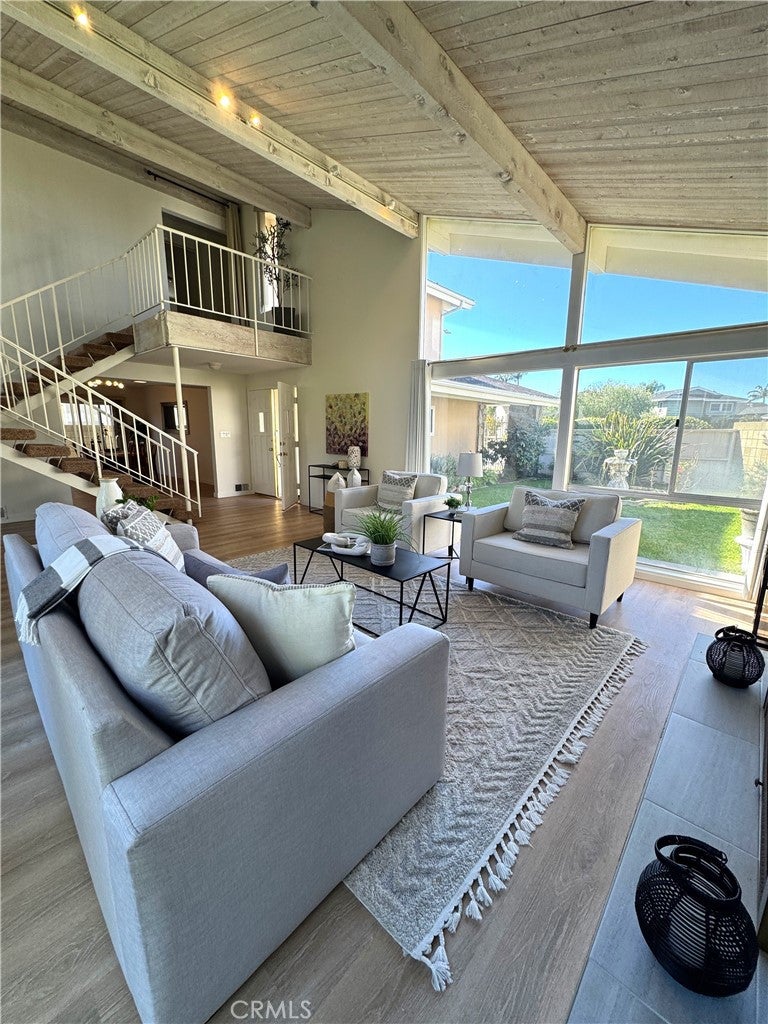
Enter an interest rate to see your estimated monthly payment.Come home to light, space, and a little peace of mind. Step inside and the first thing you'll notice is the light. Vaulted wood beam ceilings that soar up to the second floor, and big walls of windows pour sunshine into the living room, with views of the courtyard garden out front and the backyard behind. From the kitchen and family room, you can keep an eye on the yard too. At nearly 8,100 square feet, the lot gives you room to dream. Plant a vegetable garden, add a pool, build a home office, or simply let the dog run. An ADU may also be possible (buyer to verify setbacks and permits with the city). When you want even more room to roam, Hickory Park is a short walk away, with 5.8 acres of play structures, shady lawns, tennis and sand volleyball courts, and picnic areas. The kitchen is made for gatherings. Maple cabinets, granite counters, and a peninsula with seating open right into the family room, so the cook never misses the conversation. There's an eating area in the family room as well as a formal dining room adjacent to the kitchen. Brand-new luxury vinyl plank flooring flows throughout the first floor. Upstairs, all four bedrooms sit tucked away from the main living areas, which makes for quiet nights. The primary suite feels like a retreat, with vaulted ceilings, a view of the yard, and a freshly remodeled bathroom featuring a walk-in shower, double sinks, and lighted mirrors. There's another full 2nd floor bathroom, and a half bathroom downstairs. Central heating and three mini-split AC units (living room and the largest bedrooms) keep the house comfortable year-round. Twenty owned (not leased) solar panels feed a Tesla Powerwall 3 with 13.5 kWh of storage, helping lower your electric bills, charge your EV at home, and keep the household powered if the grid goes down. Come walk through, step into the backyard, and picture your next chapter here.
| 10 hours ago | Listing first seen on site | |
| 10 hours ago | Listing updated with changes from the MLS |

This information is for your personal, non-commercial use and may not be used for any purpose other than to identify prospective properties you may be interested in purchasing. The display of MLS data is usually deemed reliable but is NOT guaranteed accurate by the MLS. Buyers are responsible for verifying the accuracy of all information and should investigate the data themselves or retain appropriate professionals. Information from sources other than the Listing Agent may have been included in the MLS data. Unless otherwise specified in writing, the Broker/Agent has not and will not verify any information obtained from other sources. The Broker/Agent providing the information contained herein may or may not have been the Listing and/or Selling Agent.
Did you know? You can invite friends and family to your search. They can join your search, rate and discuss listings with you.