Save
Ask
Tour
Hide
Share
$415,000
18 Days On Site

13732 New Skyway
Magalia, CA 95954

Single Family Residence|Coming Soon
2
Beds
3
Total Baths
2
Full Baths
1
Partial Bath
2,170
SqFt
$191
/SqFt
1985
Built
County:
Butte
Listed by Rachel Copeland of Paradise Homes & Land [email protected]
13732 New Skyway
Save
Ask
Tour
Hide
Share

Mortgage Calculator

Monthly Payment (Est.)

$1,893
Calculator powered by Showcase IDX, a Constellation1 Company. Copyright ©2026 Information is deemed reliable but not guaranteed.

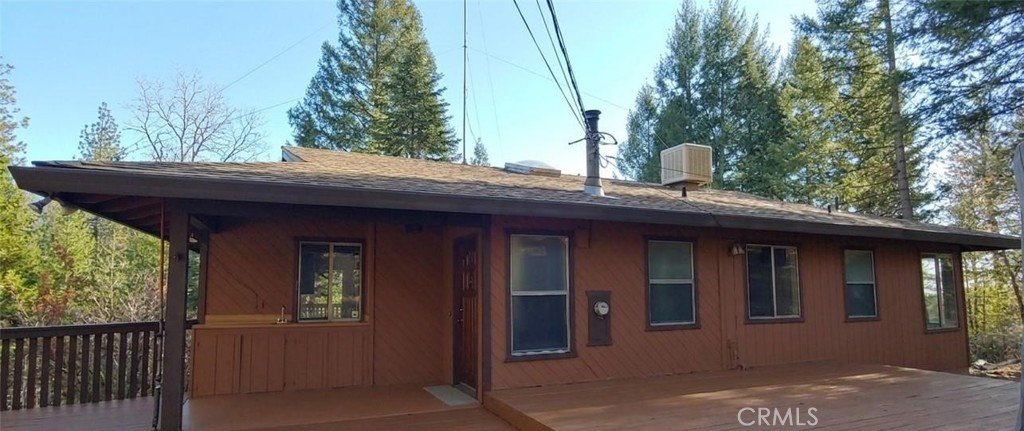
Tucked away in the mountains on just over 6 private acres, this custom home offers incredible views of Sawmill Peak and the Feather River right from your deck. Surrounded by trees and wildlife, the property has the cozy feel of a rustic cabin while still offering plenty of space and functionality. The main level features a comfortable living and dining area, kitchen with walk-in pantry, primary suite, guest bath, and laundry room for easy everyday living. Downstairs, you’ll find a second living room, additional bedroom and bathroom, plus a huge bonus room with backyard access—perfect for guests, a game room, home office, or extra storage. The property includes approximately one acre of terraced usable land with room for gardening, entertaining, or outdoor projects, while the rest of the acreage provides privacy and a peaceful mountain setting as it slopes toward the canyon. Additional features include RV parking, a circular driveway for easy access, and a manually operated fire sprinkler system. If you’ve been looking for a private mountain retreat with beautiful views, usable land, and room to spread out, this property is one you won’t want to miss.

Save
Ask
Tour
Hide
Share
Listing Snapshot
Price 
$415,000
Days On Site 
18 Days
Bedrooms 
2
Inside Area (SqFt) 
2,170 sqft
Total Baths 
3
Full Baths 
2
Partial Baths 
1
Lot Size 
6.31 Acres
Year Built 
1985
MLS® Number 
SN26093825
Status 
Coming Soon
Property Tax 
N/A
HOA/Condo/Coop Fees 
N/A
Sq Ft Source 
Public Records
Friends & Family
Recent Activity
3 weeks agoListing first seen on site
3 weeks agoListing updated with changes from the MLS®
General Features
Acres 
6.31
Attached Garage 
Yes
Garage 
Yes
Garage Spaces 
1
Land Lease 
No
Levels 
Two
Number Of Stories 
2
Parking 
AttachedCircular DrivewayGarage
Parking Spaces 
1
Property Sub Type 
Single Family Residence
Security 
Carbon Monoxide Detector(s)Fire Sprinkler SystemSmoke Detector(s)
Sewer 
Septic Tank
Special Circumstances 
Standard
Style 
Custom
Utilities 
Cable AvailableElectricity ConnectedPropaneUnderground UtilitiesWater Connected
Water Source 
Public
Interior Features
Appliances 
Electric RangeElectric Water HeaterDisposalMicrowaveRefrigeratorDryerWasher
Cooling 
Evaporative Cooling
Electric 
220 Volts in Garage
Fireplace 
Yes
Fireplace Features 
Wood Burning
Flooring 
CarpetLaminateTile
Heating 
CentralWood Stove
Interior 
Ceiling Fan(s)High CeilingsMaster DownstairsPantry
Laundry Features 
InsideLaundry Room
Main Level Bedrooms 
1
Bathroom 
Features - Soaking Tub
Bonus Room 
Dining Room 
Family Room 
Kitchen 
Features - Tile Counters
Laundry 
Living Room 
Master Bedroom 
Pantry 
Save
Ask
Tour
Hide
Share
Exterior Features
Exterior 
Balcony
Patio And Porch 
DeckFront Porch
Pool Features 
None
Roof 
Composition
Spa Features 
None
View 
CanyonRiverTrees/Woods
Waterview 
CanyonRiverTrees/Woods
Community Features
Building Access 
Front
Community Features 
Fishing
Financing Terms Available 
Submit
School District 
Paradise Unified
Schools
School District
Paradise Unified
Elementary School
Unknown
Middle School
Unknown
High School
Unknown


This information is for your personal, non-commercial use and may not be used for any purpose other than to identify prospective properties you may be interested in purchasing. The display of MLS data is usually deemed reliable but is NOT guaranteed accurate by the MLS. Buyers are responsible for verifying the accuracy of all information and should investigate the data themselves or retain appropriate professionals. Information from sources other than the Listing Agent may have been included in the MLS data. Unless otherwise specified in writing, the Broker/Agent has not and will not verify any information obtained from other sources. The Broker/Agent providing the information contained herein may or may not have been the Listing and/or Selling Agent.

Neighborhood & Commute
Source: Walkscore
Disclosure: Community information and market data powered by Constellation Data Labs. Information is deemed reliable but not guaranteed.
Save
Ask
Tour
Hide
Share