Save
Ask
Tour
Hide
Share
$549,000
New Listing

4992 Ravelle Court
Paradise, CA 95969

For Sale|Single Family Residence|Active
3
Beds
3
Total Baths
2
Full Baths
1
Partial Bath
2,108
SqFt
$260
/SqFt
1986
Built
County:
Butte
Listed by Traci Cooper of eXp Realty of California, Inc. [email protected]
Upcoming Open Houses
Sat, Aug 15, 10:00 AM - 12:00 PM
Sat, Aug 15, 1:00 PM - 3:00 PM
Sun, Aug 16, 1:00 PM - 4:00 PM
4992 Ravelle Court4992 Ravelle Court4992 Ravelle Court4992 Ravelle Court
Save
Ask
Tour
Hide
Share

Mortgage Calculator

Monthly Payment (Est.)

$2,505
Calculator powered by Showcase IDX, a Constellation1 Company. Copyright ©2026 Information is deemed reliable but not guaranteed.

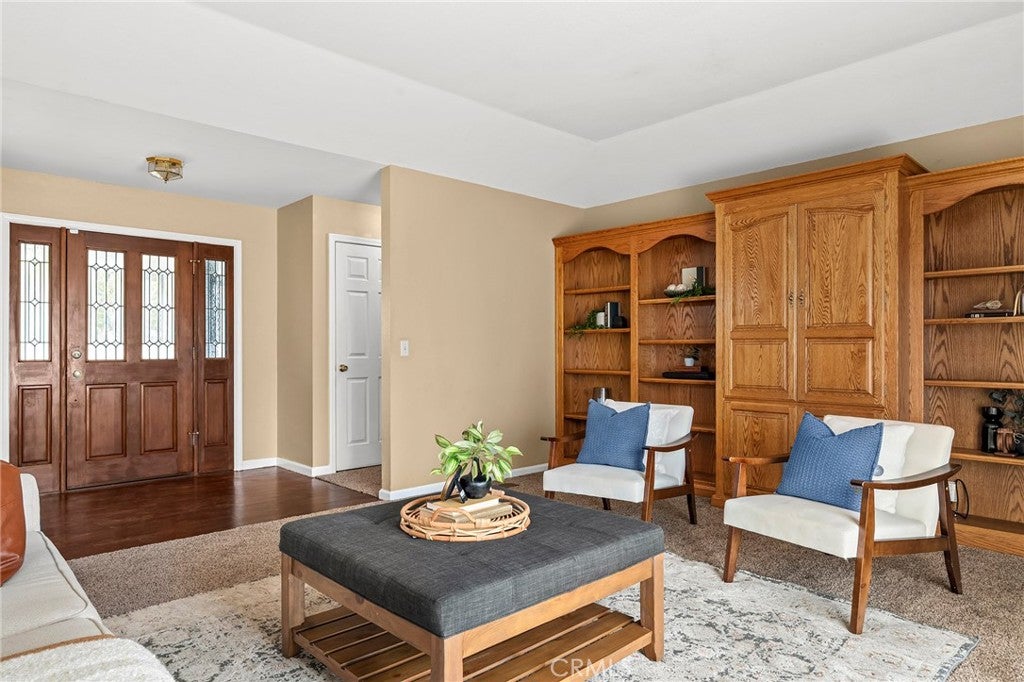
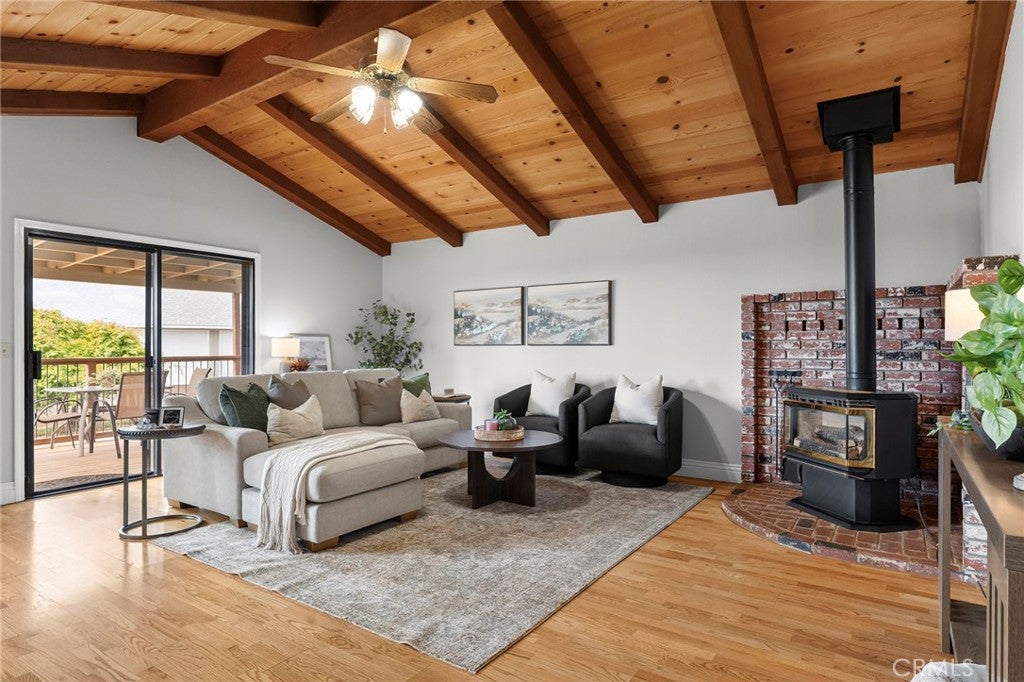
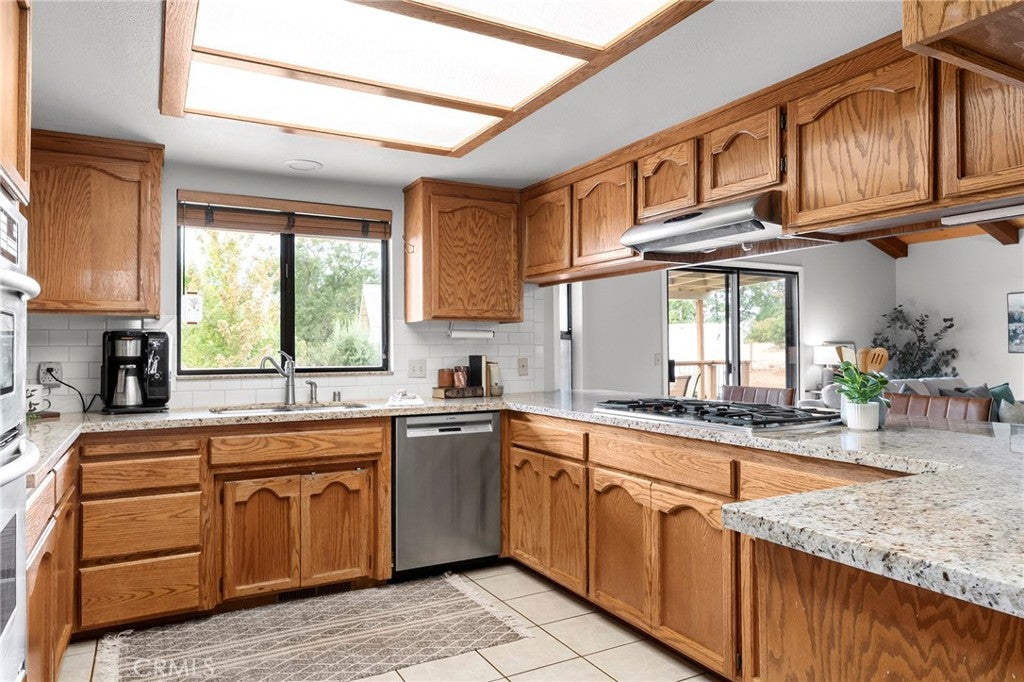
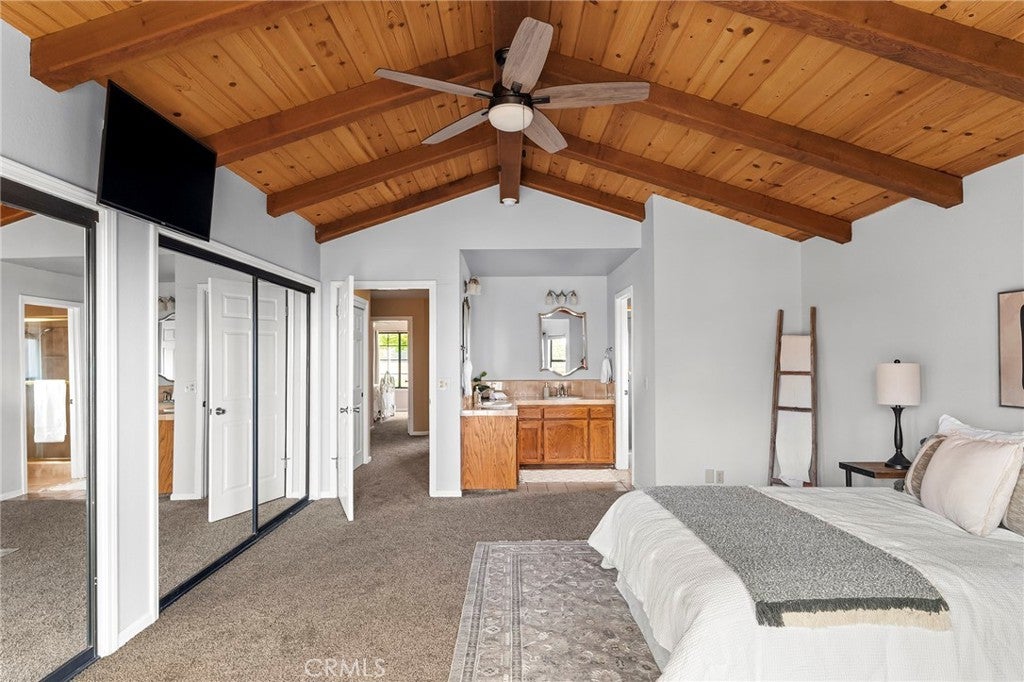
Situated on a full acre in Paradise this single-level sanctuary is designed for ease, flexibility, and peace. The versatile entry room ideal for a dedicated home office or peaceful sitting area. Vaulted wood ceilings anchor the main family room and master bedroom, while a sunlit dining area with a skylight and a cozy gas fireplace create a warm setting for gatherings. The kitchen features granite countertops, a natural gas cooktop, and seamless flow into the primary living spaces. New carpet in some of the home (2026) The primary suite serves as a serene retreat with a cedar-lined double closet and en-suite bath with a double vanity. Two additional spacious bedrooms share a thoughtful guest bath with double sinks and a built-in shower bench. Outside, an expansive deck overlooks sweeping regional views. Beyond the main residence, the fully outfitted acre accommodates every hobby and project. Outbuildings include a detached shop with a new roof, power, water outside the shop and an insulated, air-conditioned office space. The she-shed is temperature-controlled with a mini-split, new paint, and fresh flooring. There is a mini orchard of fruit & citrus trees -lemon, lime, cherry, nectarine, apricot, orange in the front left side of the property. Kohler whole-house generator powered by a leased propane tank services the home and outbuildings, complemented by a Ring security system and motion-activated shop cameras. Complete with RV hookups;septic, water and a 30-amp power meter. Just a short drive to Lake Oroville and Butte College.

Save
Ask
Tour
Hide
Share
Listing Snapshot
Price 
$549,000
Days On Site 
0 Days
Bedrooms 
3
Inside Area (SqFt) 
2,108 sqft
Total Baths 
3
Full Baths 
2
Partial Baths 
1
Lot Size 
1 Acre
Year Built 
1986
MLS® Number 
SN26163281
Status 
Active
Property Tax 
N/A
HOA/Condo/Coop Fees 
N/A
Sq Ft Source 
Assessor
Friends & Family
Recent Activity
12 hours agoListing first seen on site
12 hours agoListing updated with changes from the MLS®
General Features
Acres 
1
Attached Garage 
Yes
Foundation 
Concrete Perimeter
Garage 
Yes
Garage Spaces 
4
Land Lease 
No
Levels 
One
Number Of Stories 
1
Parking 
AttachedDirect AccessDrivewayGarage Faces FrontGarageGarage Door OpenerRV GatedRV Access/Parking
Parking Spaces 
9
Property Sub Type 
Single Family Residence
Security 
Carbon Monoxide Detector(s)Smoke Detector(s)
Sewer 
Septic Tank
Special Circumstances 
Standard
Utilities 
Electricity ConnectedNatural Gas ConnectedWater Connected
Water Source 
Public
Interior Features
Appliances 
Built-In RangeDouble OvenDishwasherGas CooktopDisposalRefrigeratorRange HoodSelf Cleaning OvenVented Exhaust FanWater HeaterDryerWasher
Cooling 
Central AirWhole House Fan
Electric 
220 Volts in Laundry
Fireplace 
Yes
Fireplace Features 
Free StandingGasLiving Room
Flooring 
CarpetTile
Heating 
Forced AirFireplace(s)Natural Gas
Interior 
Beamed CeilingsBuilt-in FeaturesCeiling Fan(s)Eat-in KitchenHigh CeilingsStorageTile CountersEntrance FoyerMaster Downstairs
Laundry Features 
Washer HookupElectric Dryer HookupGas Dryer HookupInsideLaundry Room
Main Level Bedrooms 
3
Window Features 
Double Pane WindowsScreens
Bathroom 
Features - Tile Counters
Bonus Room 
EntryFoyer 
Family Room 
Foyer 
Kitchen 
Features - Granite Counters
Laundry 
Living Room 
Master Bedroom 
Office 
Save
Ask
Tour
Hide
Share
Exterior Features
Exterior 
LightingRain Gutters
Fencing 
Wood
Lot Features 
Back YardCul-De-SacFront YardGentle SlopingSprinklers In RearSprinklers In FrontLandscaped
Other Structures 
Second GarageOutbuildingShed(s)StorageWorkshop
Patio And Porch 
DeckFront PorchWrap Around
Pool Features 
None
Road Frontage 
Private Road
Roof 
Composition
Spa Features 
None
View 
HillsMountain(s)Neighborhood
Waterfront Features 
Lake
Waterview 
HillsMountain(s)Neighborhood
Windows/Doors 
Double Pane WindowsScreens
Community Features
Building Access 
Step
Community Features 
FishingLakePark
Financing Terms Available 
CashSubmit
Roads 
Paved
School District 
Paradise Unified
Schools
School District
Paradise Unified
Elementary School
Unknown
Middle School
Unknown
High School
Unknown


This information is for your personal, non-commercial use and may not be used for any purpose other than to identify prospective properties you may be interested in purchasing. The display of MLS data is usually deemed reliable but is NOT guaranteed accurate by the MLS. Buyers are responsible for verifying the accuracy of all information and should investigate the data themselves or retain appropriate professionals. Information from sources other than the Listing Agent may have been included in the MLS data. Unless otherwise specified in writing, the Broker/Agent has not and will not verify any information obtained from other sources. The Broker/Agent providing the information contained herein may or may not have been the Listing and/or Selling Agent.

Neighborhood & Commute
Source: Walkscore
Disclosure: Community information and market data powered by Constellation Data Labs. Information is deemed reliable but not guaranteed.
Save
Ask
Tour
Hide
Share