

14874 Nimshew RoadMagalia, CA 95954
Mortgage Calculator
Monthly Payment (Est.)
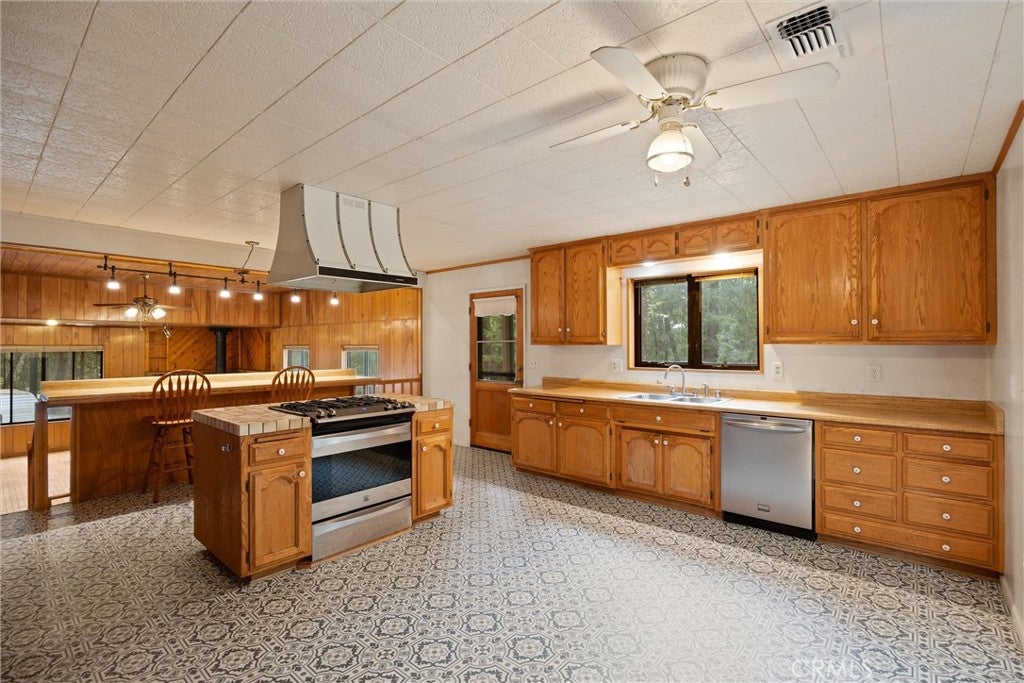
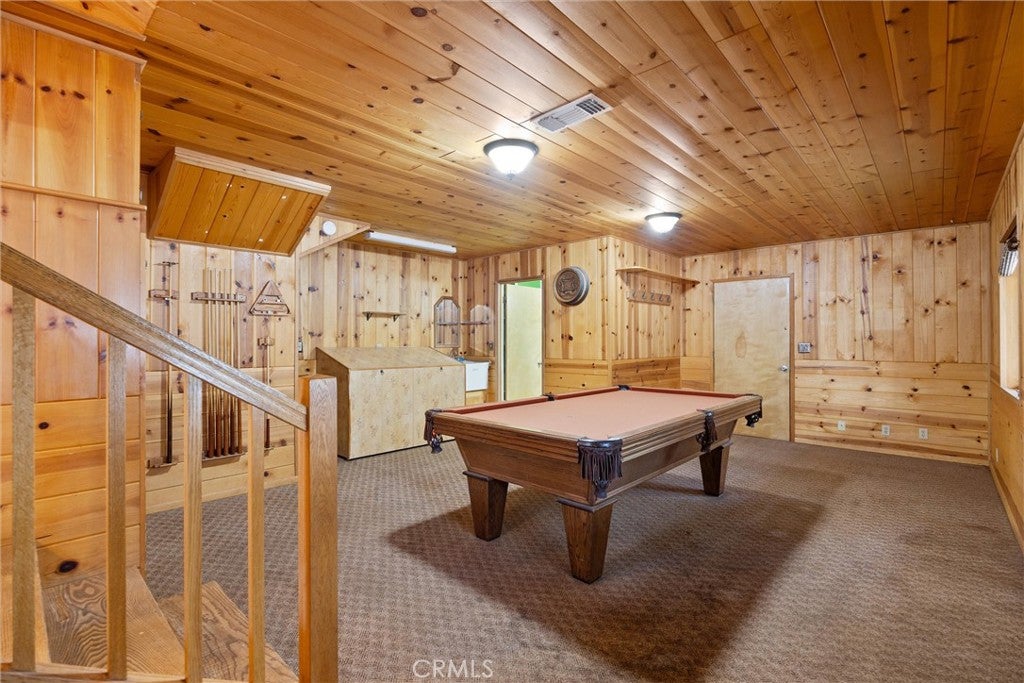
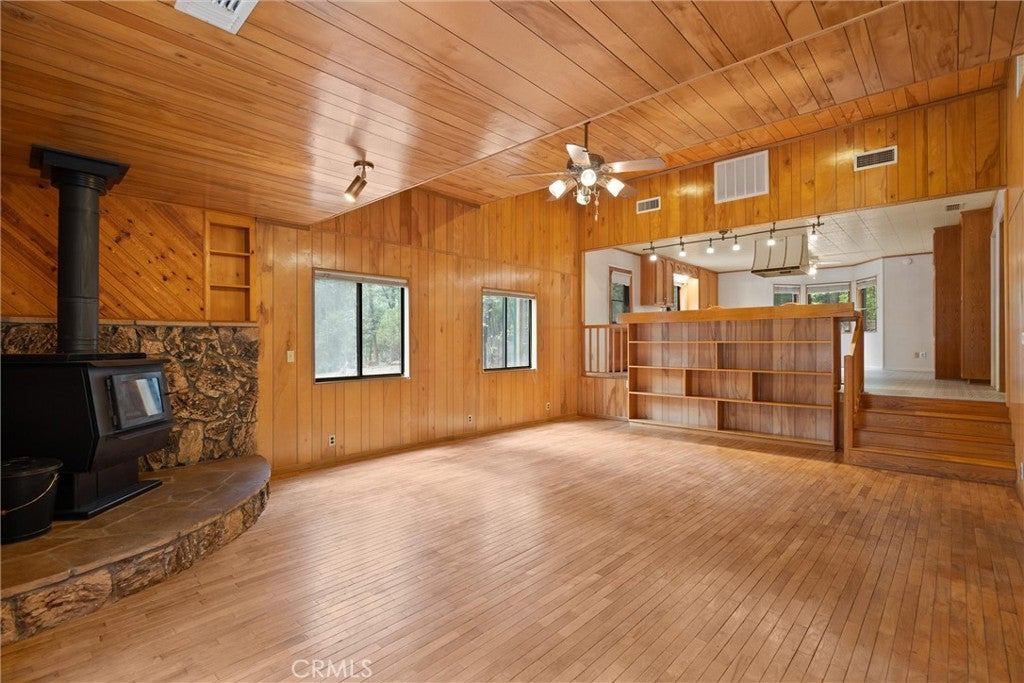
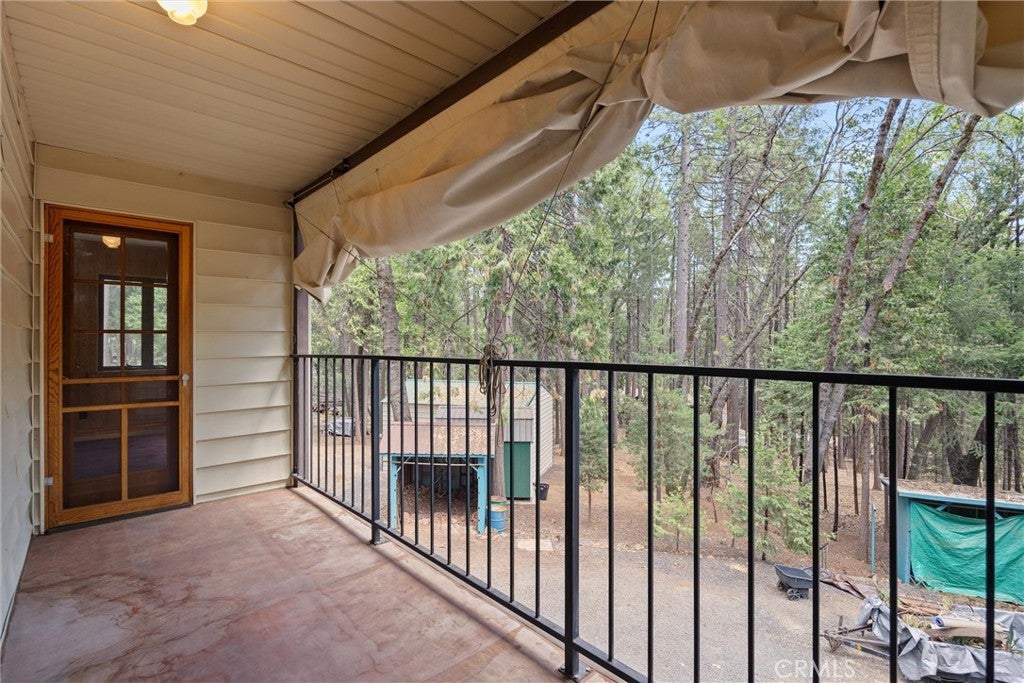
$2,049Welcome to your private 3-acre retreat in Magalia, CA. Offered at $449,000, this 3,000+ sqft home built in 1985 is fully fenced on the perimeter and features a separately fenced garden area with mature oaks, towering pines, and fruit trees. The estate is on a public water, and the septic system was recently pumped. Climate control is managed by two separate, newer forced-air units. Inside, you will find wood flooring in the family room and office, traditional parquet in the entryway, patterned linoleum in the kitchen, and nice carpet in the bedrooms and living room.The floor plan includes a formal living room, formal dining room, and an expansive office that can easily serve as a third bedroom. A private balcony connects the two main bedrooms upstairs. The ultimate highlight is the dedicated pool room—and the pool table comes with the property! Kitchen appliances are included (refrigerator excluded).Outside, the property is a true workhorse. It features a 2-car garage with a built-in workshop, multiple outbuildings for tool and wood storage, a covered pavilion for a tractor or 4-wheeler, and an RV hookup area. Whether storing toys, running a workshop, or gardening, this country estate. Home Facts • - Price: $449,000 • - Location: Magalia, CA • - Acreage: 3 acres of expansive, private lot space • - Landscaping: Mature oaks, towering pines, and fruit trees • - Security & Fencing: Fully fenced perimeter with a separately fenced-off garden area • - Living Area & Year: 3,000+ square feet of living space built in 1985 • - Utilities: Private well water and a recently pumped septic system • - Flooring: Wood flooring (family room/office), parquet (entry), patterned linoleum (kitchen), nice carpet (living/bedrooms) • - Kitchen: Kitchen appliances included (refrigerator excluded) • - Climate Control: Forced air with two separate, newer heating and cooling units • - Bedrooms: 2 large bedrooms plus a private connecting balcony • - Office: Large dedicated office easily convertible into a 3rd bedroom • - Living Spaces: Formal living room and formal dining room • - Bonus Room: Dedicated pool room including the pool table • -Parking: 2-car garage with a built-in workshop • -RV Ready: Dedicated area with RV hookup • -Equipment Storage: Covered storage area for a tractor or 4-wheeler • -Outbuildings: Several specialized structures for tool and wood storage
| 12 hours ago | Listing first seen on site | |
| 12 hours ago | Listing updated with changes from the MLS® |

This information is for your personal, non-commercial use and may not be used for any purpose other than to identify prospective properties you may be interested in purchasing. The display of MLS data is usually deemed reliable but is NOT guaranteed accurate by the MLS. Buyers are responsible for verifying the accuracy of all information and should investigate the data themselves or retain appropriate professionals. Information from sources other than the Listing Agent may have been included in the MLS data. Unless otherwise specified in writing, the Broker/Agent has not and will not verify any information obtained from other sources. The Broker/Agent providing the information contained herein may or may not have been the Listing and/or Selling Agent.
Did you know? You can invite friends and family to your search. They can join your search, rate and discuss listings with you.