Save
Ask
Tour
Hide
Share
$449,000
6 Days On Site

26251 Vermont Avenue 202
Harbor City, CA 90710

For Sale|Condominium|Active
2
Beds
1
Total Bath
1
Full Bath
994
SqFt
$452
/SqFt
1979
Built
County:
Los Angeles
Listed by Matthew Hernandez of Real Brokerage Technologies, Inc. [email protected]
26251 Vermont Avenue 20226251 Vermont Avenue 20226251 Vermont Avenue 20226251 Vermont Avenue 202
Save
Ask
Tour
Hide
Share

Mortgage Calculator

Monthly Payment (Est.)

$2,049
Calculator powered by Showcase IDX, a Constellation1 Company. Copyright ©2026 Information is deemed reliable but not guaranteed.

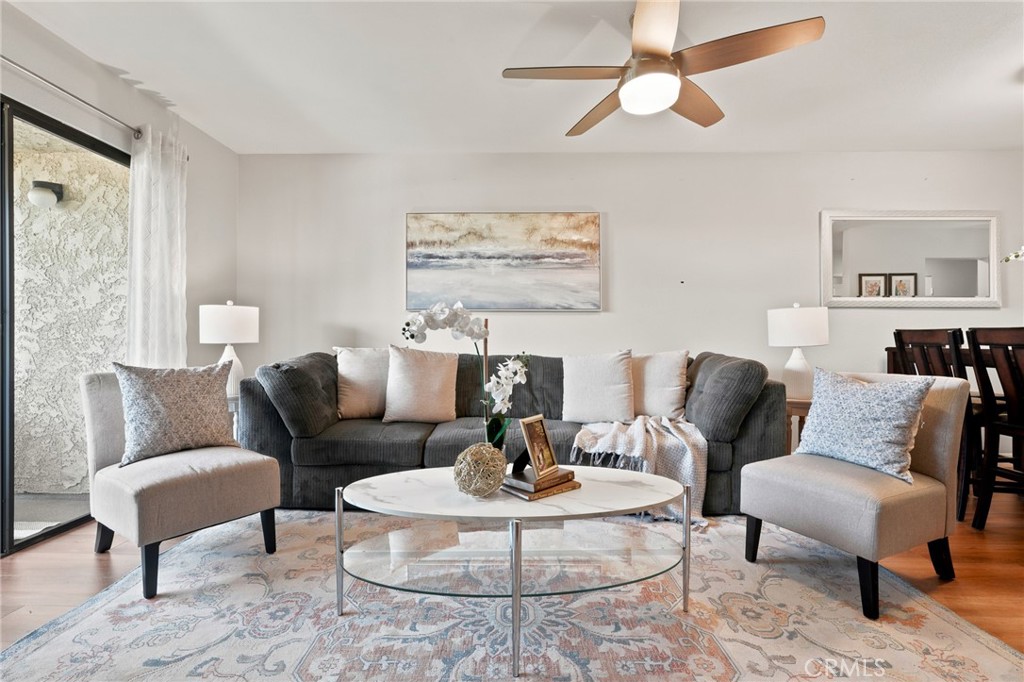
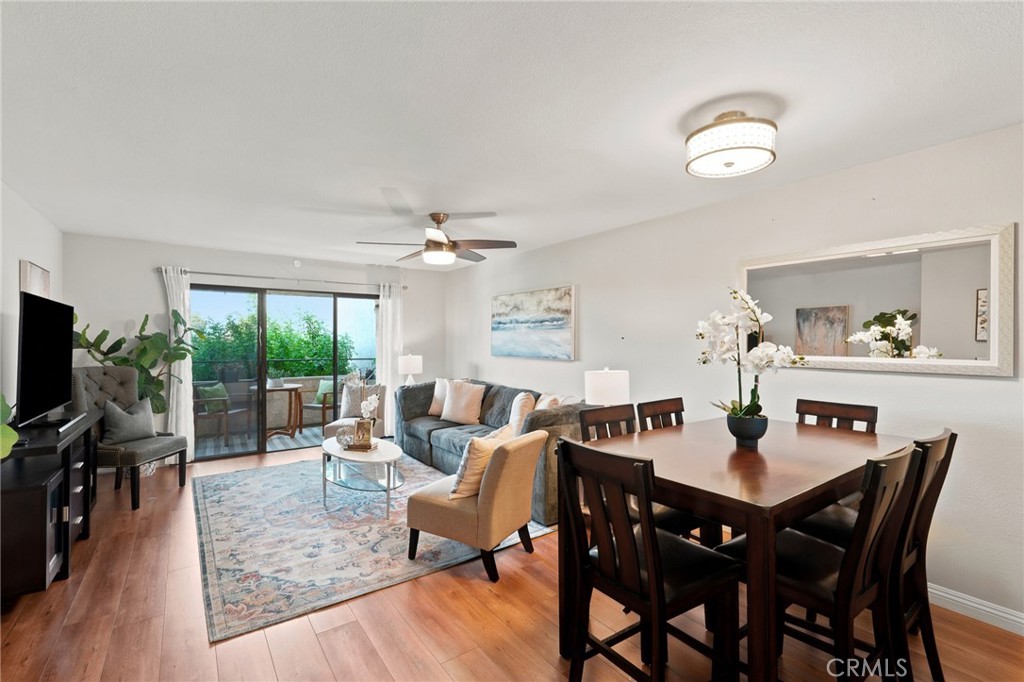
Some homes simply make everyday living feel effortless, and this inviting two bedroom, one bathroom residence is one of them. Offering approximately 994 square feet of thoughtfully designed living space, the interior welcomes you with a comfortable layout that balances warmth, functionality, and natural light, creating an atmosphere that instantly feels like home from the moment you step inside. The thoughtfully arranged floor plan provides a seamless flow between the living spaces, making it equally suited for quiet evenings, everyday living, or gathering with family and friends. Adding to the home's everyday convenience, the in-unit washer and dryer are included in the sale, making move-in even easier while providing a feature today's homeowners truly appreciate. Beyond the residence, the well-maintained community offers a sparkling pool where you can unwind after a long day, soak up the sunshine on weekends, or enjoy a refreshing swim throughout the warmer seasons. Combining practical amenities with an easy, low-maintenance lifestyle, this welcoming home presents a wonderful opportunity for first-time buyers, downsizers, or anyone looking for a comfortable place to settle in and make lasting memories.

Save
Ask
Tour
Hide
Share
Listing Snapshot
Price 
$449,000
Days On Site 
6 Days
Bedrooms 
2
Inside Area (SqFt) 
994 sqft
Total Baths 
1
Full Baths 
1
Partial Baths 
N/A
Lot Size 
1.4774 Acres
Year Built 
1979
MLS® Number 
SR26141394
Status 
Active
Property Tax 
N/A
HOA/Condo/Coop Fees 
$530 monthly
Sq Ft Source 
Assessor
Friends & Family
Recent Activity
7 days agoListing first seen on site
7 days agoListing updated with changes from the MLS®
General Features
Acres 
1.4774
Disclosures 
CovenantsRestrictionsDisclosureHoaDisclosure
Garage 
Yes
Garage Spaces 
2
Land Lease 
No
Levels 
One
Number Of Stories 
3
Parking 
AssignedGarageOn SiteCommunity StructureTandem
Parking Spaces 
2
Property Condition 
Updated/Remodeled
Property Sub Type 
Condominium
Security 
Carbon Monoxide Detector(s)Smoke Detector(s)Security Lights
Sewer 
Public Sewer
Special Circumstances 
Standard
Style 
Traditional
Utilities 
Cable AvailableElectricity ConnectedNatural Gas ConnectedPhone AvailableSewer ConnectedWater Connected
Water Source 
Public
Interior Features
Appliances 
DishwasherElectric OvenElectric RangeFree-Standing RangeDisposalMicrowaveWater Heater
Fireplace Features 
None
Flooring 
LaminateTile
Heating 
Wall Furnace
Interior 
Breakfast BarCeiling Fan(s)ElevatorHigh CeilingsOpen FloorplanWalk-In Closet(s)
Laundry Features 
Washer HookupElectric Dryer HookupInsideLaundry Closet
Main Level Bedrooms 
2
Spa 
Yes
Window Features 
Window CoveringsBlindsDrapes
Bathroom 
EntryFoyer 
Kitchen 
Laundry 
Living Room 
Master Bedroom 
Other 
Features - Walk-In Closet(s)
Save
Ask
Tour
Hide
Share
Exterior Features
Construction Details 
FrameGlassConcretePlasterStucco
Exterior 
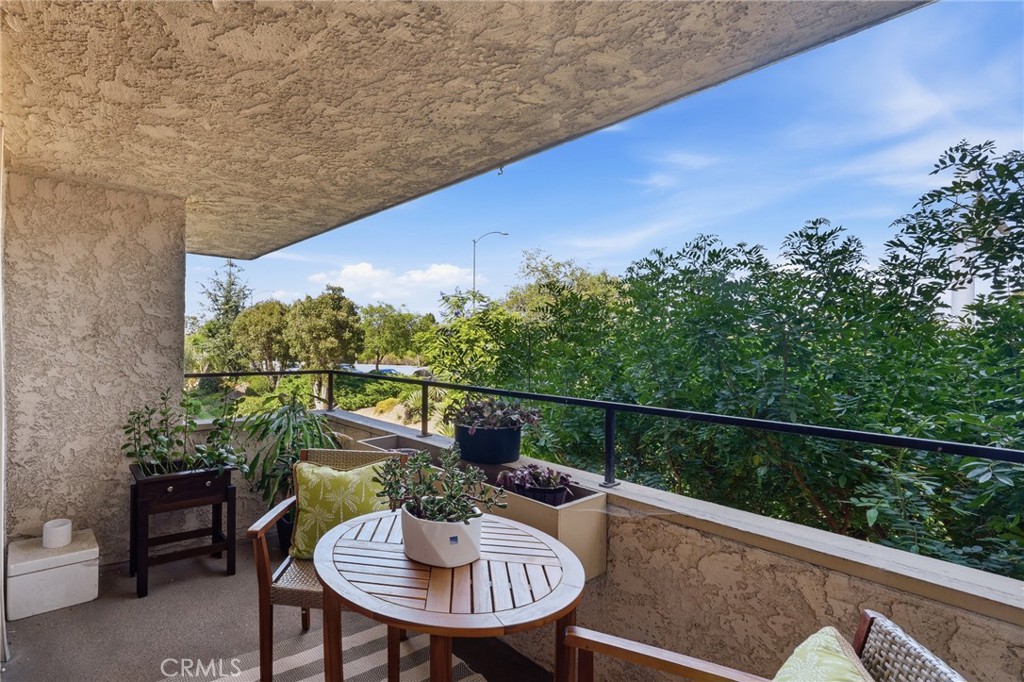
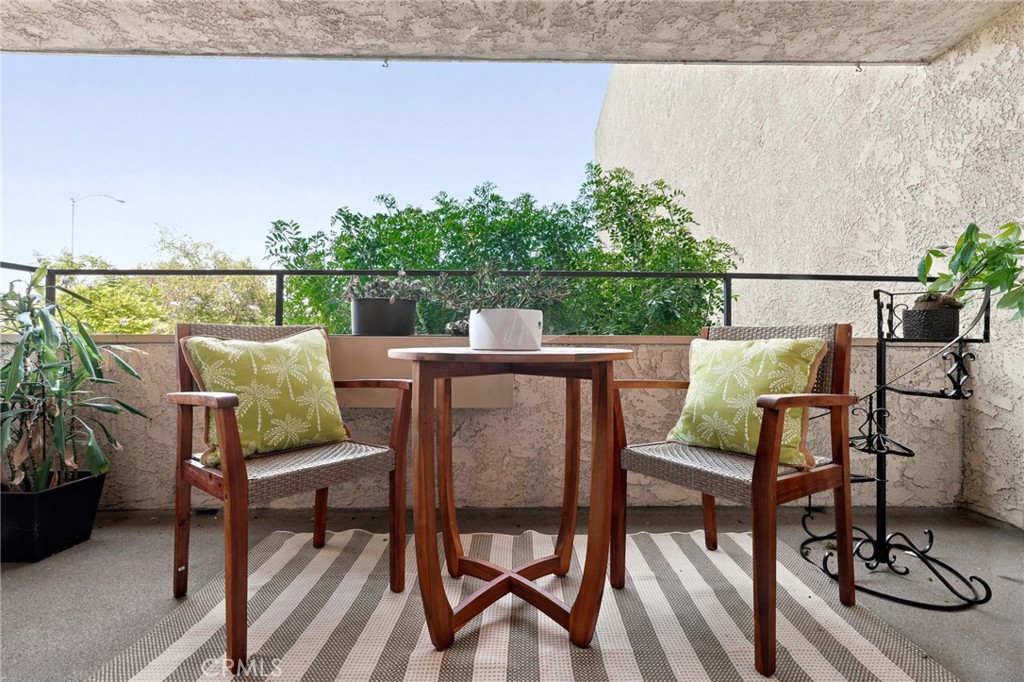
BalconyLighting
Fencing 
WoodWrought Iron
Lot Features 
Back YardFront YardGreenbeltLandscapedLevelPaved
Patio And Porch 
Front PorchPatioPorch
Pool Features 
CommunityGuniteIn GroundAssociation
Road Frontage 
City Street
Roof 
Shingle
Spa 
Yes
Spa Features 
CommunityGuniteHeatedIn Ground
View 
City LightsPark/GreenbeltLakeNeighborhood
Waterfront Features 
Lake
Waterview 
City LightsPark/GreenbeltLakeNeighborhood
Windows/Doors 
Window CoveringsBlindsDrapes
Community Features
Association Amenities 
PoolSpa/Hot TubTrashWaterDog Park
Association Dues 
530
Building Access 
Ground
Community Features 
CurbsParkStreet LightsSidewalksPool
Financing Terms Available 
CashConventionalFHAVA Loan
HOA Fee Frequency 
Monthly
MLS Area 
124 - Harbor City
Roads 
Paved
School District 
Los Angeles Unified
Schools
School District
Los Angeles Unified
Elementary School
Unknown
Middle School
Unknown
High School
Unknown


This information is for your personal, non-commercial use and may not be used for any purpose other than to identify prospective properties you may be interested in purchasing. The display of MLS data is usually deemed reliable but is NOT guaranteed accurate by the MLS. Buyers are responsible for verifying the accuracy of all information and should investigate the data themselves or retain appropriate professionals. Information from sources other than the Listing Agent may have been included in the MLS data. Unless otherwise specified in writing, the Broker/Agent has not and will not verify any information obtained from other sources. The Broker/Agent providing the information contained herein may or may not have been the Listing and/or Selling Agent.

Neighborhood & Commute
Source: Walkscore
Disclosure: Community information and market data powered by Constellation Data Labs. Information is deemed reliable but not guaranteed.
Save
Ask
Tour
Hide
Share