

661 E J10 AvenueLancaster, CA 93535
Mortgage Calculator
Monthly Payment (Est.)
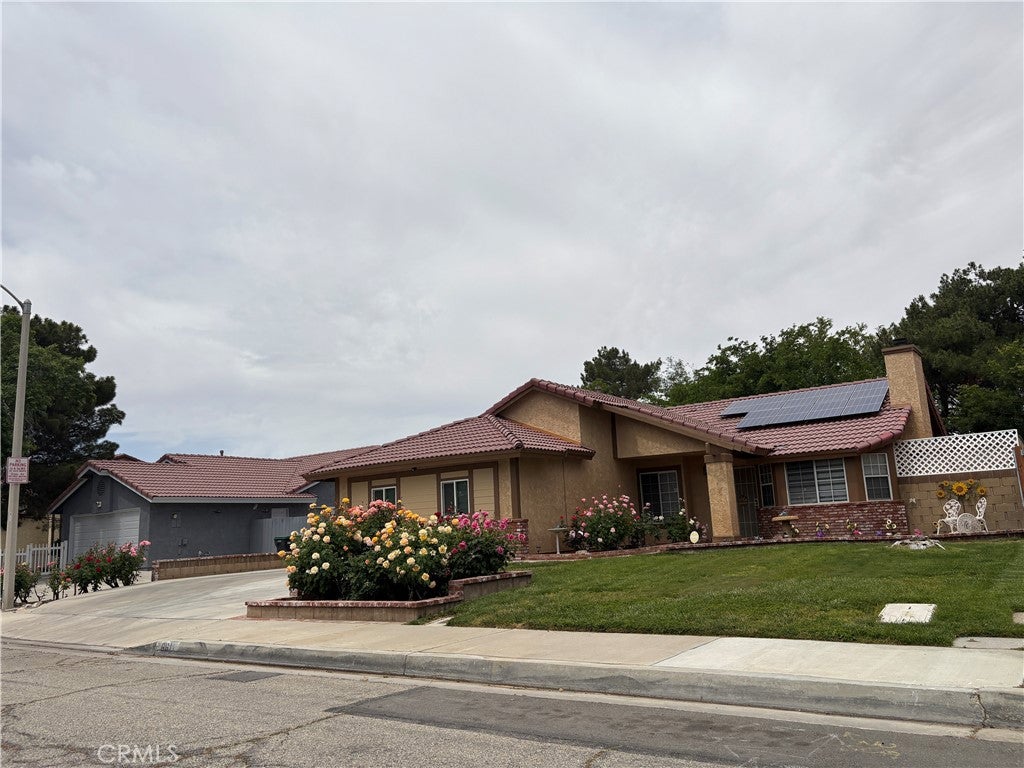
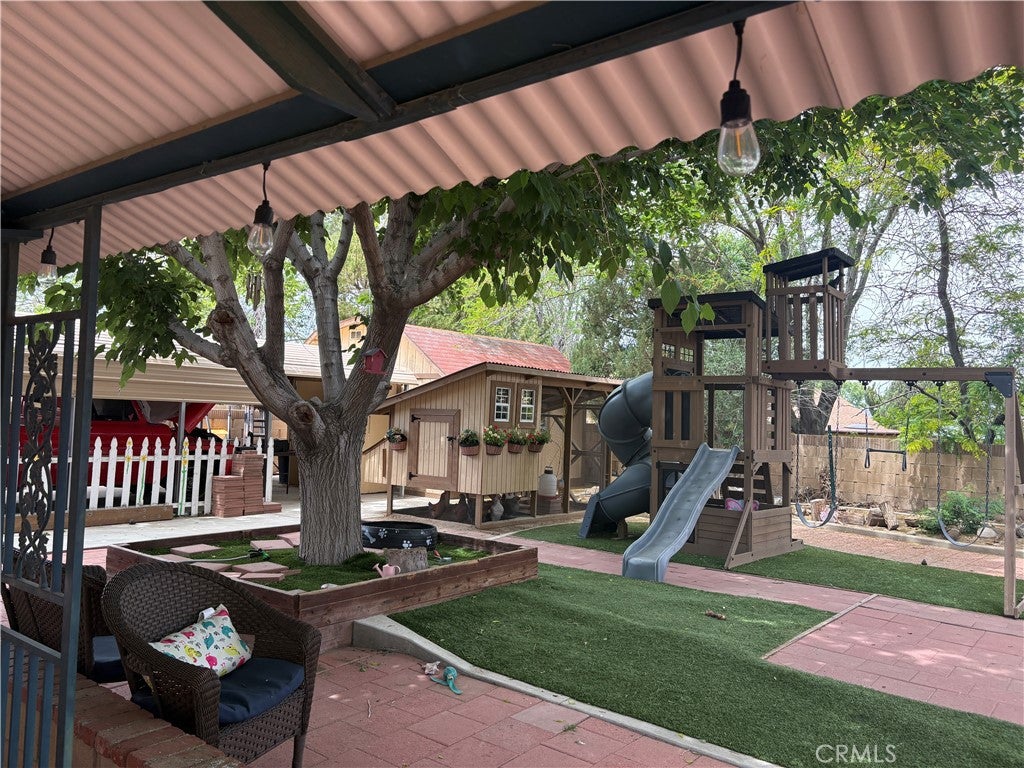
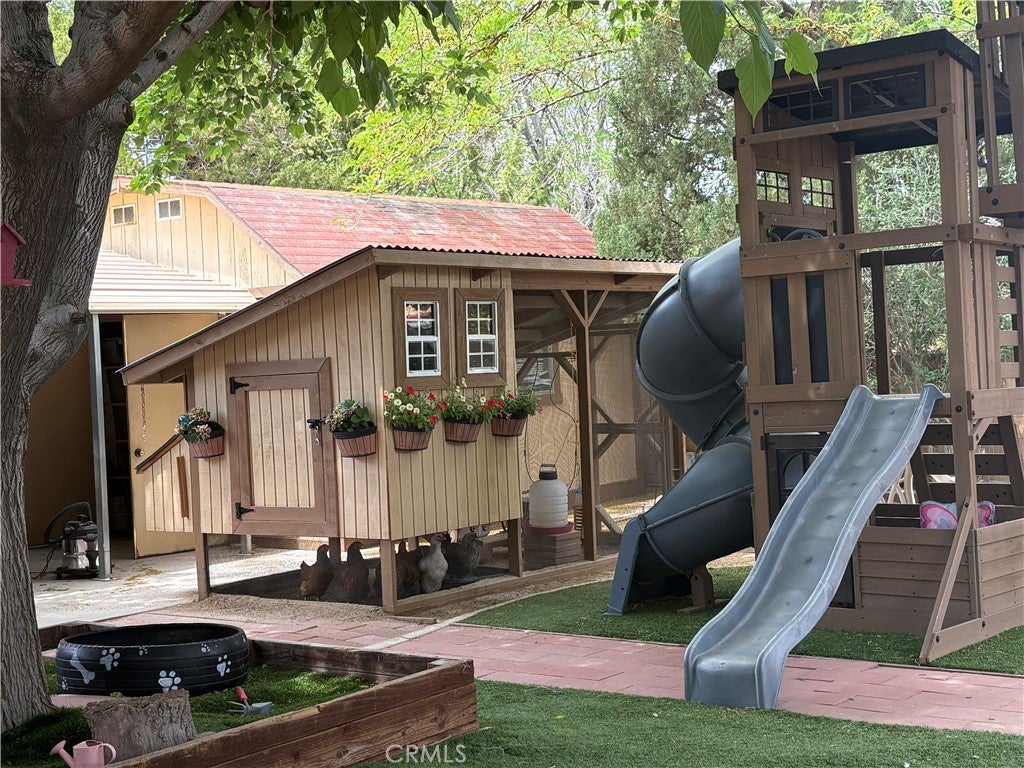
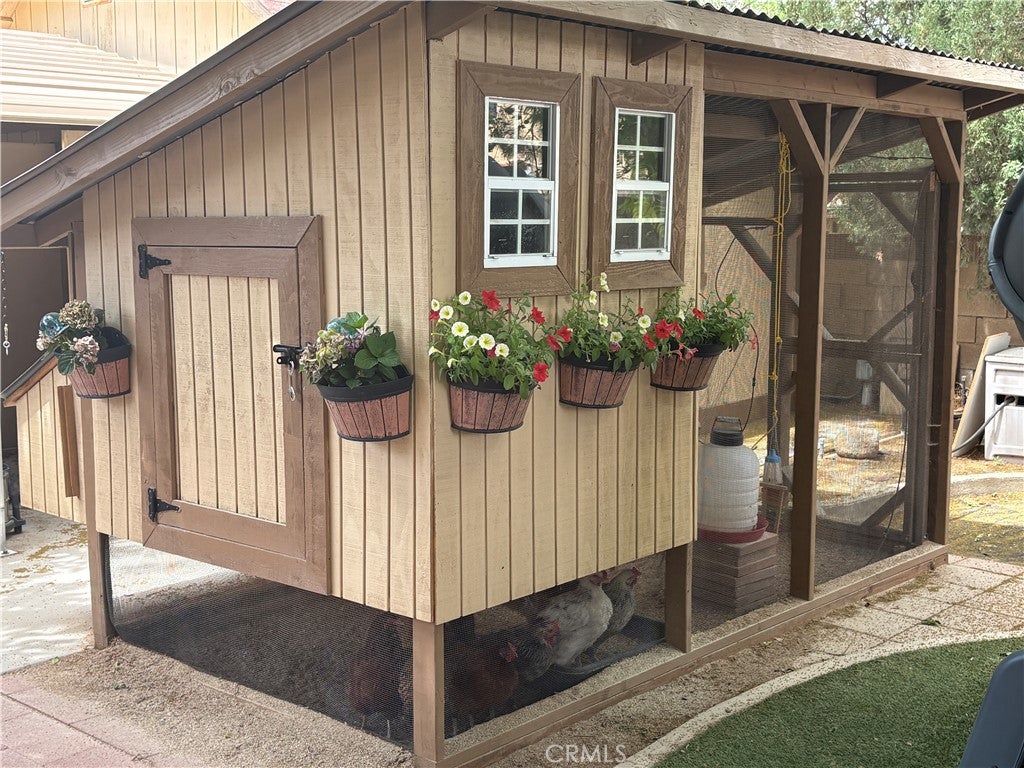
$2,122WORKSHOP! Paved & gated RV access! Beautiful home inside and out. 3 + 2 plus a permitted 400 SF office/bonus area! (1338+400=1738 SF) Paid SOLAR! Front and rear landscaping is like no other you will find on the market. New flooring throughout, newly paint, NEW kitchen appliances, NEW furnace, NEW window coverings, NEW sliding glass door Bathroom Bidets included and more. Large 9000+ SF lot has had professionally done concrete work providing extra wide driveway plus the concrete runs all the way to the back workshop, Tile Roof Room to park your RV or multiple cars in a shaded permitted 468+ SF carport. Back yard Landscape is complete with plenty of shade with trees a long gazebo over a custom brick patio fully block wall fenced low maintained artificial turf, a play yard, flower beds and even a chicken coop. PAID SOLAR. This is a very special owner-occupied listing only 2nd owner and 1st time EVER on the market for resale!!
| 24 hours ago | Listing first seen on site | |
| 24 hours ago | Listing updated with changes from the MLS® |

This information is for your personal, non-commercial use and may not be used for any purpose other than to identify prospective properties you may be interested in purchasing. The display of MLS data is usually deemed reliable but is NOT guaranteed accurate by the MLS. Buyers are responsible for verifying the accuracy of all information and should investigate the data themselves or retain appropriate professionals. Information from sources other than the Listing Agent may have been included in the MLS data. Unless otherwise specified in writing, the Broker/Agent has not and will not verify any information obtained from other sources. The Broker/Agent providing the information contained herein may or may not have been the Listing and/or Selling Agent.
Did you know? You can invite friends and family to your search. They can join your search, rate and discuss listings with you.