

11664 OmearaBeaumont, CA 92223
Mortgage Calculator
Monthly Payment (Est.)
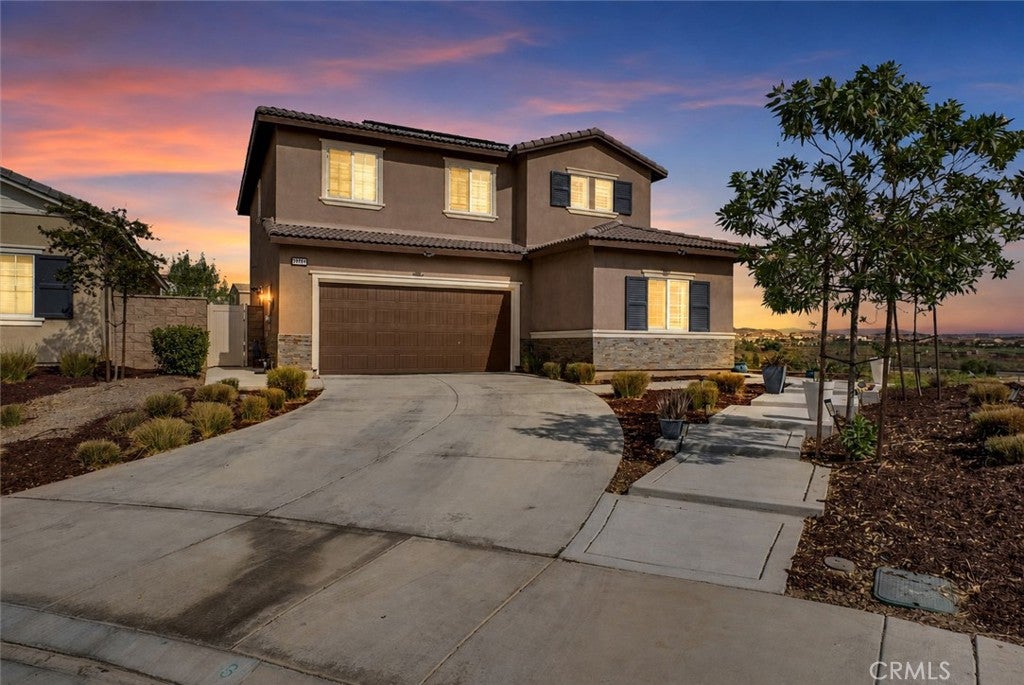
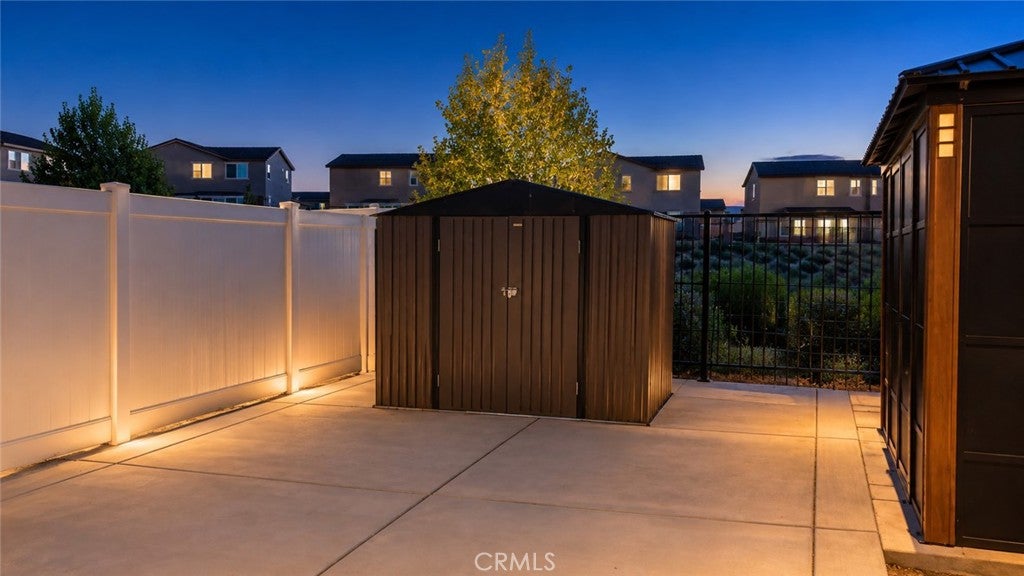
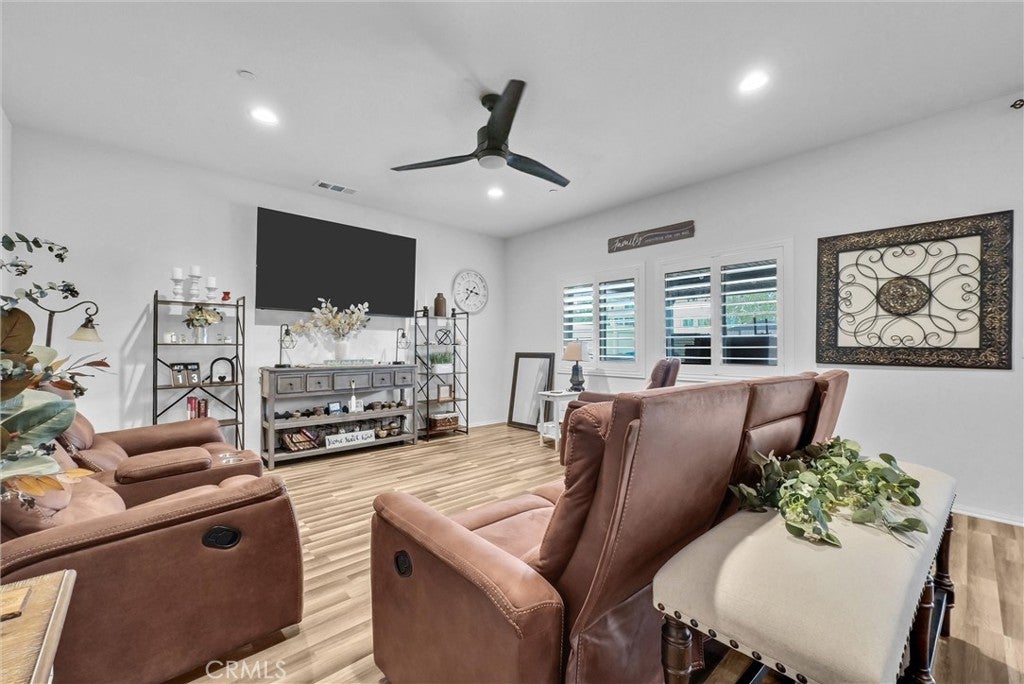
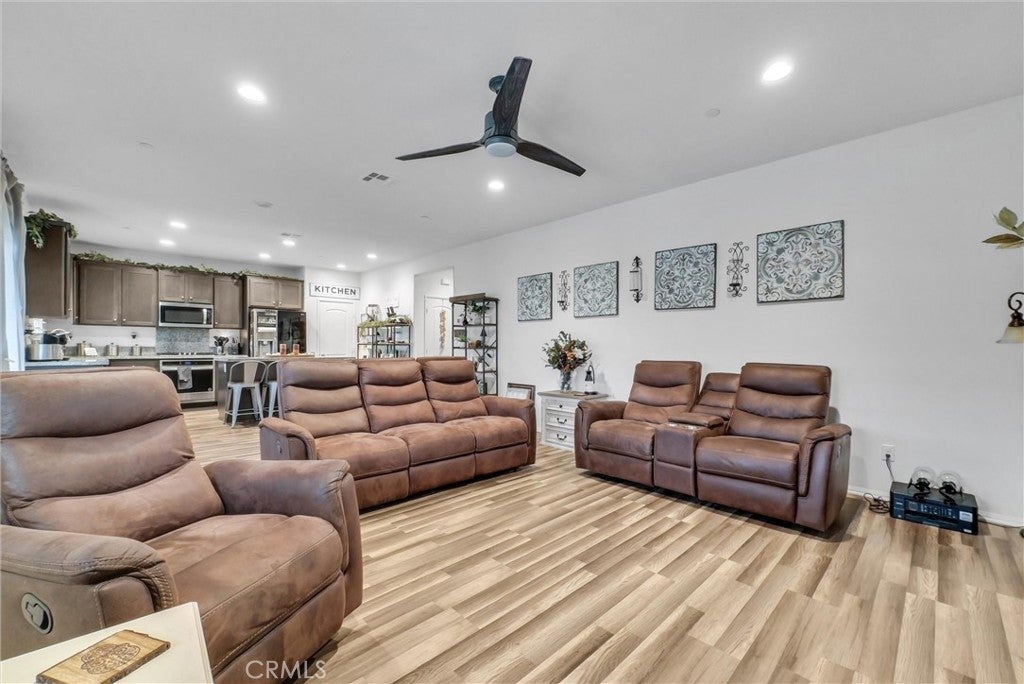
$2,463Modern, upgraded, and move-in ready in the desirable Fairway Canyon community! Built in 2023, this beautifully maintained D.R. Horton home offers 4 bedrooms, 3 bathrooms, and approximately 2,065 sq. ft. of thoughtfully designed living space. The open-concept floor plan brings together the spacious great room, dining area, and kitchen, creating an inviting space for everyday living and entertaining. The kitchen features dark Shaker-style cabinetry, granite countertops, stainless steel appliances, a cooktop, built-in oven, dishwasher, microwave, and generous storage. Upgraded flooring, wood shutters throughout, ceiling fans in every room, and additional custom touches elevate the home beyond its original builder finishes. Upstairs, the primary suite features a custom barn door, while three additional bedrooms, a secondary bathroom, and conveniently located laundry room complete the upper level. Outside, you'll find custom masonry wrapping the front of the home, new front-yard mulch, custom concrete in the front and along the rear stairway, a patio area, sunroom, and storage shed. The low-maintenance outdoor spaces provide plenty of room to relax and enjoy the Southern California lifestyle. Additional highlights include 13 paid solar panels, a specialty security door, EV charging station, tankless water heater, and attached 2-car garage. Fairway Canyon residents enjoy resort-style amenities including swimming pools, clubhouse, fitness center, meeting rooms, library, parks, and more. The community is also home to Morongo Golf Club at Tukwet Canyon with convenient access to shopping, dining, and nearby freeways. With over $50,000 in upgrades, this home combines the benefits of newer construction with valuable improvements already completed and ready to enjoy.
| yesterday | Listing first seen on site | |
| 2 days ago | Listing updated with changes from the MLS® |

This information is for your personal, non-commercial use and may not be used for any purpose other than to identify prospective properties you may be interested in purchasing. The display of MLS data is usually deemed reliable but is NOT guaranteed accurate by the MLS. Buyers are responsible for verifying the accuracy of all information and should investigate the data themselves or retain appropriate professionals. Information from sources other than the Listing Agent may have been included in the MLS data. Unless otherwise specified in writing, the Broker/Agent has not and will not verify any information obtained from other sources. The Broker/Agent providing the information contained herein may or may not have been the Listing and/or Selling Agent.
Did you know? You can invite friends and family to your search. They can join your search, rate and discuss listings with you.