

6513 Lowry LaneFrazier Park, CA 93225
Mortgage Calculator
Monthly Payment (Est.)
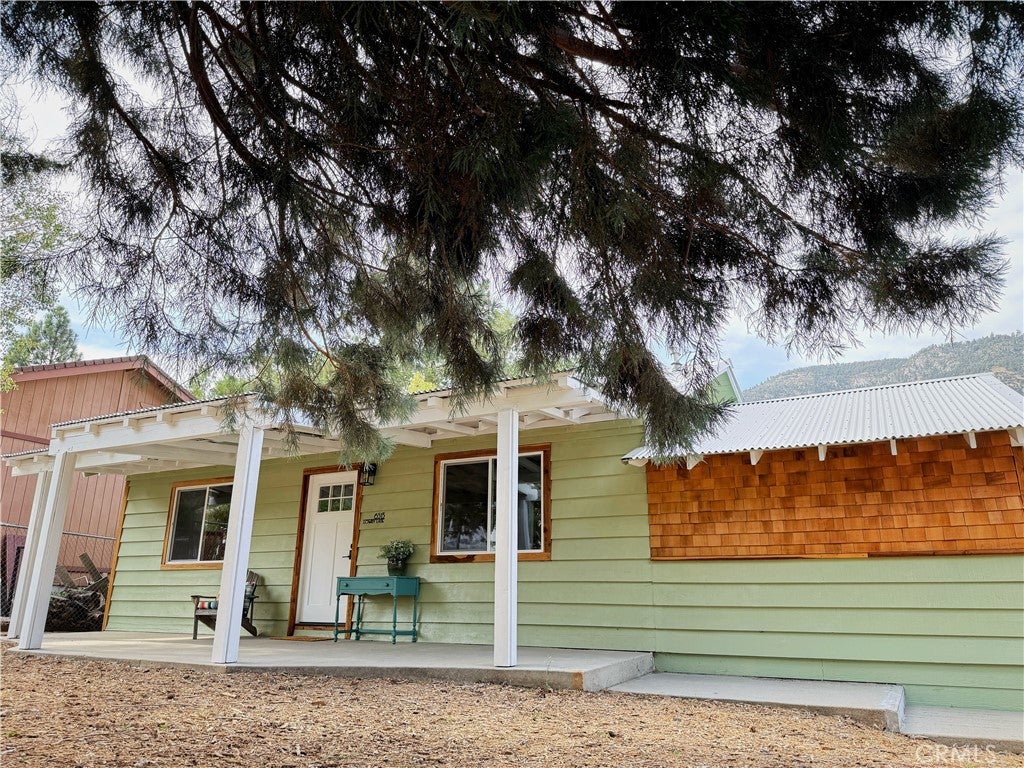
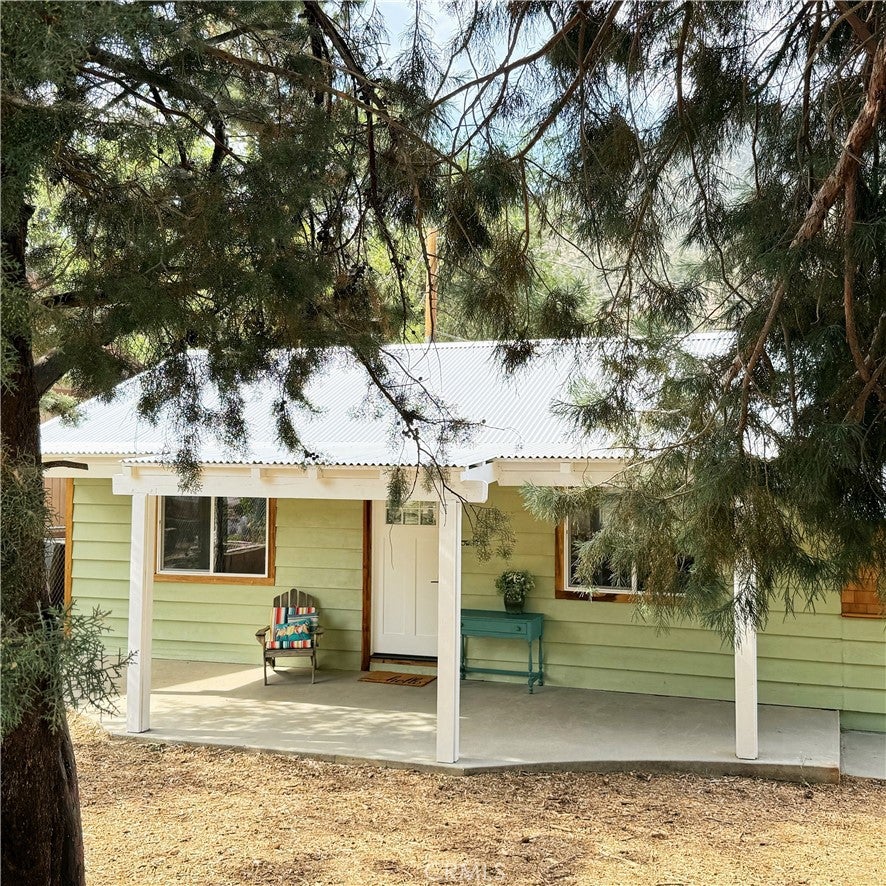
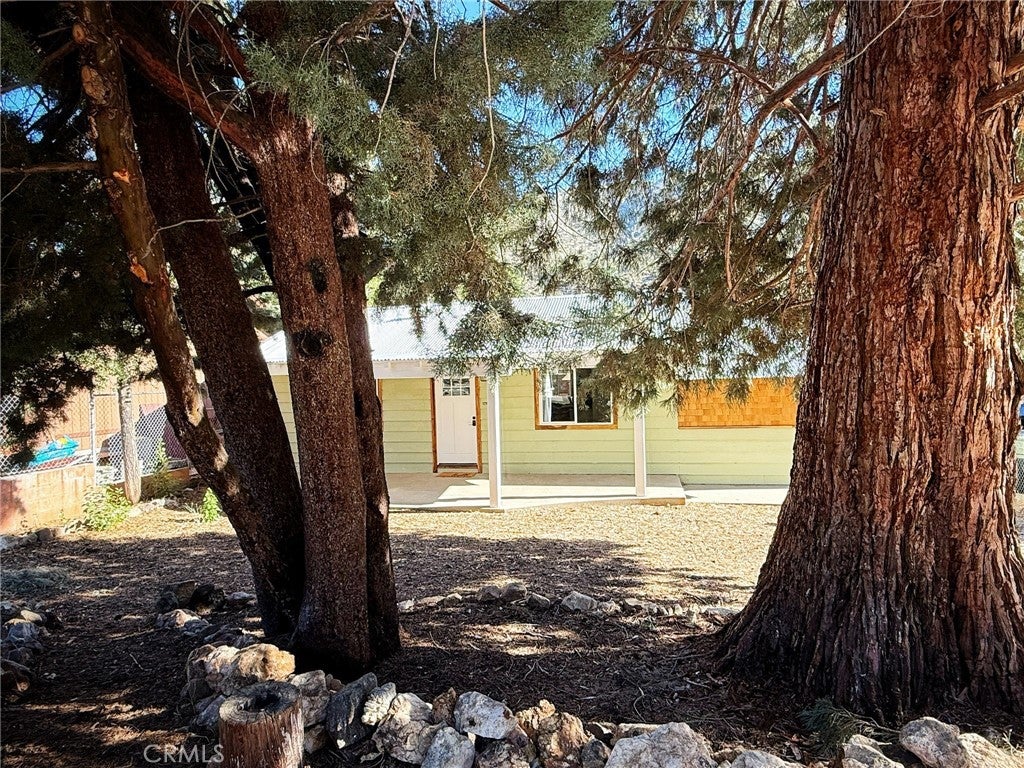
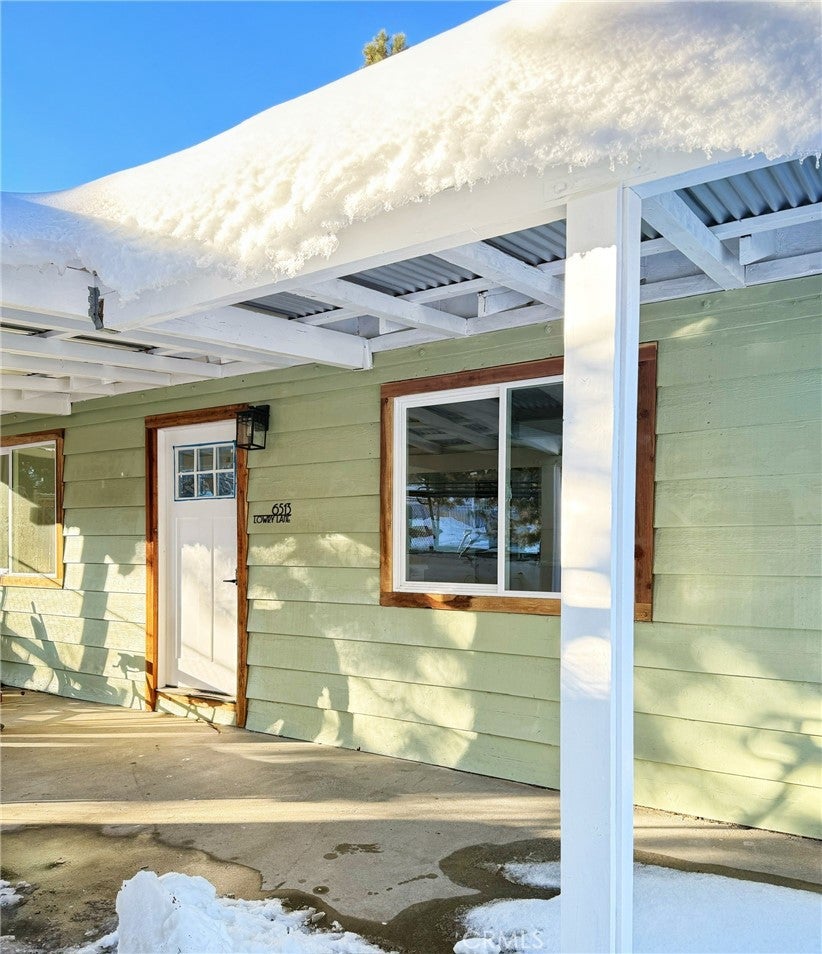
$1,319Beautiful 3Bed/2Bath. This professionally remodeled 3bedroom, 2bath home is the peaceful retreat you've been searching for. A blend between modern and rustic makes it the perfect match for this mountain community! Exposed beams, knotty pines, a step-down master suite has been added with it's own private bathroom and walk-in shower, laundry room/mudroom and access to a backyard that is more than just private, it's inspired! Enclosed with creatively designed corrugated metal fencing, it's a blend of function and flair, ideal for relaxing evenings, entertaining under the stars, or simply enjoying your own quiet corner of the mountains. All appliances are brand new and come with a home warranty. Enjoy all four seasons in this rare gem! This is a great mountain community with lots to offer! Whether you're looking for a full time residence or a weekend getaway, this mountain gem offers it all. Comfort, convenience, and the crisp clean air of nature.
| 13 hours ago | Listing first seen on site | |
| 13 hours ago | Listing updated with changes from the MLS® |

This information is for your personal, non-commercial use and may not be used for any purpose other than to identify prospective properties you may be interested in purchasing. The display of MLS data is usually deemed reliable but is NOT guaranteed accurate by the MLS. Buyers are responsible for verifying the accuracy of all information and should investigate the data themselves or retain appropriate professionals. Information from sources other than the Listing Agent may have been included in the MLS data. Unless otherwise specified in writing, the Broker/Agent has not and will not verify any information obtained from other sources. The Broker/Agent providing the information contained herein may or may not have been the Listing and/or Selling Agent.
Did you know? You can invite friends and family to your search. They can join your search, rate and discuss listings with you.