

42319 Camden WayLancaster, CA 93536
Mortgage Calculator
Monthly Payment (Est.)
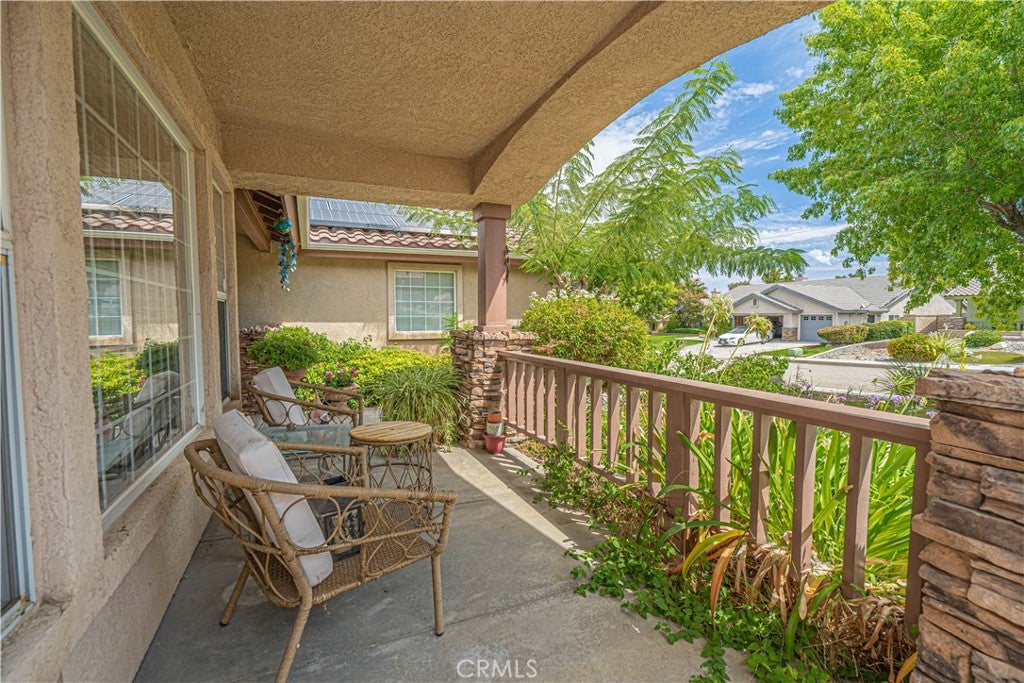
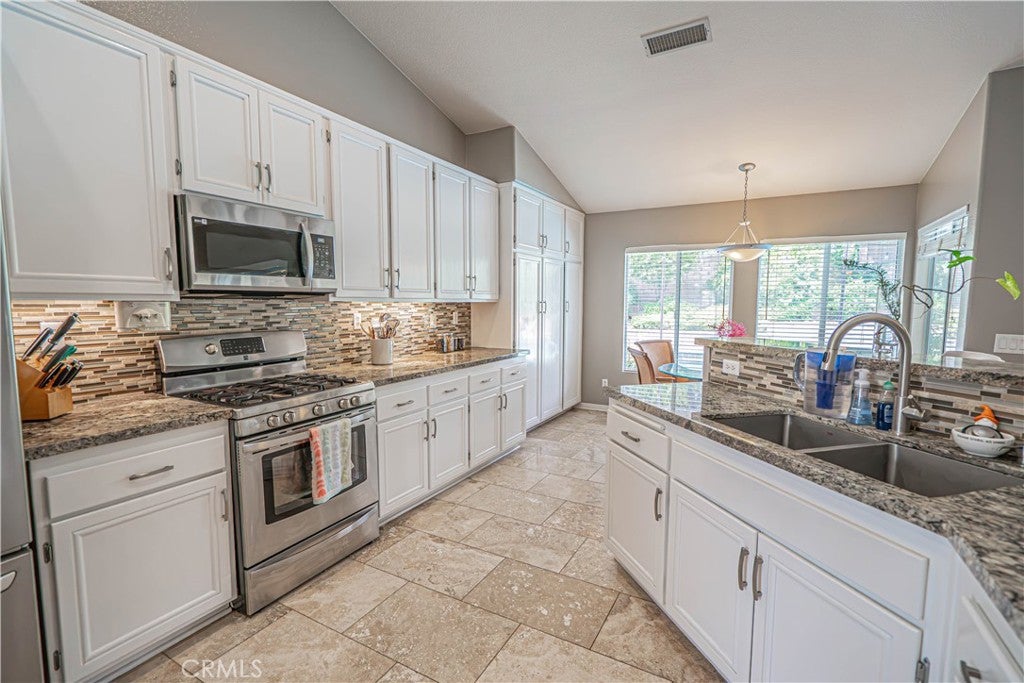
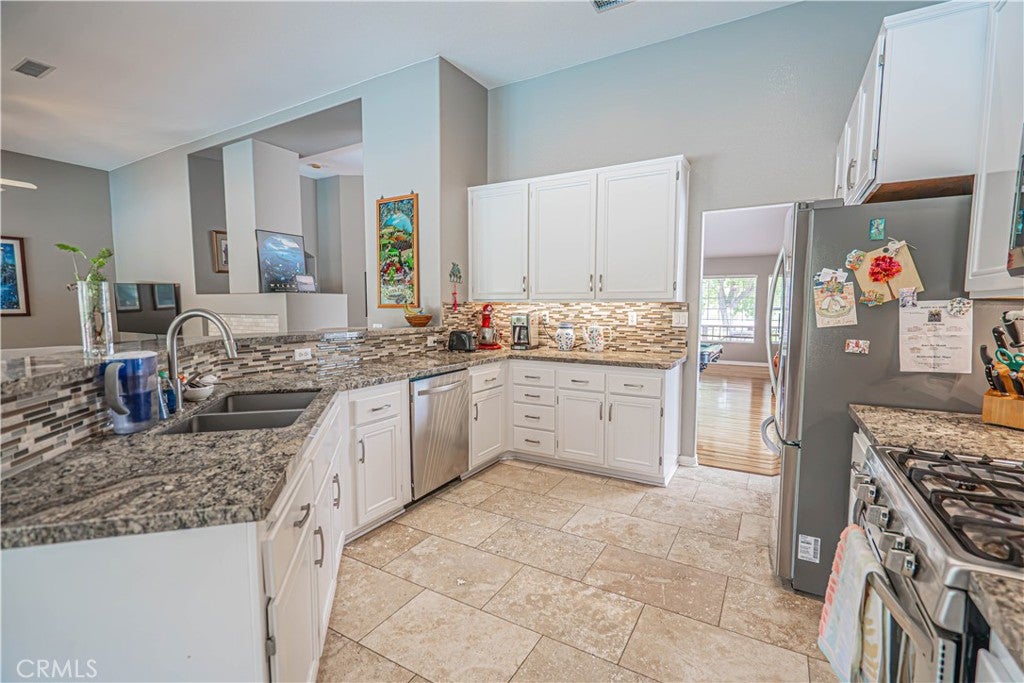
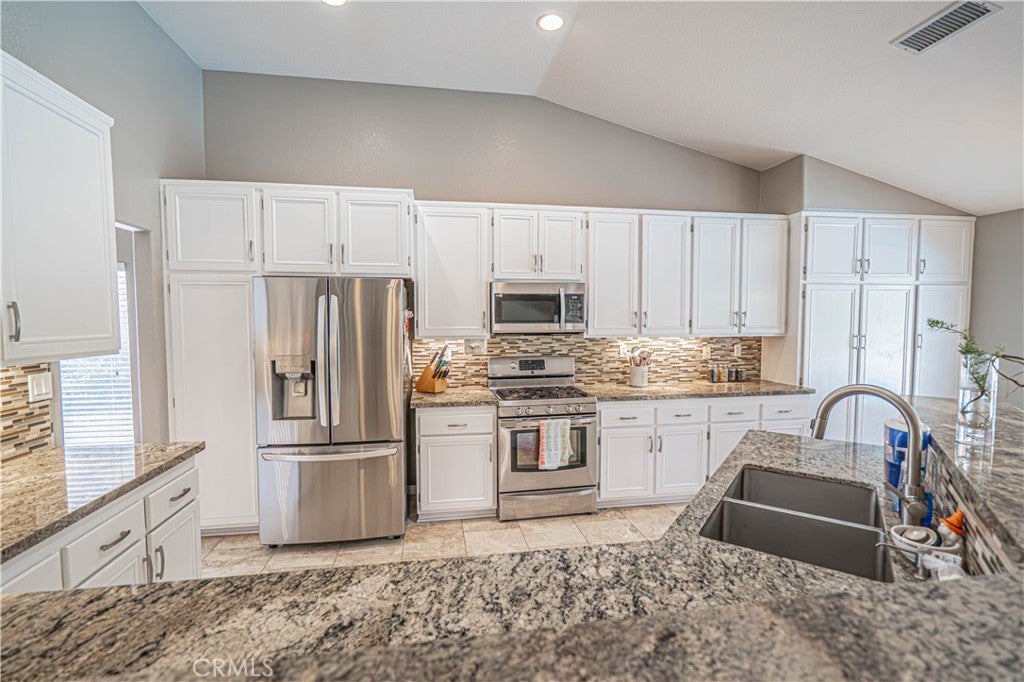
$3,057Welcome to this beautifully upgraded single-story pool home in West Lancaster, offering 4 bedrooms, 3 bathrooms and approximately 2,478 square feet of living space on a generous 10,014-square-foot lot. The light-filled interior features bamboo and travertine flooring throughout, along with dual-pane Milgard windows. The remodeled kitchen is designed for both everyday living and entertaining with granite countertops, a glass tile backsplash, stainless-steel appliances, a deep double-basin sink and under-cabinet lighting. The spacious primary suite features a remodeled bathroom with a marble-top dual-sink vanity, updated lighting and a custom-tiled shower with clear glass panels. Solar skylights add additional natural light to the bathrooms. Step outside to a private backyard designed for enjoying the Southern California lifestyle, complete with a solar-heated swimming pool, patio and sunshade, drought-tolerant landscaping with drip irrigation, a grass area and raised vegetable beds. Adding even more value, the home features owned solar, providing long-term energy savings without a solar lease. Conveniently located near shopping, dining, schools and everyday amenities, this move-in-ready home combines space, upgrades, energy efficiency and a fantastic backyard in one complete package.
| yesterday | Listing first seen on site | |
| yesterday | Listing updated with changes from the MLS® |

This information is for your personal, non-commercial use and may not be used for any purpose other than to identify prospective properties you may be interested in purchasing. The display of MLS data is usually deemed reliable but is NOT guaranteed accurate by the MLS. Buyers are responsible for verifying the accuracy of all information and should investigate the data themselves or retain appropriate professionals. Information from sources other than the Listing Agent may have been included in the MLS data. Unless otherwise specified in writing, the Broker/Agent has not and will not verify any information obtained from other sources. The Broker/Agent providing the information contained herein may or may not have been the Listing and/or Selling Agent.
Did you know? You can invite friends and family to your search. They can join your search, rate and discuss listings with you.