Save
Ask
Tour
Hide
Share
$945,990
1 Day On Site

1685 Constellation Drive
San Pedro, CA 90732

For Sale|Townhouse|Active
4
Beds
4
Total Baths
3
Full Baths
1
Partial Bath
1,786
SqFt
$530
/SqFt
2026
Built
County:
Los Angeles
Listed by Richard Castellon of RC Homes - Los Angeles / Ventu [email protected]
Upcoming Open Houses
Sat, Sep 12, 12:00 PM - 4:00 PM
Sun, Sep 13, 12:00 PM - 4:00 PM
Mon, Sep 14, 12:00 PM - 4:00 PM
Tue, Sep 15, 12:00 PM - 4:00 PM
1685 Constellation Drive1685 Constellation Drive1685 Constellation Drive1685 Constellation Drive
Save
Ask
Tour
Hide
Share

Mortgage Calculator

Monthly Payment (Est.)

$4,316
Calculator powered by Showcase IDX, a Constellation1 Company. Copyright ©2026 Information is deemed reliable but not guaranteed.

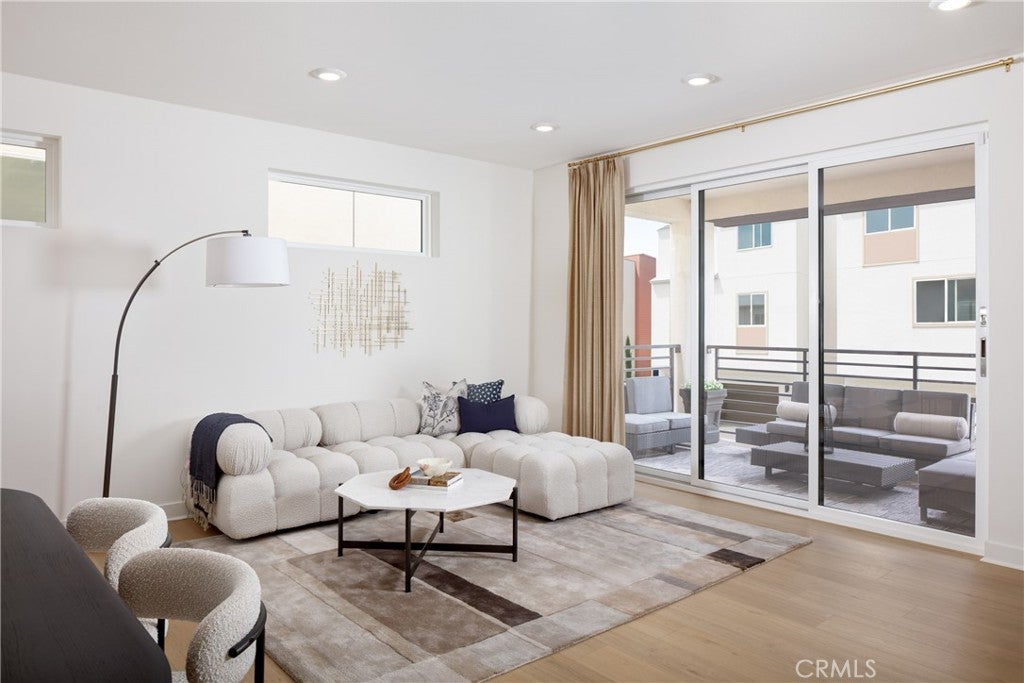
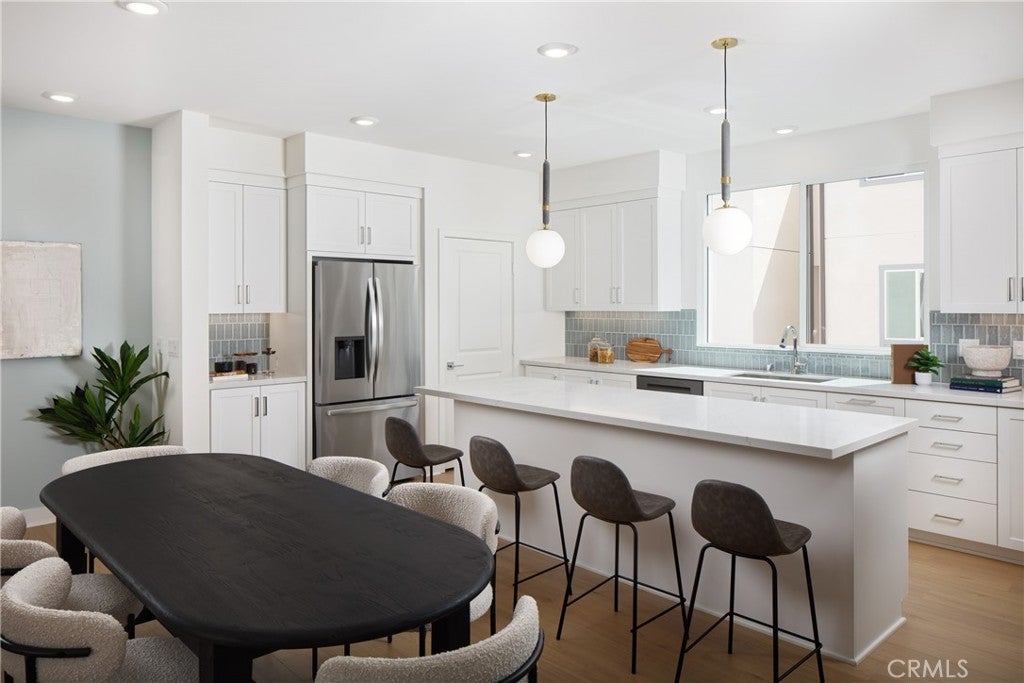
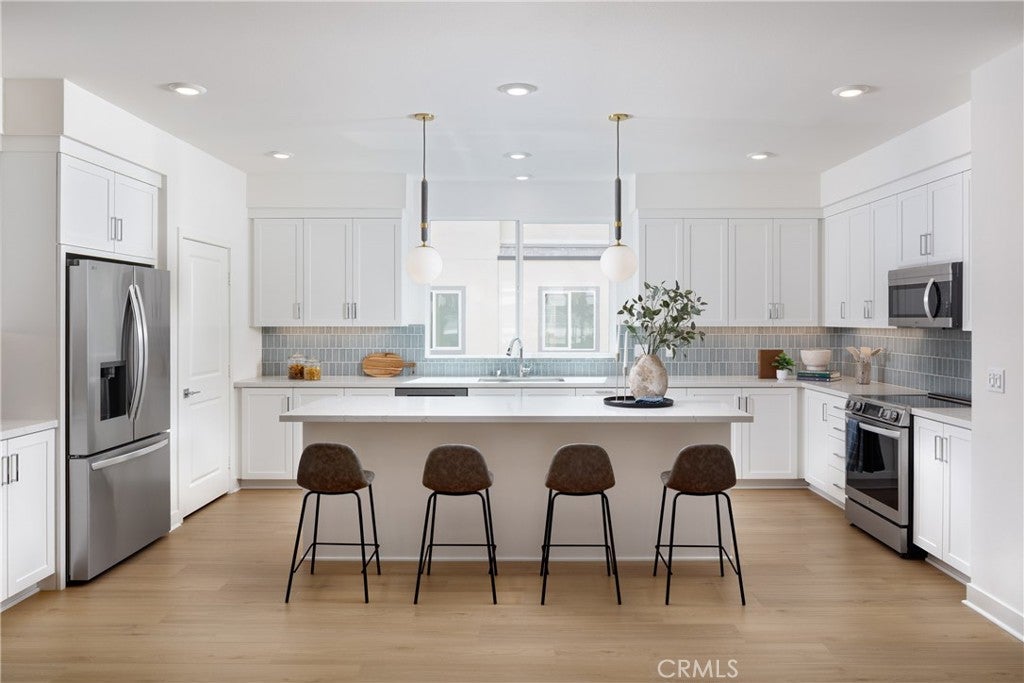
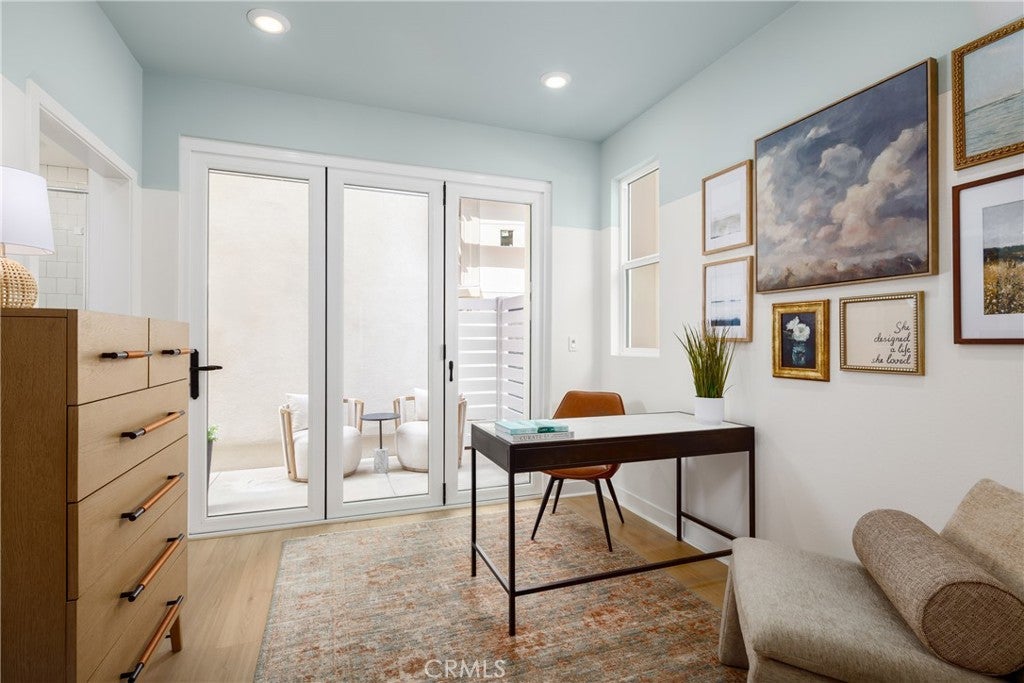
This exceptional Plan 1A end unit at The Heights at Ponte Vista pairs thoughtful architecture with a highly curated collection of designer finishes. The open-concept main level is anchored by a gourmet kitchen featuring a drop-in electric induction cooktop, built-in wall oven, vent hood, and microwave drawer integrated into the oversized island, creating a sophisticated setting for both everyday living and entertaining. The classic white shaker-style cabinets feature matte black hardware that is also carried through the entire home for a cohesive and personalized look. The living room expands effortlessly outdoors through a dramatic three-panel multi-slide door, bringing natural light into the space and creating a seamless connection to the spacious deck. Bath 3 on the first floor features a fully tiled shower. The home includes white faux-wood blinds throughout. Additional energy-efficient features include all-electric appliances, a video doorbell, and a 220-volt garage outlet ready for electric vehicle charging. Located within the gated Ponte Vista master-planned community in San Pedro, this home is near the Palos Verdes communities, the waterfront, the Port of Los Angeles, and major freeways. Common area amenities include a pool, spa, firepit, open space areas, passive trails, a rec center, a fitness center and BBQ area. Photos are of the model home and common area and are used for representational purposes only.

Save
Ask
Tour
Hide
Share
Listing Snapshot
Price 
$945,990
Days On Site 
1 Day
Bedrooms 
4
Inside Area (SqFt) 
1,786 sqft
Total Baths 
4
Full Baths 
3
Partial Baths 
1
Lot Size 
N/A
Year Built 
2026
MLS® Number 
SR26199628
Status 
Active
Property Tax 
N/A
HOA/Condo/Coop Fees 
$389.55 monthly
Sq Ft Source 
N/A
Friends & Family
Recent Activity
yesterdayListing first seen on site
yesterdayListing updated with changes from the MLS®
General Features
Attached Garage 
Yes
Direction Faces 
North
Disclosures 
CovenantsRestrictionsDisclosure
Garage 
Yes
Garage Spaces 
2
Green Energy Efficient 
ConstructionHVACRoofThermostatWindowsAppliances
Land Lease 
No
Levels 
Three Or More
Number Of Stories 
3
Parking 
AttachedDirect AccessGarageGarage Door OpenerGuestGarage Faces RearSide By Side
Parking Spaces 
2
Pets 
Size LimitYes
Property Condition 
Under ConstructionNew Construction
Property Sub Type 
Townhouse
Security 
Carbon Monoxide Detector(s)Gated CommunitySmoke Detector(s)
Sewer 
Public Sewer
Special Circumstances 
Standard
Water Source 
Public
Interior Features
Appliances 
DishwasherENERGY STAR Qualified AppliancesElectric CooktopFree-Standing RangeDisposalMicrowaveRefrigeratorRange HoodDryerWasherWasher/Dryer Stacked
Cooling 
Central AirWhole House Fan
Electric 
220 Volts in Garage
Fireplace Features 
None
Flooring 
See Remarks
Heating 
Central
Interior 
Eat-in KitchenHigh CeilingsIn-Law FloorplanOpen FloorplanPantryStone CountersRecessed LightingWalk-In Closet(s)
Laundry Features 
Washer HookupElectric Dryer HookupLaundry ClosetSee RemarksUpper Level
Main Level Bedrooms 
1
Spa 
Yes
Window Features 
BlindsENERGY STAR Qualified Windows
Bathroom 
Features - Low Flow Plumbing Fixtures
Bedroom 
Great Room 
Kitchen 
Laundry 
Living Room 
Master Bathroom 
Master Bedroom 
Other 
Features - Walk-In Closet(s)
Save
Ask
Tour
Hide
Share
Exterior Features
Patio And Porch 
See Remarks
Pool Features 
CommunityAssociation
Spa 
Yes
Spa Features 
Community
View 
None
Waterview 
None
Windows/Doors 
BlindsENERGY STAR Qualified Windows
Community Features
Association Amenities 
ClubhouseFitness CenterMeeting RoomManagementBarbecuePicnic AreaPlaygroundPoolRecreation RoomSpa/Hot Tub
Association Fee 
$280.55
Association Fee Frequency 
Monthly
Additional Association Fee 
$109.0
Additional Association Fee Frequency 
Monthly
Community Features 
SidewalksGatedPool
MLS Area 
193 - San Pedro - North
School District 
Los Angeles Unified
Financing Terms Available 
CashConventionalVA Loan
Building Access 
1
Roads 
Paved
Schools
School District
Los Angeles Unified
Elementary School
Taper
Middle School
Dodson
High School
Narbonne


This information is for your personal, non-commercial use and may not be used for any purpose other than to identify prospective properties you may be interested in purchasing. The display of MLS data is usually deemed reliable but is NOT guaranteed accurate by the MLS. Buyers are responsible for verifying the accuracy of all information and should investigate the data themselves or retain appropriate professionals. Information from sources other than the Listing Agent may have been included in the MLS data. Unless otherwise specified in writing, the Broker/Agent has not and will not verify any information obtained from other sources. The Broker/Agent providing the information contained herein may or may not have been the Listing and/or Selling Agent.

Neighborhood & Commute
Source: Walkscore
Disclosure: Community information and market data powered by Constellation Data Labs. Information is deemed reliable but not guaranteed.
Save
Ask
Tour
Hide
Share