Save
Ask
Tour
Hide
Share
$1,148,000
New Listing

29031 Sterling Lane
Valencia, CA 91354

For Sale|Single Family Residence|Active
4
Beds
3
Total Baths
3
Full Baths
2,796
SqFt
$411
/SqFt
2014
Built
Subdivision:
Capri (CPRWH)
County:
Los Angeles
Listed by Brenda Ross of Equity Union [email protected]
Upcoming Open Houses
Sun, Oct 11, 12:00 PM - 3:00 PM
29031 Sterling Lane29031 Sterling Lane29031 Sterling Lane29031 Sterling Lane
Save
Ask
Tour
Hide
Share

Mortgage Calculator

Monthly Payment (Est.)

Enter an interest rate to see your estimated monthly payment.
Calculator powered by Showcase IDX, a Constellation1 Company. Copyright ©2026 Information is deemed reliable but not guaranteed.

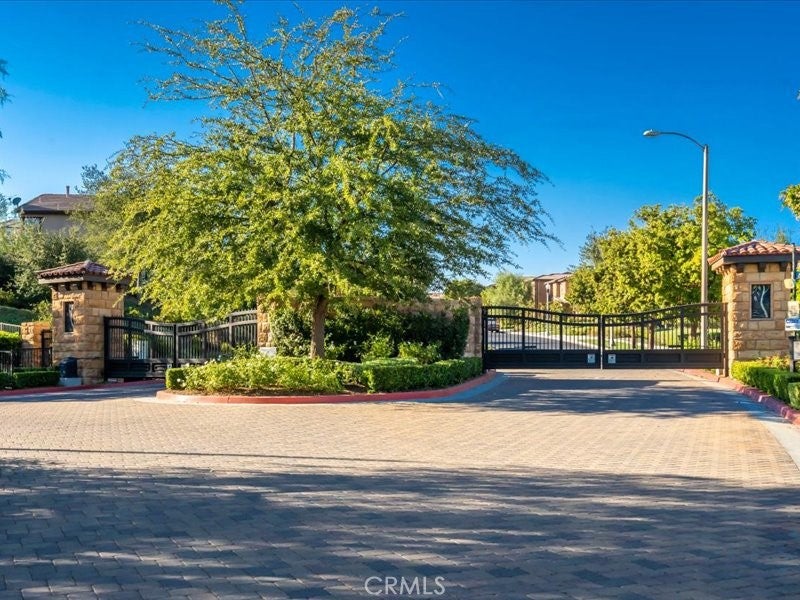
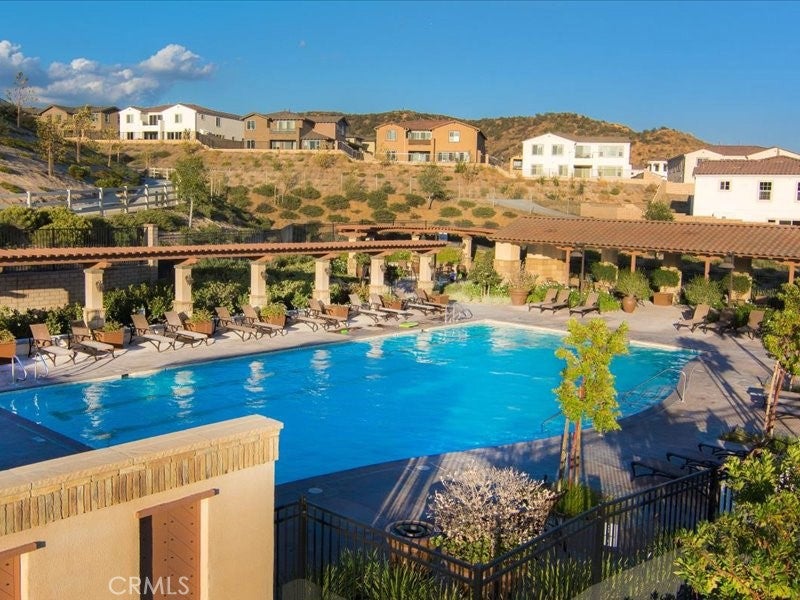
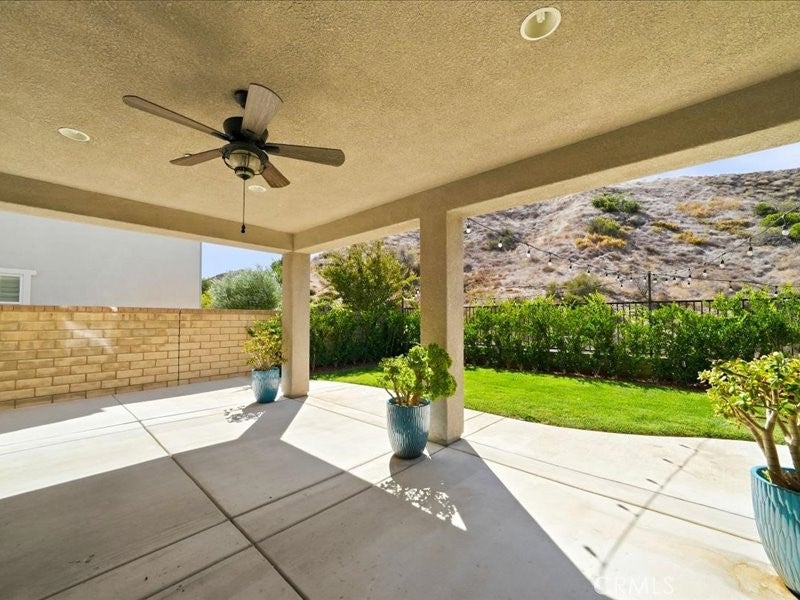
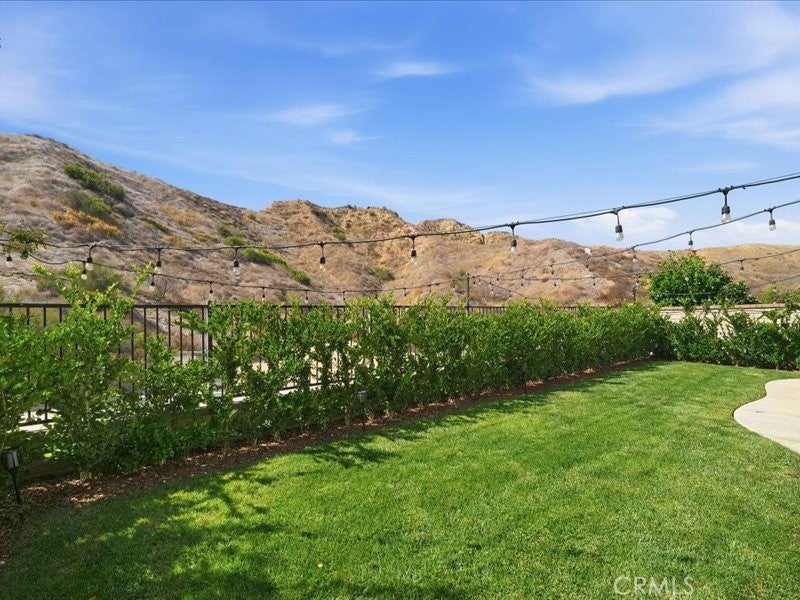
Stunning Upgraded Entertainer’s Valencia Home with Mountain Views! Fabulous Home is located on a Private Lot in the Sought-after Gated West Hills Community! This Meticulous Designer Style Home Boasts 4 Large Bedrooms (One Downstairs), Large Loft, 3 Bathrooms (One Downstairs, Jack-n-Jill upstairs, besides Primary Bathroom). As you enter this Turnkey Home you are drawn to the Exquisite Upgraded Newer Wood Flooring & High Ceilings. Large Great Room with Romantic Brick Fireplace, Ceiling Fan & Recessed Lighting. Large Gourmet Chef’s Kitchen with Granite Counter Tops & Backsplash, Huge Granite Island with Sink & Sitting Area, Stainless-Steel Appliances including Double Oven & Large Walk-in Pantry. Perfect for any Chef! Dining Area with Sliding Doors to the Large Private Entertainer’s Backyard. As you meander up the Wrought Iron Staircase you are drawn to the Huge Loft. Large Primary Suite with Ceiling Fan, sitting area with Mountain Views! Luxurious Primary Bathroom with Separate Tub & Shower, Gorgeous Tile Flooring & Dual Sinks with Vanity & Large Walk-In Closet. Feels like you are at a Spa! Large Secondary Bedrooms with Jack and Jill Bathroom. Features include Exquisite Newer Designer Carpeting, Plantation Shutters, Recessed Lighting, Wainscoting, Large Upstairs Laundry Room with Plenty of Cabinets, Sink & Walk-In Linen Closet, Ceiling Fans & Professionally Painted. Entertainer’s Backyard with Large Covered Patio with Ceiling Fan & Breathtaking Mountain Views. Perfect for Family Gatherings or Entertaining! Professionally Hardscaped & Landscaped. Solar Panels that save you hundreds of dollars. No Expense Left Unturned at this Incredible Home! West Hills Amenities include Clubhouse, Pool, and Spa. Close to Schools, Shopping and Easy Freeway Access.

Save
Ask
Tour
Hide
Share
Listing Snapshot
Price 
$1,148,000
Days On Site 
0 Days
Bedrooms 
4
Inside Area (SqFt) 
2,796 sqft
Total Baths 
3
Full Baths 
3
Partial Baths 
N/A
Lot Size 
0.1119 Acres
Year Built 
2014
MLS® Number 
SR26219711
Status 
Active
Property Tax 
N/A
HOA/Condo/Coop Fees 
$155 monthly
Sq Ft Source 
Assessor
Friends & Family
Recent Activity
11 hours agoListing first seen on site
11 hours agoListing updated with changes from the MLS®
General Features
Acres 
0.1119
Attached Garage 
Yes
Disclosures 
CovenantsRestrictionsDisclosureHoaDisclosureHomeWarranty
Garage 
Yes
Garage Spaces 
2
Land Lease 
No
Levels 
Two
Number Of Stories 
2
Parking 
AttachedDirect AccessDrivewayGarage
Parking Spaces 
2
Property Condition 
Updated/Remodeled
Property Sub Type 
Single Family Residence
Security 
Carbon Monoxide Detector(s)Gated CommunitySmoke Detector(s)
Sewer 
Public Sewer
Special Circumstances 
Standard
Style 
Craftsman
Utilities 
Cable ConnectedElectricity ConnectedNatural Gas Connected
Water Source 
Public
Interior Features
Appliances 
Double OvenDishwasherGas CooktopDisposalTankless Water HeaterVented Exhaust Fan
Cooling 
Central Air
Fireplace 
Yes
Fireplace Features 
Family RoomGas Starter
Flooring 
CarpetSee RemarksTileWood
Heating 
Active SolarCentralSolar
Interior 
Breakfast BarCeiling Fan(s)Granite CountersHigh CeilingsOpen FloorplanPantryRecessed LightingSee RemarksWalk-In Closet(s)
Laundry Features 
InsideLaundry RoomSee RemarksUpper Level
Main Level Bedrooms 
1
Spa 
Yes
Window Features 
Double Pane WindowsPlantation Shutters
Bathroom 
Features - Soaking Tub
Bedroom 
EntryFoyer 
Kitchen 
Features - Granite Counters, Kitchen Island
Laundry 
Master Bedroom 
Other 
Features - Walk-In Closet(s)
Pantry 
Save
Ask
Tour
Hide
Share
Exterior Features
Fencing 
BlockWrought Iron
Lot Features 
Back YardFront YardSprinklers In RearSprinklers In FrontLandscaped
Patio And Porch 
CoveredPatioSee Remarks
Pool Features 
CommunityHeatedAssociation
Roof 
Tile
Spa 
Yes
Spa Features 
CommunityHeated
View 
Mountain(s)Neighborhood
Waterview 
Mountain(s)Neighborhood
Windows/Doors 
Double Pane WindowsPlantation Shutters
Community Features
Association Amenities 
BarbecuePoolSpa/Hot Tub
Association Fee 
$155.0
Association Fee Frequency 
Monthly
Community Features 
CurbsParkStreet LightsSidewalksGatedPool
MLS Area 
VLWH - Valencia West Hills
School District 
William S. Hart Union
Financing Terms Available 
CashConventionalFHAVA Loan
Building Access 
1
Schools
School District
William S. Hart Union
Elementary School
Unknown
Middle School
Rio Norte
High School
Valencia


This information is for your personal, non-commercial use and may not be used for any purpose other than to identify prospective properties you may be interested in purchasing. The display of MLS data is usually deemed reliable but is NOT guaranteed accurate by the MLS. Buyers are responsible for verifying the accuracy of all information and should investigate the data themselves or retain appropriate professionals. Information from sources other than the Listing Agent may have been included in the MLS data. Unless otherwise specified in writing, the Broker/Agent has not and will not verify any information obtained from other sources. The Broker/Agent providing the information contained herein may or may not have been the Listing and/or Selling Agent.

Neighborhood & Commute
Source: Walkscore
Disclosure: Community information and market data powered by Constellation Data Labs. Information is deemed reliable but not guaranteed.
Save
Ask
Tour
Hide
Share