

428 Cuddy CourtFrazier Park, CA 93225
Mortgage Calculator
Monthly Payment (Est.)
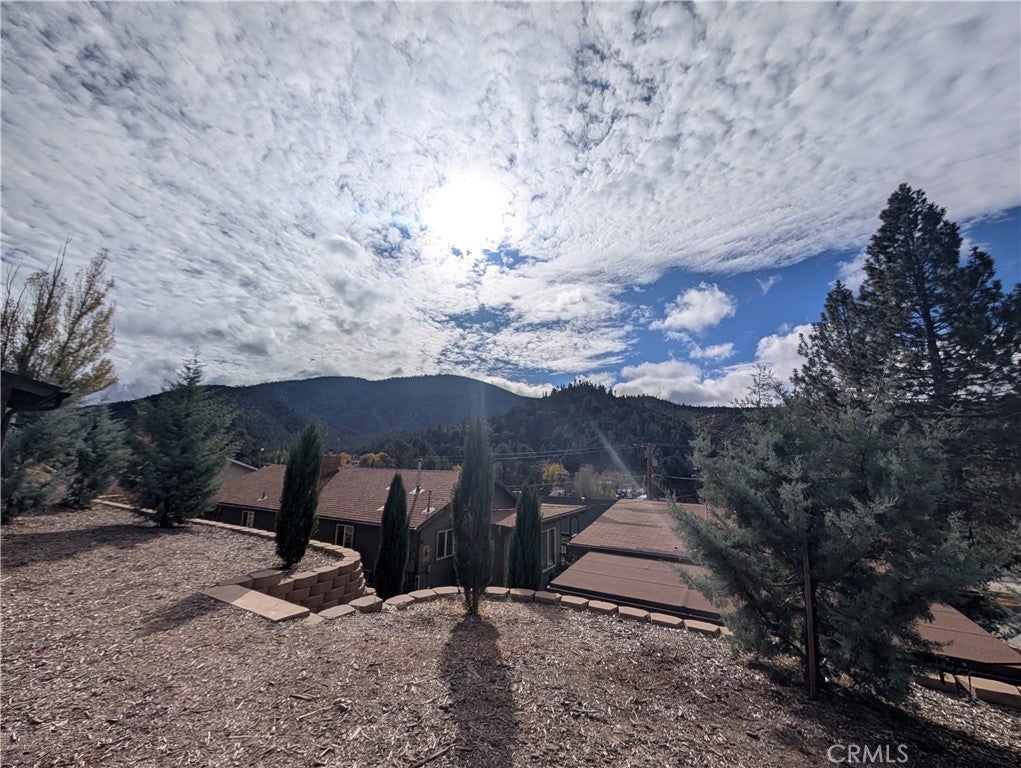
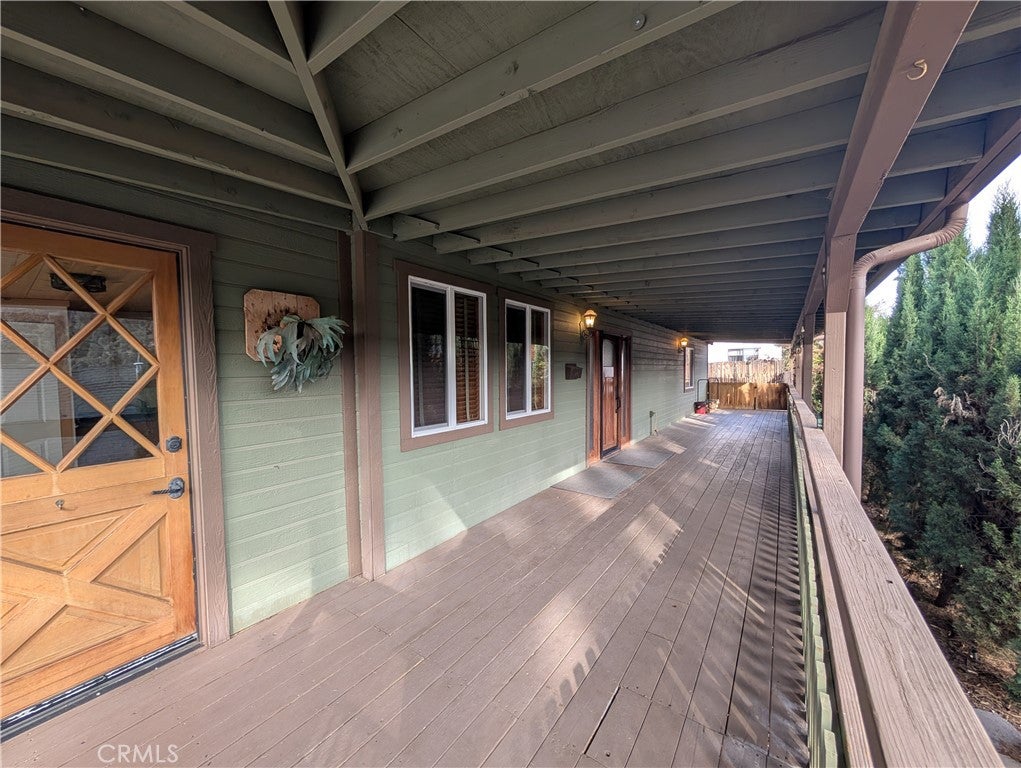
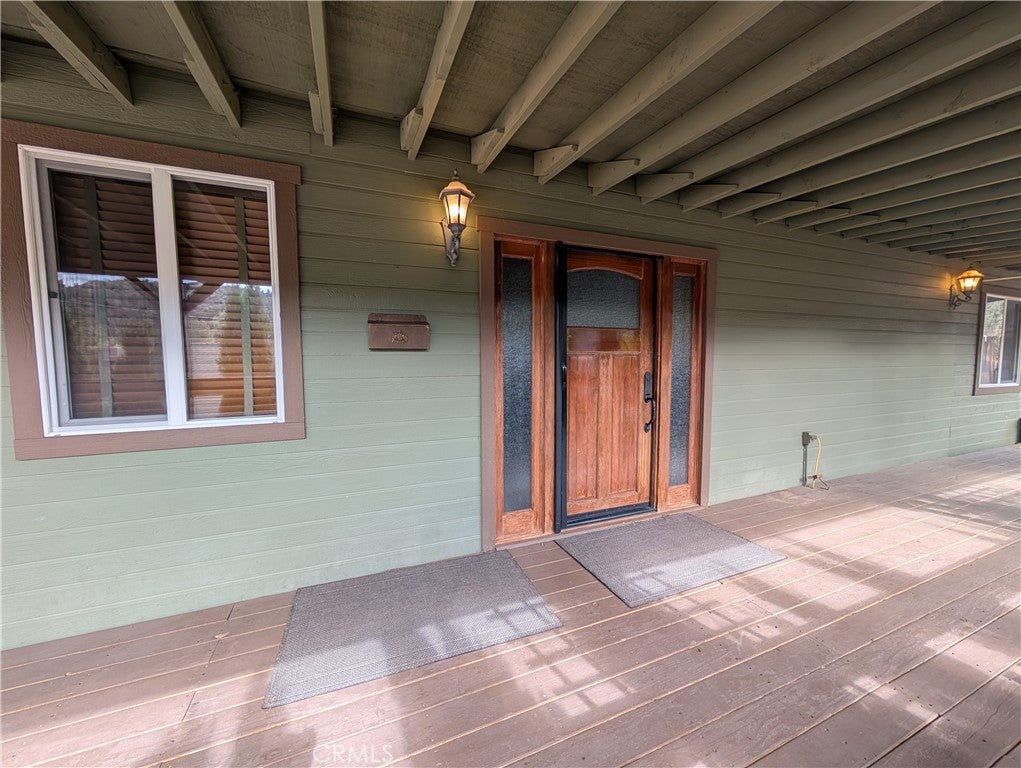
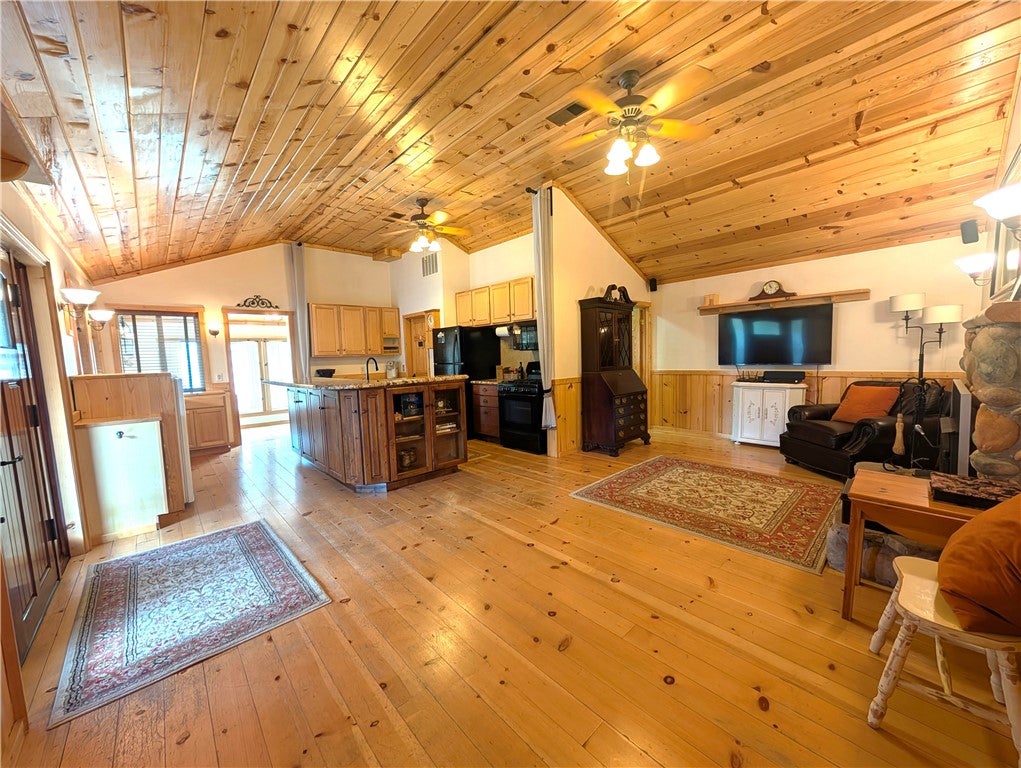
Enter an interest rate to see your estimated monthly payment.OUTSTANDING SINGLE STORY HOME IN A GREAT LOCATION! Just step inside, and you will be extremely impressed by the warm, inviting, cozy feel of this home. Meticulously cared for, well maintained, with thoughtful detail throughout. Originally built in the late 1950's as a small cabin, the present owners completely remodeled and expanded the existing structure into what stands today, a quality, beautiful one bedroom, two bath, 1156 sq ft home. (Assessor's Office has it incorrectly as a two bedroom one bath) Upon entry, the kitchen stands out with its gorgeous rich granite countertops, hammered copper farm style sink, breakfast bar, well appointed appliances, and beautiful wood cabinetry. You are drawn into the living area by the rustic stone fireplace, pine wainscoting, and high pine tongue and groove ceiling. Flooring is all wood. A convenient 3/4 bathroom is accessible from the living area. To the right of the living area is a spacious, airy bedroom, highlighted by a soaring ceiling and offering a second 3/4 bathroom and walk in closet. The kitchen features a walk in pantry and just beyond the kitchen is a laundry room with a utility sink. The laundry room has a separate entrance, making it useful also as a mud room. The front of the home boasts a lovely covered deck, perfect for outdoor enjoyment and a view of the mountains. A detached garage would also make a nice workshop and has a covered area behind it. There is a fenced area on one side and behind the house. On the second parcel which is included, APN# 250-021-25, you'll find a 40 ft container which has been improved with a pedestrian door, a window, and roof turbines for ventilation. Great for extra storage. This parcel also provides extra parking large enough for an RV with water and power available plus incredible views. With the two lots, total square footage is 6966 ft. There are so many advantages to this property, including paved road access, a quiet cul-de-sac, and it's sunny side location in Lake of the Woods. Located just minutes from the I-5 freeway, the new Hard Rock Casino and all it's amenities is about 30 minutes away; both Bakersfield and Santa Clarita less than an hour. This is a great package from the turnkey, welcoming home, to the large lot size, extra storage, and location. Enjoy mountain living, a small community, and four seasons. Make time to see it, you wont be disappointed!
| 13 hours ago | Listing first seen on site | |
| 13 hours ago | Listing updated with changes from the MLS |

This information is for your personal, non-commercial use and may not be used for any purpose other than to identify prospective properties you may be interested in purchasing. The display of MLS data is usually deemed reliable but is NOT guaranteed accurate by the MLS. Buyers are responsible for verifying the accuracy of all information and should investigate the data themselves or retain appropriate professionals. Information from sources other than the Listing Agent may have been included in the MLS data. Unless otherwise specified in writing, the Broker/Agent has not and will not verify any information obtained from other sources. The Broker/Agent providing the information contained herein may or may not have been the Listing and/or Selling Agent.
Did you know? You can invite friends and family to your search. They can join your search, rate and discuss listings with you.