

1185 Corte BarrosoCamarillo, CA 93010
Mortgage Calculator
Monthly Payment (Est.)
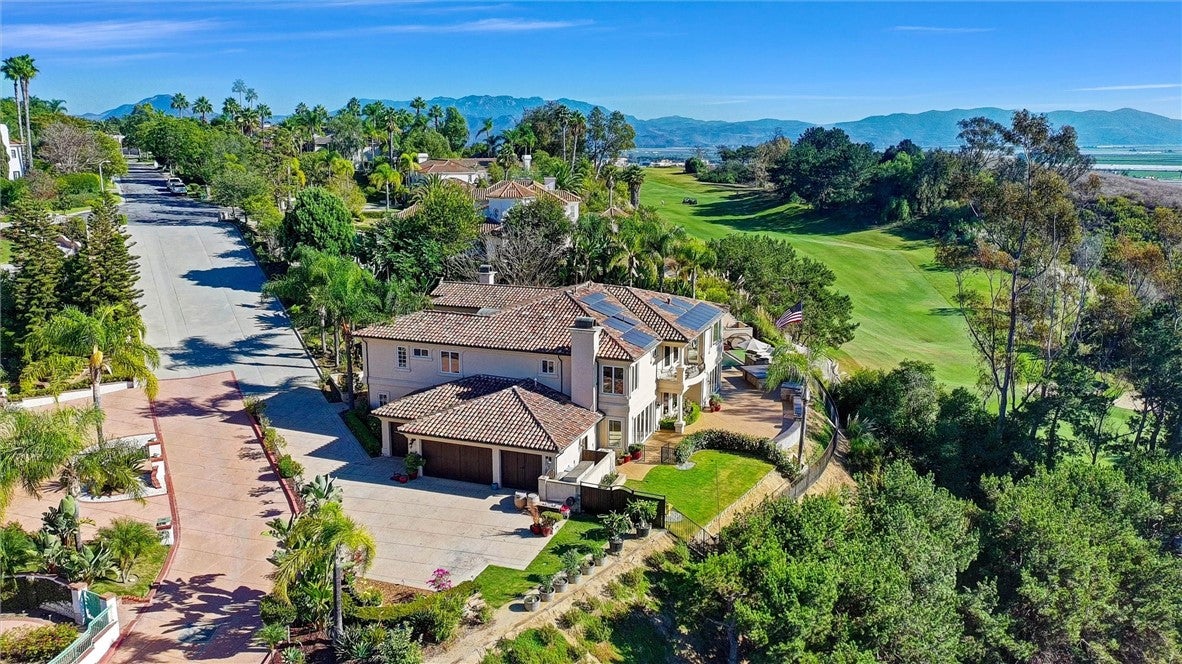
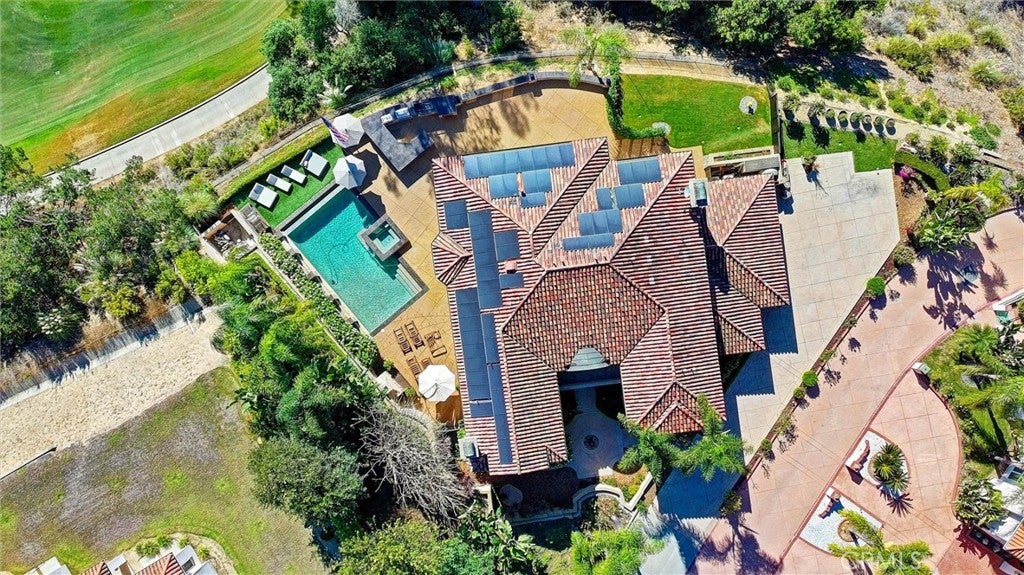
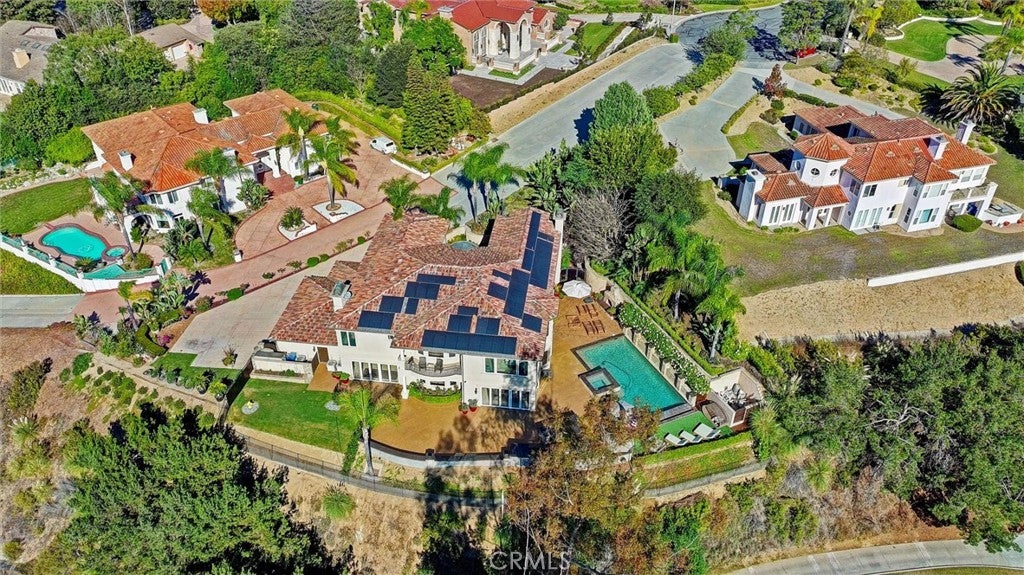
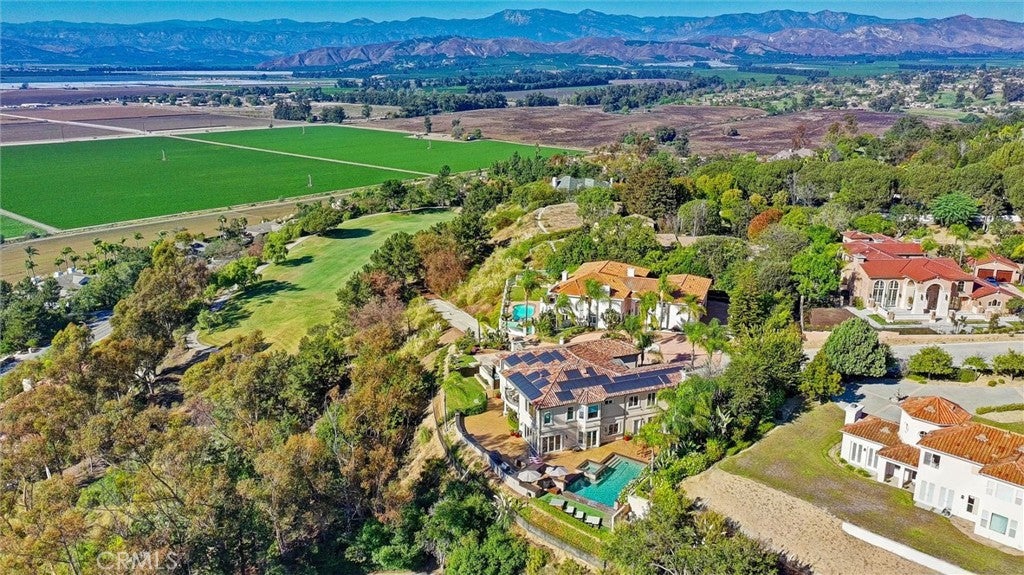
Enter an interest rate to see your estimated monthly payment.Perched on a hill above the 15th hole of the Spanish Hills Golf Course, this extraordinary 7,009 SF estate sits on over an acre at the end of a quiet street, showcasing unobstructed panoramic views of Ventura County, the mountains, and even the ocean on a clear day. A dramatic entry with soaring ceilings and a sweeping dual staircase sets the tone for this exceptional residence. Designed for luxurious living and entertaining, both the living and family rooms feature bi-fold glass doors that open directly to the backyard, creating a seamless indoor-outdoor experience. New travertine flooring, motorized shades, Lutron lighting, RTI home automation, and integrated audio add comfort and sophistication. The remodeled kitchen features rich red oak cabinetry, premium Thermador appliances, a center island, and an undercounter ice maker. A Wolf wine cooler complements the dedicated wine niche. The beautifully remodeled primary suite is a true private retreat with stunning views, a fireplace, separate sitting room, and private balcony. Its luxurious bath features a huge stone shower, dual vanities, a makeup station, his and hers water closets boasting Toto toilets, and his and hers walk-in closets. Three additional upstairs bedroom suites offer private baths, with one connecting to a sixth bedroom and another featuring an adjoining bonus space/office. A front-facing balcony adds to the upstairs amenities, while a downstairs guest suite provides added convenience. The resort-inspired backyard has been extensively renovated with a resurfaced pool, new tile and stonework, an outdoor fireplace, and an outdoor kitchen complete with a Santa Maria grill and bar—all set against a breathtaking backdrop. A game room with built-in bar and a dedicated bathroom open directly to the backyard, creating even more entertaining possibilities. Additional not-to-be missed highlights include a McKinley elevator, formal dining room, versatile flex spaces, separate laundry room, four-car garage, paid-off solar, exterior CCTV security system, and freshly painted exterior. Offering 6 bedrooms, 7 bathrooms, and a sprawling 49,223 SF lot, this remarkable estate combines privacy, elegance, and spectacular views in one exceptional setting.
| 15 hours ago | Listing first seen on site | |
| 15 hours ago | Listing updated with changes from the MLS |

This information is for your personal, non-commercial use and may not be used for any purpose other than to identify prospective properties you may be interested in purchasing. The display of MLS data is usually deemed reliable but is NOT guaranteed accurate by the MLS. Buyers are responsible for verifying the accuracy of all information and should investigate the data themselves or retain appropriate professionals. Information from sources other than the Listing Agent may have been included in the MLS data. Unless otherwise specified in writing, the Broker/Agent has not and will not verify any information obtained from other sources. The Broker/Agent providing the information contained herein may or may not have been the Listing and/or Selling Agent.
Did you know? You can invite friends and family to your search. They can join your search, rate and discuss listings with you.