Save
Ask
Tour
Hide
Share
$375,000
New Listing

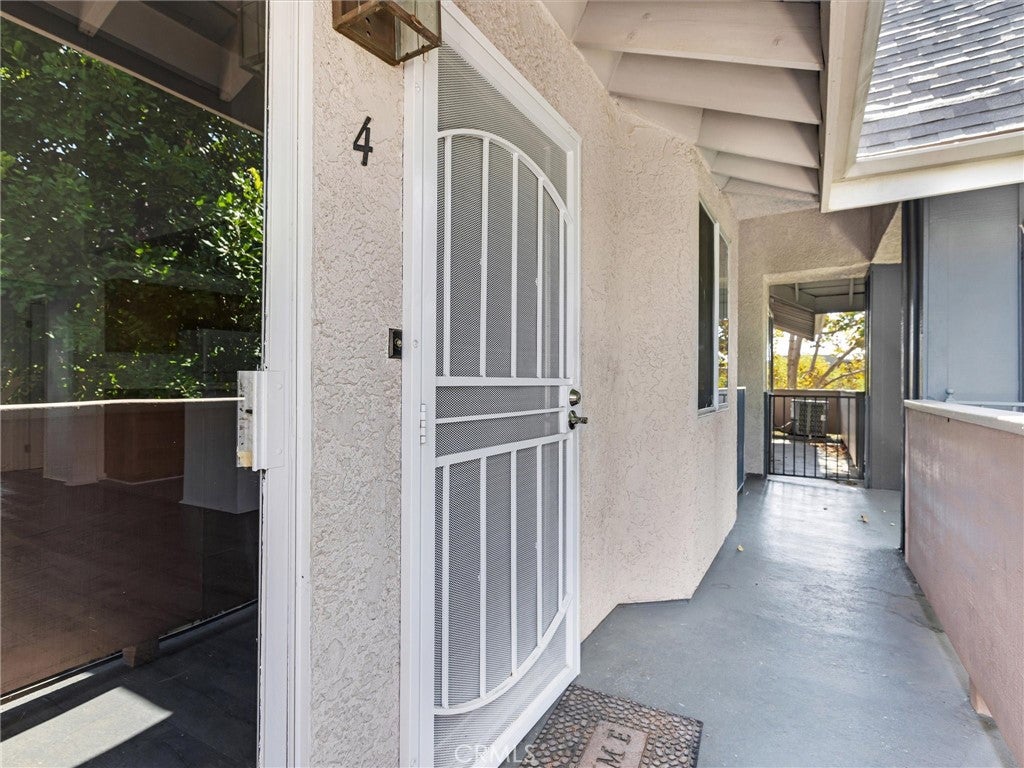
13126 Bromont Avenue 4
Sylmar, CA 91342

For Sale|Condominium|Active
2
Beds
2
Total Baths
2
Full Baths
864
SqFt
$434
/SqFt
1986
Built
County:
Los Angeles
Listed by Megan Husri of Keller Williams Realty-Studio City [email protected]
13126 Bromont Avenue 413126 Bromont Avenue 413126 Bromont Avenue 413126 Bromont Avenue 4
Save
Ask
Tour
Hide
Share

Mortgage Calculator

Monthly Payment (Est.)

Enter an interest rate to see your estimated monthly payment.
Calculator powered by Showcase IDX, a Constellation1 Company. Copyright ©2026 Information is deemed reliable but not guaranteed.

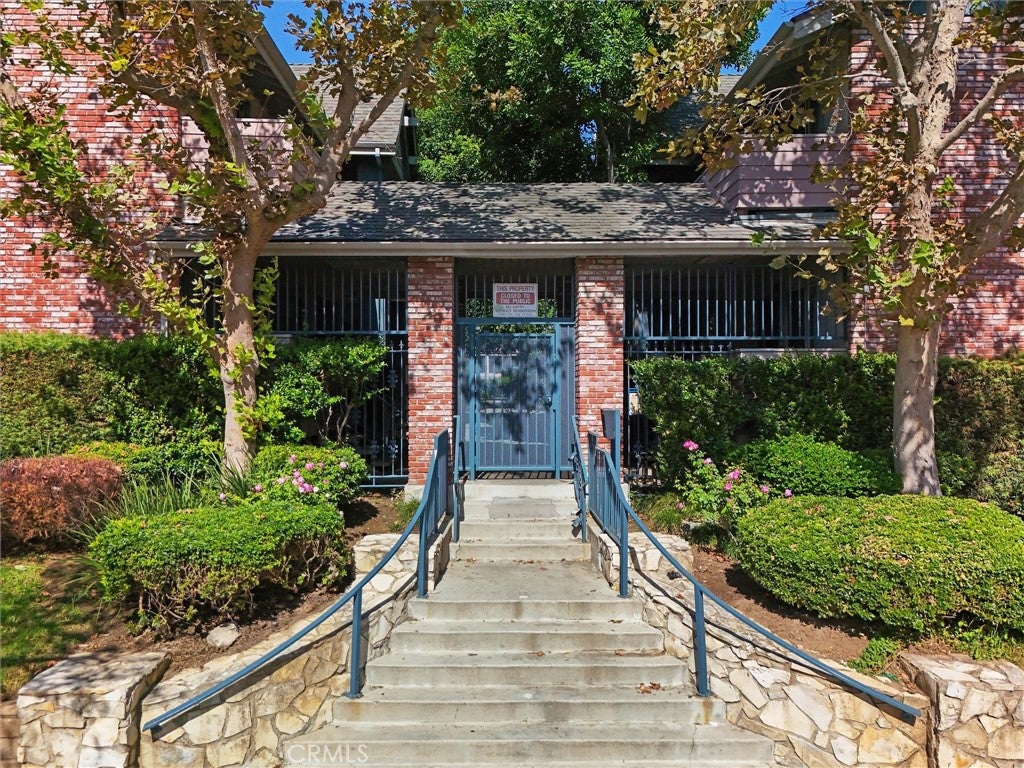
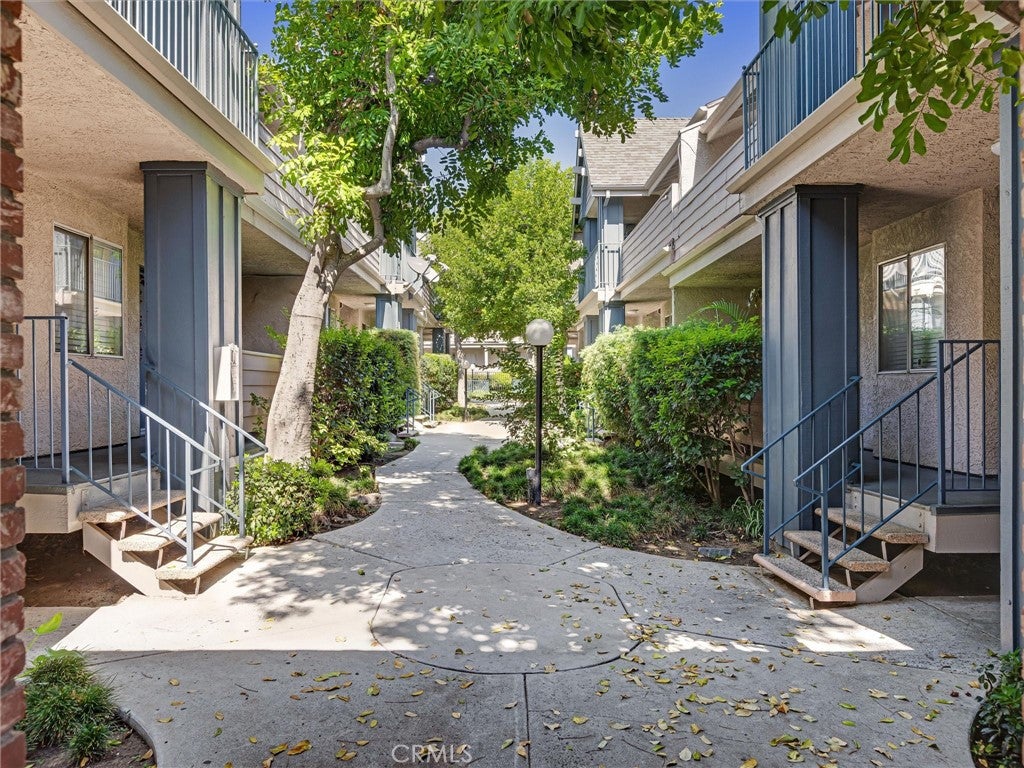
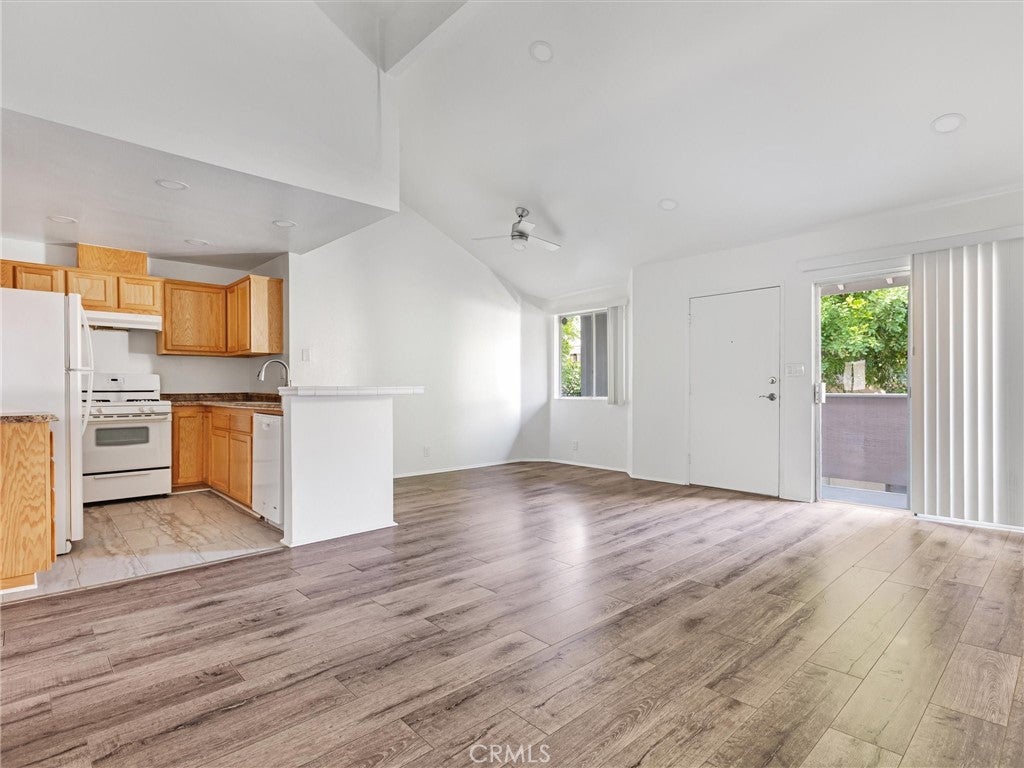
Located at 13126 Bromont Avenue #4 in Sylmar, this well-maintained 2-bedroom, 2-bathroom condominium offers a comfortable and functional floor plan with plenty of natural light throughout. The spacious living room connects to the dining area and kitchen, which features ample cabinetry, counter space, and storage. Both bedrooms are generously sized with ample closet space, including a primary bedroom with an en-suite bathroom. Additional features include direct access to a tandem 2-car garage and nearby visitor parking. Community amenities include a sparkling pool and hot tub, basketball court, playground, and beautifully maintained green spaces for your enjoyment. Ideally situated near local shopping, restaurants, and major freeways, this property offers convenient access to everyday amenities and surrounding areas.

Save
Ask
Tour
Hide
Share
Listing Snapshot
Price 
$375,000
Days On Site 
0 Days
Bedrooms 
2
Inside Area (SqFt) 
864 sqft
Total Baths 
2
Full Baths 
2
Partial Baths 
N/A
Lot Size 
0.8509 Acres
Year Built 
1986
MLS Number 
SR26242080
Status 
Active
Property Tax 
N/A
HOA/Condo/Coop Fees 
$380 monthly
Sq Ft Source 
Assessor
Friends & Family
Recent Activity
23 hours agoListing first seen on site
23 hours agoListing updated with changes from the MLS
General Features
Acres 
0.8509
Disclosures 
CourtConfirmationCovenantsRestrictionsDisclosureHoaDisclosure
Garage 
Yes
Garage Spaces 
2
Land Lease 
No
Levels 
One
Number Of Stories 
2
Parking 
Direct AccessGarageGatedPavedPrivateTandem
Parking Spaces 
2
Property Sub Type 
Condominium
Security 
Security GateKey Card EntrySecurity Lights
Sewer 
Public Sewer
Special Circumstances 
Standard
Water Source 
Public
Zoning 
LAR3
Interior Features
Appliances 
DishwasherGas OvenGas RangeRefrigeratorRange Hood
Cooling 
Central Air
Fireplace Features 
None
Flooring 
Vinyl
Heating 
Central
Interior 
Beamed CeilingsBreakfast BarHigh CeilingsRecessed LightingStorageTile CountersMaster Downstairs
Laundry Features 
In Garage
Main Level Bedrooms 
2
Spa 
Yes
Bathroom 
Features - Tile Counters
Bedroom 
Family Room 
Kitchen 
Features - Tile Counters
Living Room 
Master Bedroom 
Save
Ask
Tour
Hide
Share
Exterior Features
Exterior 
Balcony
Patio And Porch 
Front PorchPorch
Pool Features 
CommunityAssociation
Road Frontage 
City Street
Spa 
Yes
Spa Features 
Community
View 
NeighborhoodPool
Waterview 
NeighborhoodPool
Community Features
Association Amenities 
Maintenance GroundsPlaygroundPoolSpa/Hot TubTrash
Association Fee 
$380.0
Association Fee Frequency 
Monthly
Community Features 
Street LightsSidewalksPool
MLS Area 
SYL - Sylmar
School District 
Los Angeles Unified
Financing Terms Available 
CashConventional
Building Access 
2
Roads 
Paved
Schools
School District
Los Angeles Unified
Elementary School
Unknown
Middle School
Unknown
High School
Unknown


This information is for your personal, non-commercial use and may not be used for any purpose other than to identify prospective properties you may be interested in purchasing. The display of MLS data is usually deemed reliable but is NOT guaranteed accurate by the MLS. Buyers are responsible for verifying the accuracy of all information and should investigate the data themselves or retain appropriate professionals. Information from sources other than the Listing Agent may have been included in the MLS data. Unless otherwise specified in writing, the Broker/Agent has not and will not verify any information obtained from other sources. The Broker/Agent providing the information contained herein may or may not have been the Listing and/or Selling Agent.

Neighborhood & Commute
Source: Walkscore
Disclosure: Community information and market data powered by Constellation Data Labs. Information is deemed reliable but not guaranteed.
Save
Ask
Tour
Hide
Share