Save
Ask
Tour
Hide
Share
$680,000
18 Days On Site

28307 Memory
Winchester, CA 92596

For Sale|Single Family Residence|Active
4
Beds
4
Total Baths
3
Full Baths
1
Partial Bath
2,612
SqFt
$260
/SqFt
2022
Built
County:
Riverside
Listed by Stephen Ganzon of Abundance Real Estate [email protected]
Upcoming Open Houses
Sun, May 31, 1:00 PM - 3:00 PM
28307 Memory28307 Memory28307 Memory28307 Memory
Save
Ask
Tour
Hide
Share

Mortgage Calculator

Monthly Payment (Est.)

$3,102
Calculator powered by Showcase IDX, a Constellation1 Company. Copyright ©2026 Information is deemed reliable but not guaranteed.

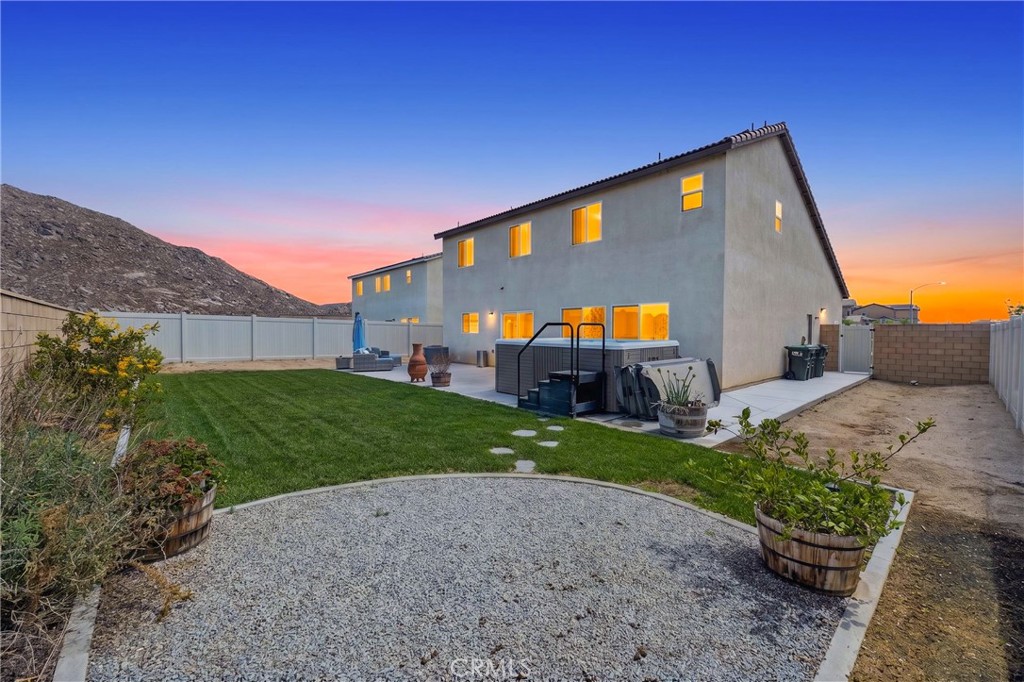
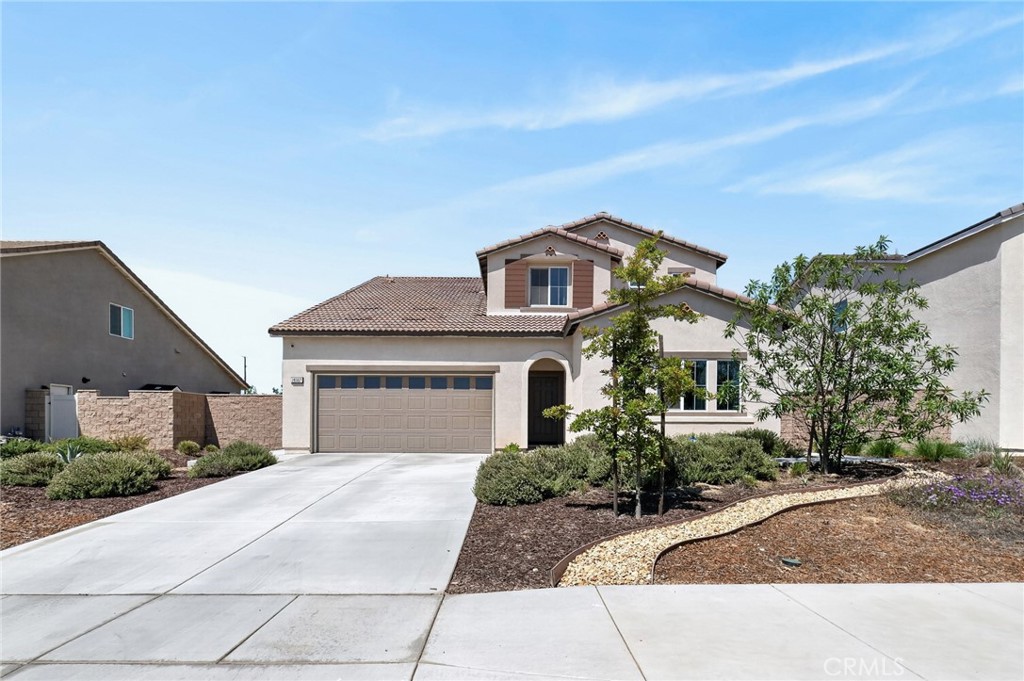
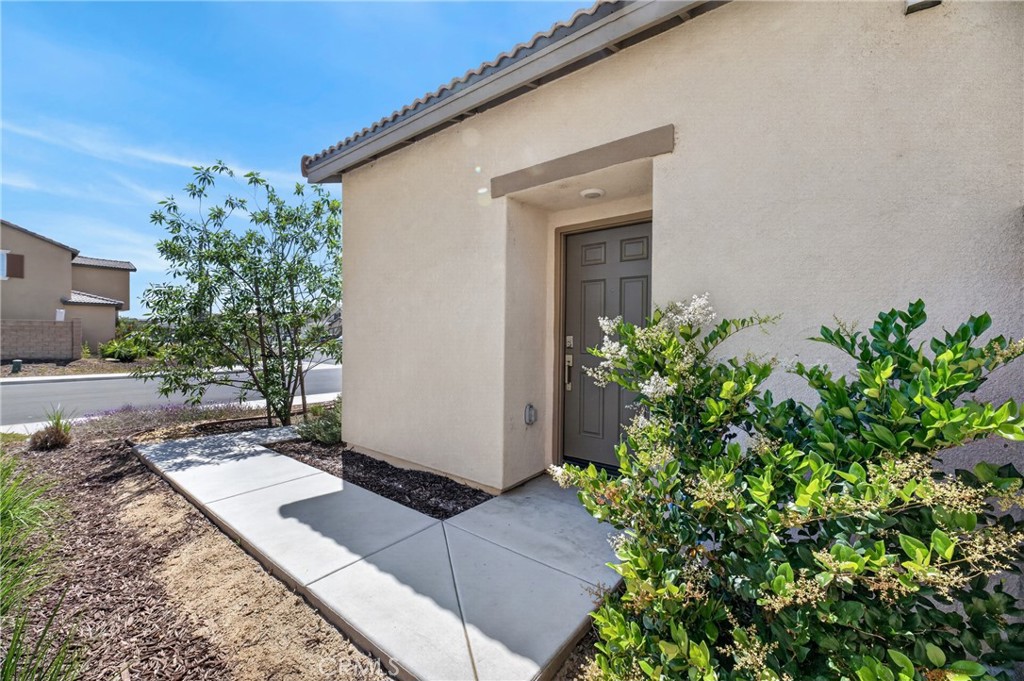
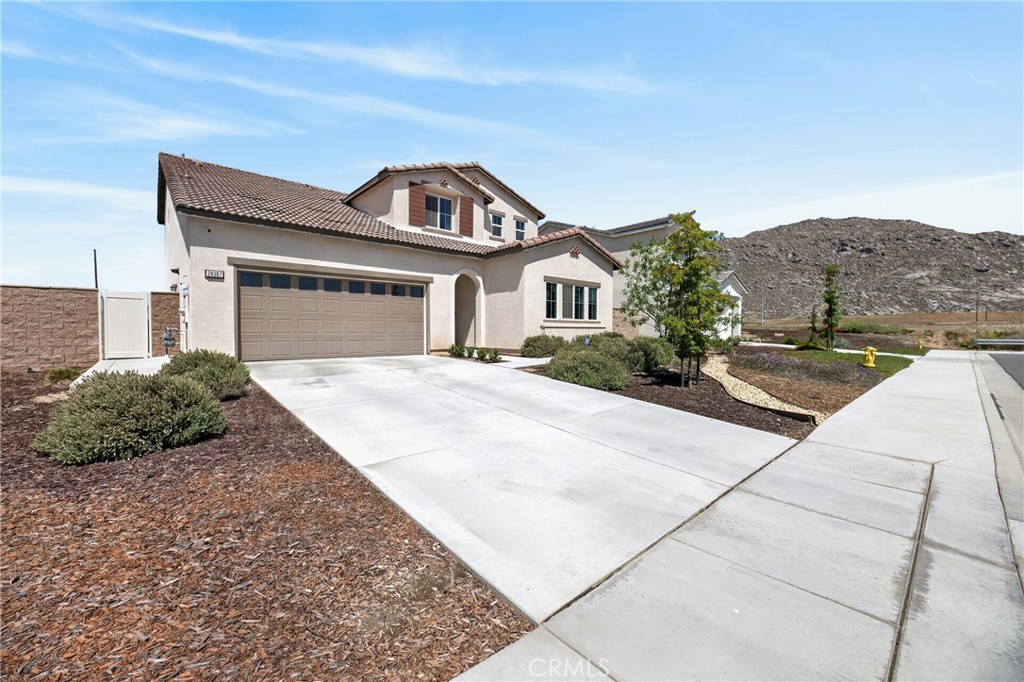
ADU | BIG BACKYARD | NO REAR NEIGHBORS | PAID SOLAR | NO HOA... Welcome to this beautifully maintained home, located in one of Southern California's fastest-growing areas, ready for it's second owner. This thoughtfully designed residence offers 4 bedrooms, 3.5 bathrooms, a loft, including an ADU with it's own private entrance, providing a versatile and functional layout for any variety of living needs. The main home is 3 bedrooms, 2.5 bathrooms, plus the loft. Upon entry, you're greeted by a foyer with LVP flooring, high ceilings recessed lights, and good energy throughout. Stepping through to the heart of the home is a seamlessly connected and open concept living area. The beautiful quartz countertop and white shaker cabinet kitchen is designed for both every day living and entertaining, featuring a walk in pantry, a large island with seating, and an open flow into the family room. From here you can enjoy views of the fully landscaped backyard and open air behind you. Upstairs, you'll find a spacious bonus room/loft adding flexibility. Two bedrooms share a bathroom, while the primary bedroom is a true retreat with sweeping views of the reservoir and rolling hills behind you. The primary bathroom comes equipped with dual sinks, large vanity, walk in shower, with an oversized walk in closet. A conveniently located upstairs laundry room adds to the homes comfort and ease of every day living. The highlight of the home is easily the attached ADU/Casita/In-law suite. This 1 bedroom and full bathroom, equipped with a kitchenette, living area, and it's own entrance. Whether you're looking for a separate living space for an older family member, or looking to rent it out and generate rental income to off-set the mortgage, this is the home for you.

Save
Ask
Tour
Hide
Share
Listing Snapshot
Price 
$680,000
Days On Site 
18 Days
Bedrooms 
4
Inside Area (SqFt) 
2,612 sqft
Total Baths 
4
Full Baths 
3
Partial Baths 
1
Lot Size 
0.17 Acres
Year Built 
2022
MLS® Number 
SW26102064
Status 
Active
Property Tax 
N/A
HOA/Condo/Coop Fees 
N/A
Sq Ft Source 
Assessor
Friends & Family
Recent Activity
2 weeks agoStatus changed to Active
2 weeks agoListing updated with changes from the MLS®
3 weeks agoListing first seen on site
General Features
Acres 
0.17
Attached Garage 
Yes
Disclosures 
AccessoryDwellingUnit
Energy Features 
Solar
Foundation 
Slab
Garage 
Yes
Garage Spaces 
2
Green Energy Efficient 
AppliancesHVACWindows
Land Lease 
No
Levels 
Two
Number Of Stories 
2
Parking 
AttachedDirect AccessDrivewayGarage Faces FrontGarageGarage Door OpenerOn Street
Parking Spaces 
2
Property Sub Type 
Single Family Residence
Security 
PrewiredSecurity SystemFire Sprinkler System
Sewer 
Public Sewer
Special Circumstances 
Standard
Style 
MediterraneanSpanish
Utilities 
Cable ConnectedElectricity ConnectedPhone ConnectedSewer ConnectedUnderground UtilitiesWater Connected
Water Source 
Public
Interior Features
Appliances 
Built-In RangeConvection OvenDishwasherGas CooktopGas OvenGas RangeMicrowaveRefrigeratorVented Exhaust FanDryerWasher
Cooling 
Central AirENERGY STAR Qualified Equipment
Electric 
Photovoltaics Seller Owned
Fireplace Features 
None
Flooring 
Vinyl
Heating 
Central
Interior 
Eat-in KitchenIn-Law FloorplanOpen FloorplanPantryRecessed Lighting
Laundry Features 
Common AreaWasher HookupElectric Dryer HookupGas Dryer HookupLaundry RoomUpper Level
Main Level Bedrooms 
1
Spa 
Yes
Window Features 
Double Pane Windows
Bathroom 
Bedroom 
EntryFoyer 
Kitchen 
Features - Kitchen Island
Laundry 
Living Room 
Loft 
Master Bathroom 
Master Bedroom 
Save
Ask
Tour
Hide
Share
Exterior Features
Construction Details 
FrameConcreteStucco
Fencing 
BrickVinyl
Lot Features 
LandscapedRectangular Lot
Patio And Porch 
None
Pool Features 
None
Road Frontage 
City Street
Roof 
Concrete
Spa 
Yes
Spa Features 
Above GroundPrivate
View 
Mountain(s)Lake
Waterview 
Mountain(s)Lake
Windows/Doors 
Double Pane Windows
Community Features
Building Access 
Front
Community Features 
CurbsStreet LightsSuburbanSidewalksPark
Financing Terms Available 
CashConventionalFHASubmitVA Loan1031 Exchange
MLS Area 
SRCAR - Southwest Riverside County
Roads 
Paved
School District 
Hemet Unified
Schools
School District
Hemet Unified
Elementary School
Unknown
Middle School
Unknown
High School
Unknown


This information is for your personal, non-commercial use and may not be used for any purpose other than to identify prospective properties you may be interested in purchasing. The display of MLS data is usually deemed reliable but is NOT guaranteed accurate by the MLS. Buyers are responsible for verifying the accuracy of all information and should investigate the data themselves or retain appropriate professionals. Information from sources other than the Listing Agent may have been included in the MLS data. Unless otherwise specified in writing, the Broker/Agent has not and will not verify any information obtained from other sources. The Broker/Agent providing the information contained herein may or may not have been the Listing and/or Selling Agent.

Neighborhood & Commute
Source: Walkscore
Disclosure: Community information and market data powered by Constellation Data Labs. Information is deemed reliable but not guaranteed.
Save
Ask
Tour
Hide
Share