Save
Ask
Tour
Hide
Share
$2,390,000
New Listing

32177 Daybrook Terrace
Temecula, CA 92591

For Sale|Single Family Residence|Active
6
Beds
6
Total Baths
5
Full Baths
1
Partial Bath
4,355
SqFt
$549
/SqFt
2026
Built
County:
Riverside
Listed by Guy Foxwell of Guy Foxwell, Broker [email protected]
Upcoming Open Houses
Sat, Sep 5, 11:00 AM - 3:00 PM
32177 Daybrook Terrace32177 Daybrook Terrace32177 Daybrook Terrace32177 Daybrook Terrace
Save
Ask
Tour
Hide
Share

Mortgage Calculator

Monthly Payment (Est.)

$10,904
Calculator powered by Showcase IDX, a Constellation1 Company. Copyright ©2026 Information is deemed reliable but not guaranteed.

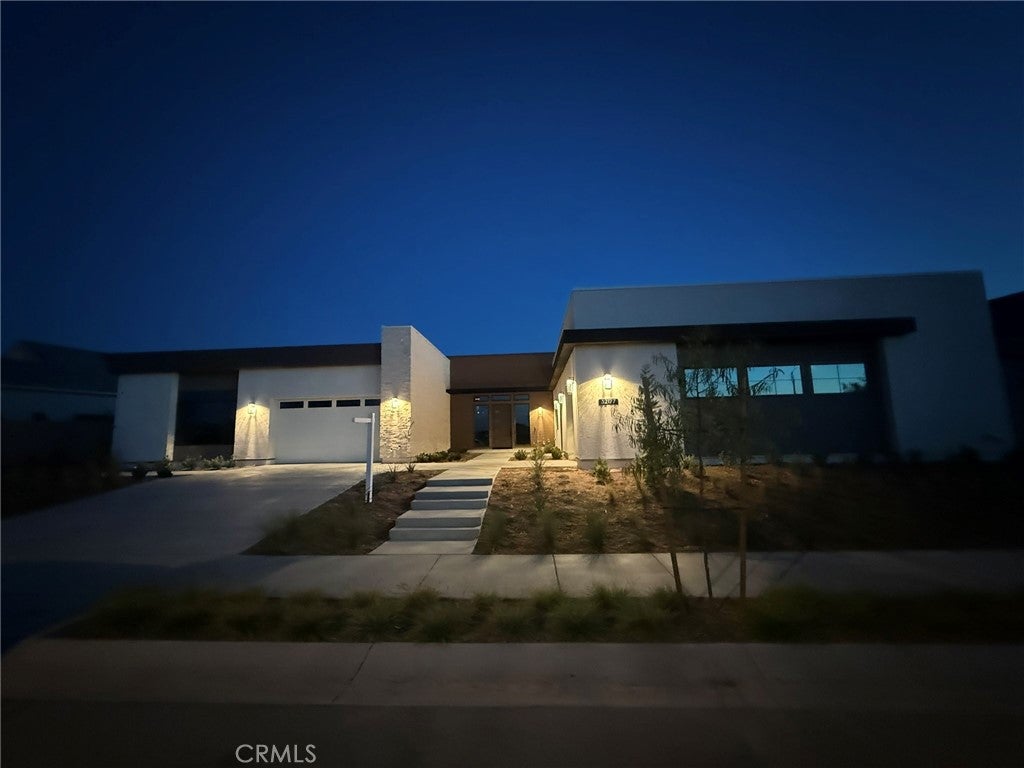
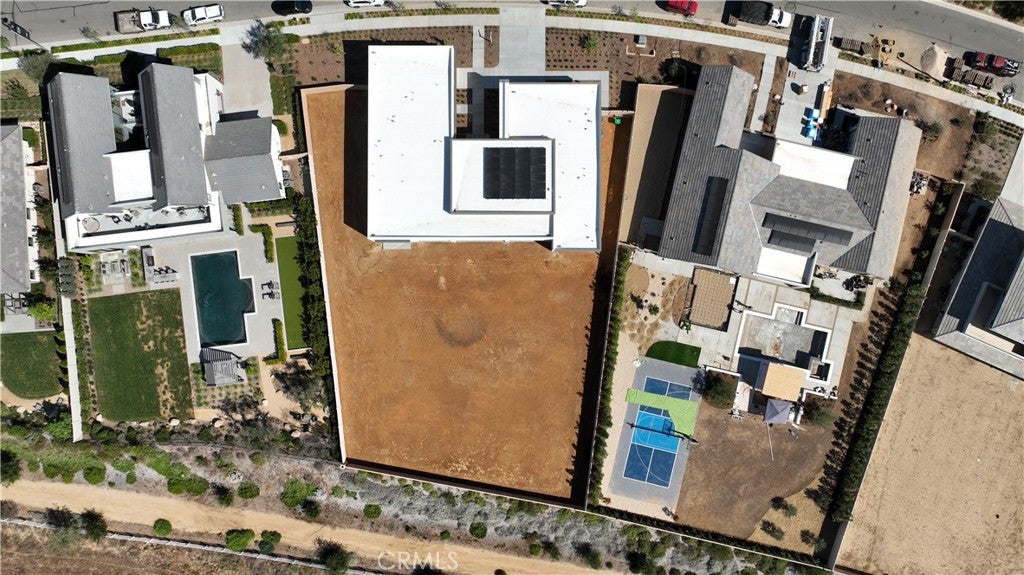
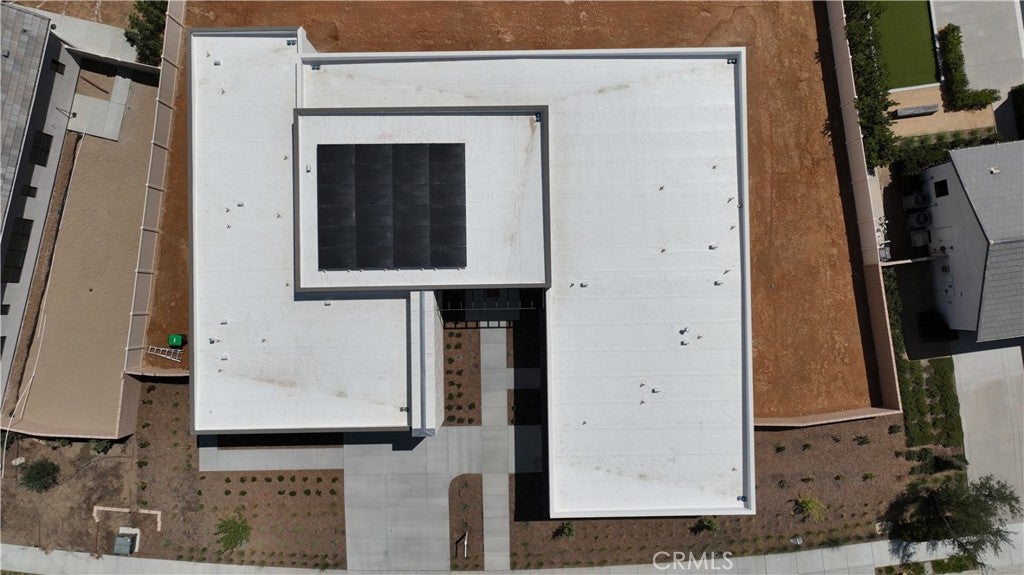
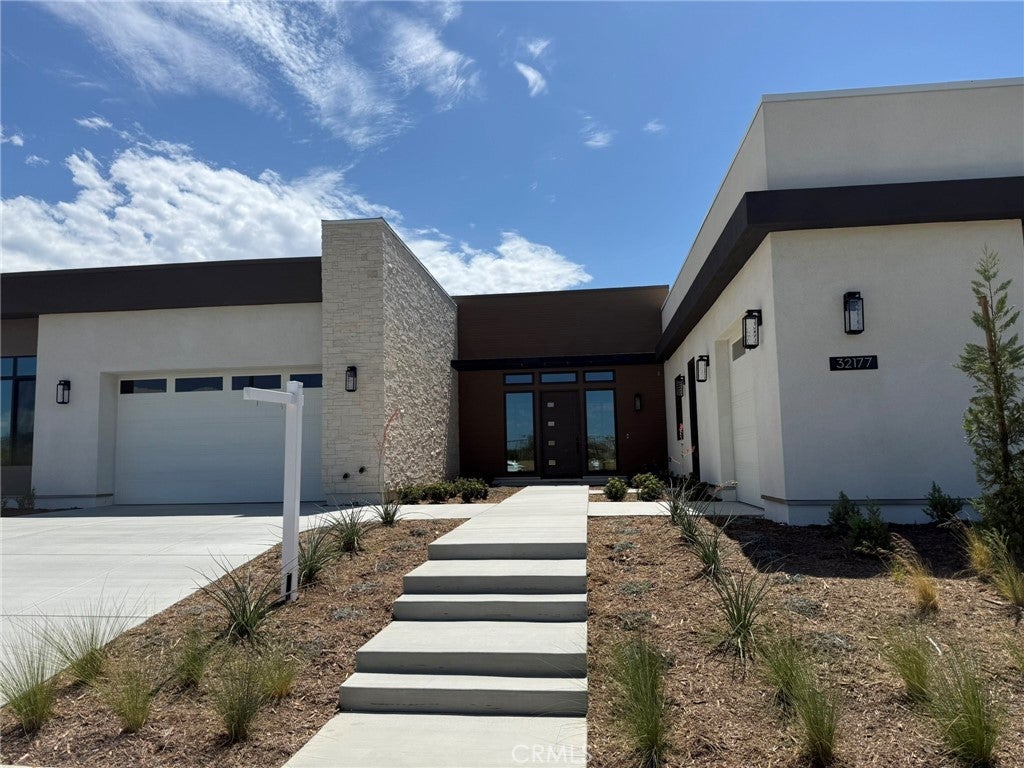
Experience the pinnacle of modern luxury in Temecula. Set on a generous 29,621-square-foot lot in a prime view location, this exceptional residence offers approximately 4,355 square feet of thoughtfully composed living space, where cutting-edge architecture meets contemporary refinement. Designed for everyday ease and gracious entertainment, the home features six spacious bedrooms, five-and-a-half baths, garage parking for three vehicles, plus a distinctive Home-Plus Suite ideal for multi-generational living or visiting guests. Sunlight fills every room. Expansive multi-panel sliding glass doors dissolve the line between indoors and out, creating a seamless flow to covered outdoor living spaces. The chef-inspired kitchen pairs with a dedicated prep kitchen, premium Monogram appliances, a large island with expansive storage, and designer finishes that make cooking and gathering feel effortless. Highly optioned with extensive upgrades valued at $394,000, this home includes a fully paid solar system with a Tesla battery and EV charger, ensuite secondary bedrooms, and flexible gathering areas designed for an elegant, wellness-centered lifestyle. Built with proprietary post-and-beam engineering and precision craftsmanship, this home blends progressive design with advanced technology, energy efficiency, and earthquake-ready structural integrity. Residents of Sommers Bend enjoy award-winning amenities: resort-style pools, fitness facilities, scenic walking trails, parks, and sports fields—along with convenient access to Temecula wine country, top-rated schools, shopping, and dining.

Save
Ask
Tour
Hide
Share
Listing Snapshot
Price 
$2,390,000
Days On Site 
0 Days
Bedrooms 
6
Inside Area (SqFt) 
4,355 sqft
Total Baths 
6
Full Baths 
5
Partial Baths 
1
Lot Size 
0.68 Acres
Year Built 
2026
MLS® Number 
SW26187681
Status 
Active
Property Tax 
N/A
HOA/Condo/Coop Fees 
$317 monthly
Sq Ft Source 
Assessor
Friends & Family
Recent Activity
10 hours agoListing first seen on site
12 hours agoListing updated with changes from the MLS®
General Features
Acres 
0.68
Attached Garage 
Yes
Direction Faces 
North
Disclosures 
CovenantsRestrictionsDisclosure
Foundation 
Slab
Garage 
Yes
Garage Spaces 
3
Green Energy Efficient 
ConstructionDoorsHVACInsulationLightingRoofWindowsAppliancesWater Heater
Land Lease 
No
Levels 
One
Number Of Stories 
1
Parking 
AttachedConcreteDrivewayElectric Vehicle Charging Station(s)GarageGarage Door Opener
Parking Spaces 
6
Property Sub Type 
Single Family Residence
Security 
Carbon Monoxide Detector(s)Fire Sprinkler SystemGated CommunitySmoke Detector(s)
Sewer 
Public Sewer
Special Circumstances 
Standard
Style 
Contemporary
Utilities 
Cable AvailableElectricity ConnectedNatural Gas ConnectedPhone AvailableSewer ConnectedUnderground UtilitiesWater Connected
Water Source 
Public
Interior Features
Appliances 
ENERGY STAR Qualified AppliancesENERGY STAR Qualified Water HeaterElectric OvenElectric Water HeaterFree-Standing RangeDisposalGas RangeGas Water HeaterMicrowaveRange HoodVented Exhaust FanWater HeaterWater Purifier
Cooling 
Central AirENERGY STAR Qualified EquipmentZoned
Electric 
220 Volts in KitchenPhotovoltaics Seller Owned
Fireplace 
Yes
Fireplace Features 
ElectricGreat Room
Flooring 
CarpetLaminateTile
Heating 
CentralENERGY STAR Qualified EquipmentForced AirNatural GasZoned
Interior 
Breakfast BarBuilt-in FeaturesEat-in KitchenHigh CeilingsIn-Law FloorplanOpen FloorplanPantryStone CountersRecessed LightingStorageWired for SoundMaster Downstairs
Laundry Features 
Washer HookupElectric Dryer HookupGas Dryer HookupInsideLaundry Room
Main Level Bedrooms 
6
Spa 
Yes
Window Features 
Double Pane WindowsENERGY STAR Qualified WindowsLow Emissivity WindowsScreensTinted Windows
Bathroom 
Features - Low Flow Plumbing Fixtures, Stone Counters
Bedroom 
Dining Room 
EntryFoyer 
Great Room 
Kitchen 
Laundry 
Master Bedroom 
Other 
Features - Walk-In Closet(s)
Pantry 
Utility Room 
Save
Ask
Tour
Hide
Share
Exterior Features
Construction Details 
Ducts Professionally Air-SealedFrameGlassConcreteSpray Foam InsulationStucco
Fencing 
BlockVinyl
Lot Features 
Back YardDesert FrontFront YardSprinklers In FrontIrregular LotSloped Up
Patio And Porch 
Rear PorchCoveredDeckWrap Around
Pool Features 
HeatedIn GroundLapAssociation
Road Frontage 
Private Road
Roof 
MembraneRubber
Spa 
Yes
Spa Features 
HeatedIn Ground
View 
Hills
Waterview 
Hills
Windows/Doors 
Double Pane WindowsENERGY STAR Qualified WindowsLow Emissivity WindowsScreensTinted Windows
Community Features
Association Amenities 
ClubhouseMeeting RoomBarbecuePlaygroundPoolRecreation RoomSpa/Hot TubTrail(s)
Association Dues 
317
Building Access 
Ground Floor
Community Features 
ParkStreet LightsSidewalksGated
Financing Terms Available 
CashConventionalFHAVA Loan1031 Exchange
HOA Fee Frequency 
Monthly
MLS Area 
SRCAR - Southwest Riverside County
Roads 
Paved
School District 
Temecula Unified
Schools
School District
Temecula Unified
Elementary School
Rancho
Middle School
Margarita
High School
Temecula Valley


This information is for your personal, non-commercial use and may not be used for any purpose other than to identify prospective properties you may be interested in purchasing. The display of MLS data is usually deemed reliable but is NOT guaranteed accurate by the MLS. Buyers are responsible for verifying the accuracy of all information and should investigate the data themselves or retain appropriate professionals. Information from sources other than the Listing Agent may have been included in the MLS data. Unless otherwise specified in writing, the Broker/Agent has not and will not verify any information obtained from other sources. The Broker/Agent providing the information contained herein may or may not have been the Listing and/or Selling Agent.

Neighborhood & Commute
Source: Walkscore
Disclosure: Community information and market data powered by Constellation Data Labs. Information is deemed reliable but not guaranteed.
Save
Ask
Tour
Hide
Share