Sommers Bend | Former Model Home
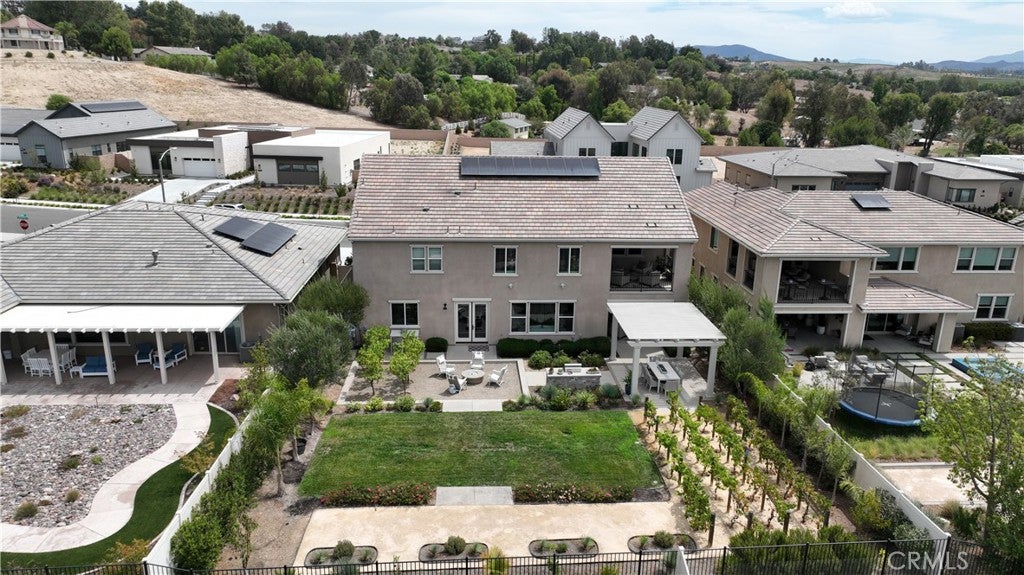
Experience modern luxury in Temecula Wine Country on a 10,245 sq. ft. homesite in a premium view location. This approximately 4,355 sq. ft. former model home is filled with Designer and Builder options and upgrades valued at $526,000, blending elegant architecture with contemporary refinement—designed for everyday living and effortless entertaining.
5 bedrooms | 4½ baths | 2-car garage
Includes a private Home-Plus Suite with separate entrance, ideal for multi-generational living or long-term guests.

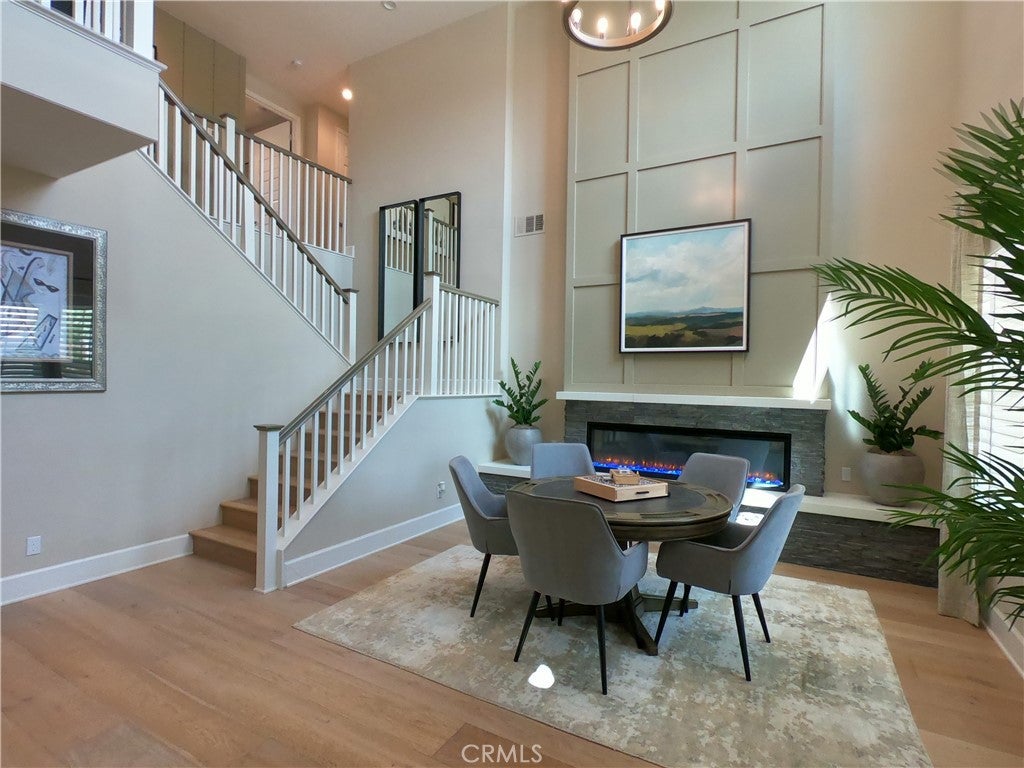
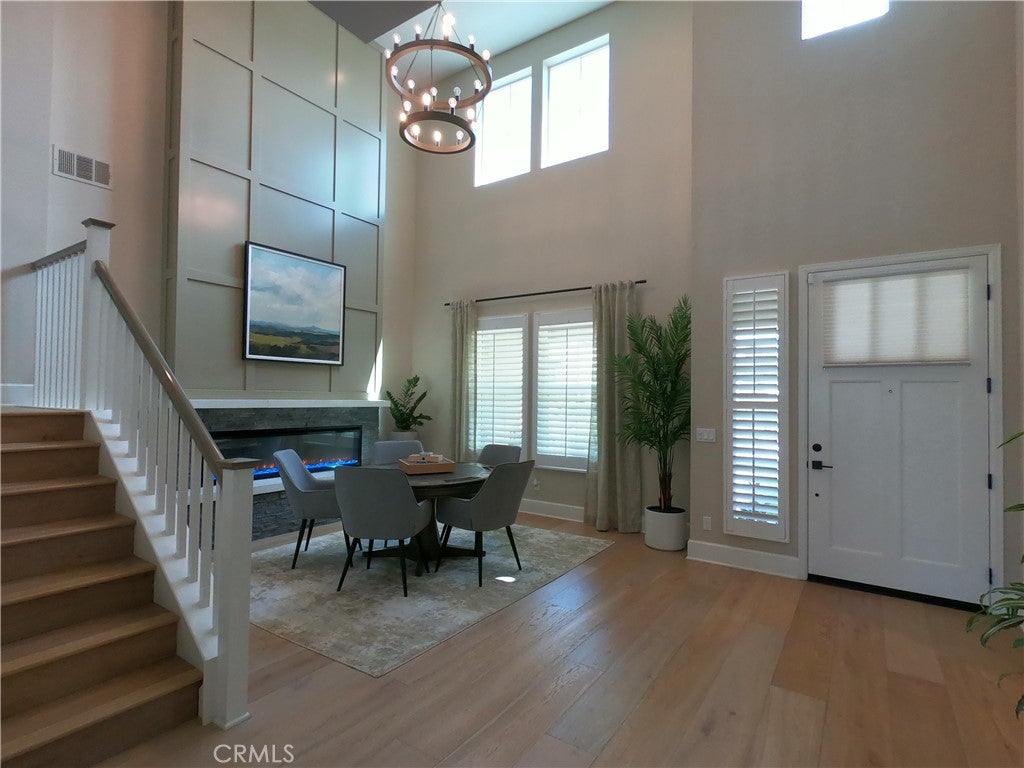
Sun-filled interiors open to covered outdoor living spaces. The chef’s kitchen features premium Monogram appliances, a generous island, and designer finishes. Ensuite secondary bedroom, a dedicated fitness room, extensive built-ins, and flexible gathering areas complete the layout.
Residents enjoy Sommers Bend’s award-winning amenities—resort-style pools, fitness facilities, trails, parks, and sports fields—plus close proximity to top-rated schools, shopping, and dining.
A rare opportunity to own a signature luxury estate home where design, wellness, and lasting quality come together. This is the place you have waited your entire life to call HOME!
Save
Ask
Tour
Hide
Share
Listing Snapshot
Price
$2,190,000
Days On Site
0 Days
Bedrooms
5
Inside Area (SqFt)
4,289 sqft
Total Baths
5
Full Baths
4
Partial Baths
1
Lot Size
0.2352 Acres
Year Built
2022
MLS® Number
SW26190173
Status
Coming Soon
Property Tax
N/A
HOA/Condo/Coop Fees
$231 monthly
Sq Ft Source
Assessor
Friends & Family
React
Comment
Invite
No Comments Yet
Did you know? You can invite friends and family to your search. They can join your search, rate and discuss listings with you.
Cable AvailableCable ConnectedElectricity ConnectedNatural Gas ConnectedPhone AvailableSewer ConnectedWater Connected
Water Source
Public
Interior Features
Appliances
ENERGY STAR Qualified AppliancesENERGY STAR Qualified Water HeaterElectric OvenFree-Standing RangeDisposalGas Water HeaterIce MakerMicrowaveRefrigeratorRange HoodTankless Water HeaterVented Exhaust FanWater HeaterDryerWasher
Cooling
Central AirENERGY STAR Qualified Equipment
Electric
220 Volts in KitchenPhotovoltaics Seller Owned
Fireplace
Yes
Fireplace Features
ElectricFamily RoomLiving Room
Flooring
CarpetTileWood
Furnished
Furnished
Heating
CentralENERGY STAR Qualified EquipmentFireplace(s)Natural Gas
This information is for your personal, non-commercial use and may not be used for any purpose other than to identify prospective properties you may be interested in purchasing. The display of MLS data is usually deemed reliable but is NOT guaranteed accurate by the MLS. Buyers are responsible for verifying the accuracy of all information and should investigate the data themselves or retain appropriate professionals. Information from sources other than the Listing Agent may have been included in the MLS data. Unless otherwise specified in writing, the Broker/Agent has not and will not verify any information obtained from other sources. The Broker/Agent providing the information contained herein may or may not have been the Listing and/or Selling Agent.
Neighborhood & Commute
Source: Walkscore
Disclosure: Community information and market data powered by Constellation Data Labs. Information is deemed reliable but not guaranteed.



Did you know? You can invite friends and family to your search. They can join your search, rate and discuss listings with you.