Save
Ask
Tour
Hide
Share
$585,000
New Listing

26968 Buffalo
Winchester, CA 92596

Single Family Residence|Coming Soon
4
Beds
3
Total Baths
3
Full Baths
2,507
SqFt
$233
/SqFt
2016
Built
County:
Riverside
Listed by Deborah Knight of Tekton Real Estate [email protected]
26968 Buffalo26968 Buffalo
Save
Ask
Tour
Hide
Share

Mortgage Calculator

Monthly Payment (Est.)

Enter an interest rate to see your estimated monthly payment.
Calculator powered by Showcase IDX, a Constellation1 Company. Copyright ©2026 Information is deemed reliable but not guaranteed.

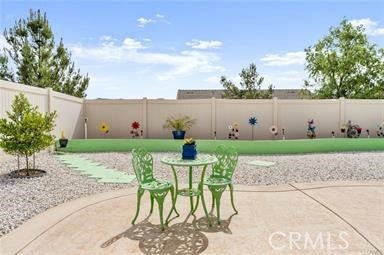
Welcome home to this beautifully maintained 4-bedroom, 3 bath home in the highly desirable Winchester Trails neighborhood! Wonderful mountain views welcome you into the property. Inside, you'll find an open floor plan that offers one bedroom and full bath on first floor, great for in laws or privacy for guests, an open concept living room, kitchen and dining area. Well equipped kitchen with dark cabinets, granite countertops and walk in pantry. Upstairs, a generous loft offers the perfect space for family movie nights or teen hang out space. The master suite features dual closets, a large walk-in shower, and dual vanities. Down the hall are two more large bedrooms with good sized closets and a hall bathroom with shower/tub combo and vanity. Outside, the low maintenance, drought-tolerant backyard provides a Alumawood patio cover to beat the summer heat. The front yard is landscaped with drought resistant plants and rock for low maintenance. There is a decent size two-car garage with ample room for storage. Don’t miss out—schedule a showing today and fall in love with your new home!

Save
Ask
Tour
Hide
Share
Listing Snapshot
Price 
$585,000
Days On Site 
0 Days
Bedrooms 
4
Inside Area (SqFt) 
2,507 sqft
Total Baths 
3
Full Baths 
3
Partial Baths 
N/A
Lot Size 
0.17 Acres
Year Built 
2016
MLS® Number 
SW26220530
Status 
Coming Soon
Property Tax 
N/A
HOA/Condo/Coop Fees 
$48 monthly
Sq Ft Source 
Assessor
Friends & Family
Recent Activity
17 hours agoListing first seen on site
yesterdayListing updated with changes from the MLS®
General Features
Acres 
0.17
Attached Garage 
Yes
Disclosures 
HoaDisclosure
Garage 
Yes
Garage Spaces 
2
Land Lease 
No
Levels 
Two
Number Of Stories 
2
Parking 
AttachedDirect AccessDrivewayGarage
Parking Spaces 
2
Property Sub Type 
Single Family Residence
Security 
Carbon Monoxide Detector(s)Smoke Detector(s)
Sewer 
Public Sewer
Special Circumstances 
Standard
Style 
Traditional
Utilities 
Cable ConnectedElectricity ConnectedNatural Gas ConnectedPhone ConnectedSewer ConnectedWater Connected
Water Source 
Public
Interior Features
Appliances 
DishwasherFree-Standing Range
Cooling 
Central Air
Fireplace Features 
None
Flooring 
CarpetTile
Heating 
Central
Interior 
Ceiling Fan(s)Eat-in KitchenGranite CountersIn-Law FloorplanOpen FloorplanPantryRecessed LightingWalk-In Closet(s)
Laundry Features 
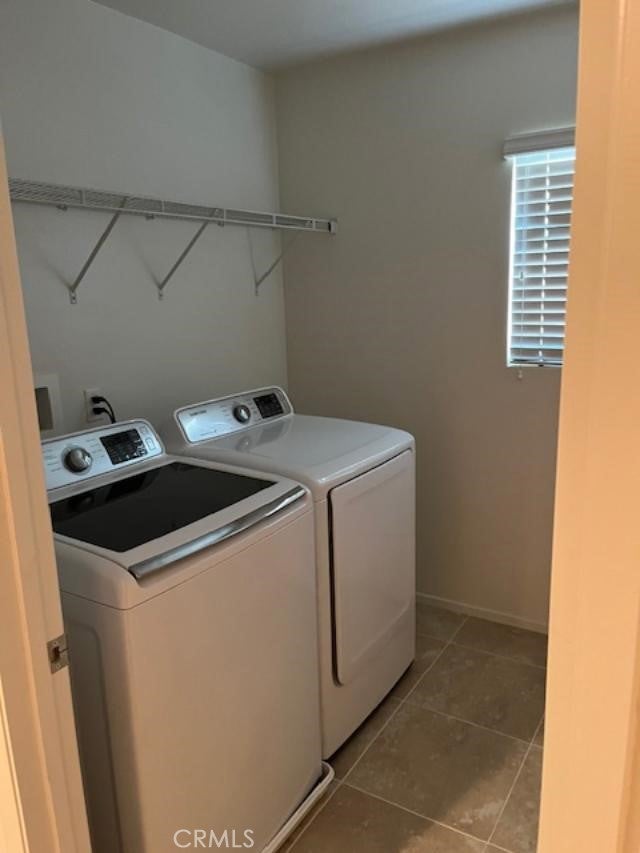
Washer HookupGas Dryer HookupLaundry Room
Main Level Bedrooms 
1
Bathroom 
Features - Granite Counters, Low Flow Plumbing Fixtures
Bedroom 
EntryFoyer 
Family Room 
Kitchen 
Features - Granite Counters, Kitchen Island
Laundry 
Living Room 
Master Bathroom 
Master Bedroom 
Other 
Features - Walk-In Closet(s)
Pantry 
Save
Ask
Tour
Hide
Share
Exterior Features
Lot Features 
Back YardFront YardLandscapedLevel
Patio And Porch 
CoveredPatio
Pool Features 
None
Road Frontage 
City Street
Roof 
Slate
Spa Features 
None
View 
Mountain(s)Neighborhood
Waterview 
Mountain(s)Neighborhood
Community Features
Association Amenities 
Playground
Association Fee 
$48.0
Association Fee Frequency 
Monthly
Community Features 
ParkStreet LightsSidewalks
MLS Area 
SRCAR - Southwest Riverside County
School District 
Hemet Unified
Financing Terms Available 
CashConventionalFHASubmit
Building Access 
1
Roads 
Paved
Schools
School District
Hemet Unified
Elementary School
Unknown
Middle School
Unknown
High School
Unknown


This information is for your personal, non-commercial use and may not be used for any purpose other than to identify prospective properties you may be interested in purchasing. The display of MLS data is usually deemed reliable but is NOT guaranteed accurate by the MLS. Buyers are responsible for verifying the accuracy of all information and should investigate the data themselves or retain appropriate professionals. Information from sources other than the Listing Agent may have been included in the MLS data. Unless otherwise specified in writing, the Broker/Agent has not and will not verify any information obtained from other sources. The Broker/Agent providing the information contained herein may or may not have been the Listing and/or Selling Agent.

Neighborhood & Commute
Source: Walkscore
Disclosure: Community information and market data powered by Constellation Data Labs. Information is deemed reliable but not guaranteed.
Save
Ask
Tour
Hide
Share