Save
Ask
Tour
Hide
Share
$1,375,000
New Listing

38337 Placer Creek
Murrieta, CA 92562

For Sale|Single Family Residence|Active
5
Beds
4
Total Baths
4
Full Baths
2,938
SqFt
$468
/SqFt
2001
Built
County:
Riverside
Listed by Rachelle Lopez of Valor Realty Group [email protected]
Upcoming Open Houses
Sat, Nov 14, 10:00 AM - 3:00 PM
38337 Placer Creek38337 Placer Creek38337 Placer Creek38337 Placer Creek
Save
Ask
Tour
Hide
Share

Mortgage Calculator

Monthly Payment (Est.)

Enter an interest rate to see your estimated monthly payment.
Calculator powered by Showcase IDX, a Constellation1 Company. Copyright ©2026 Information is deemed reliable but not guaranteed.

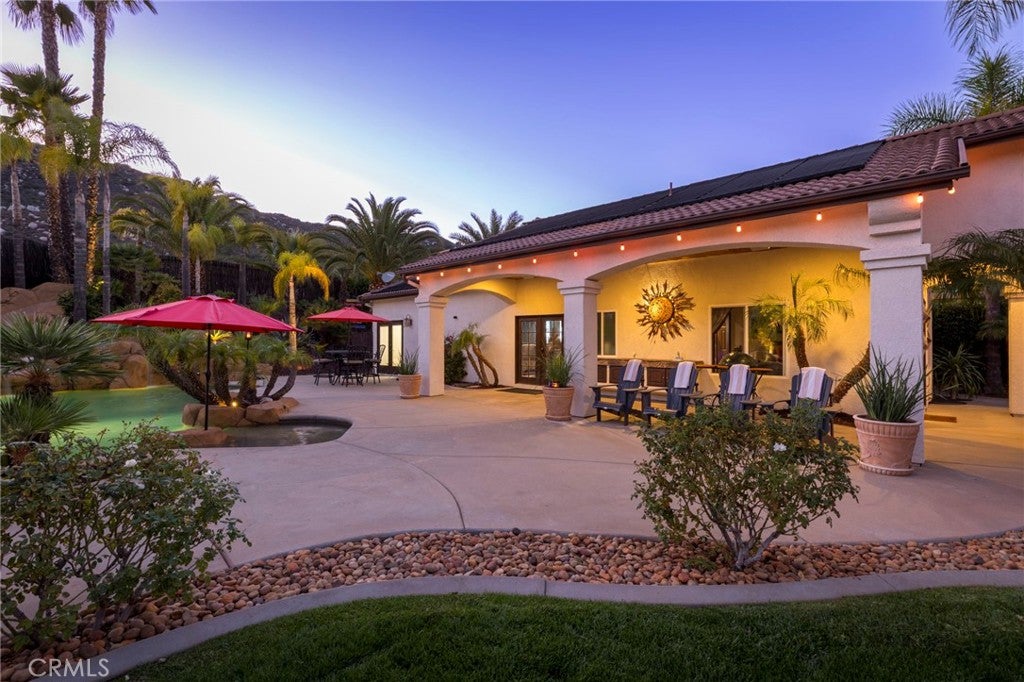
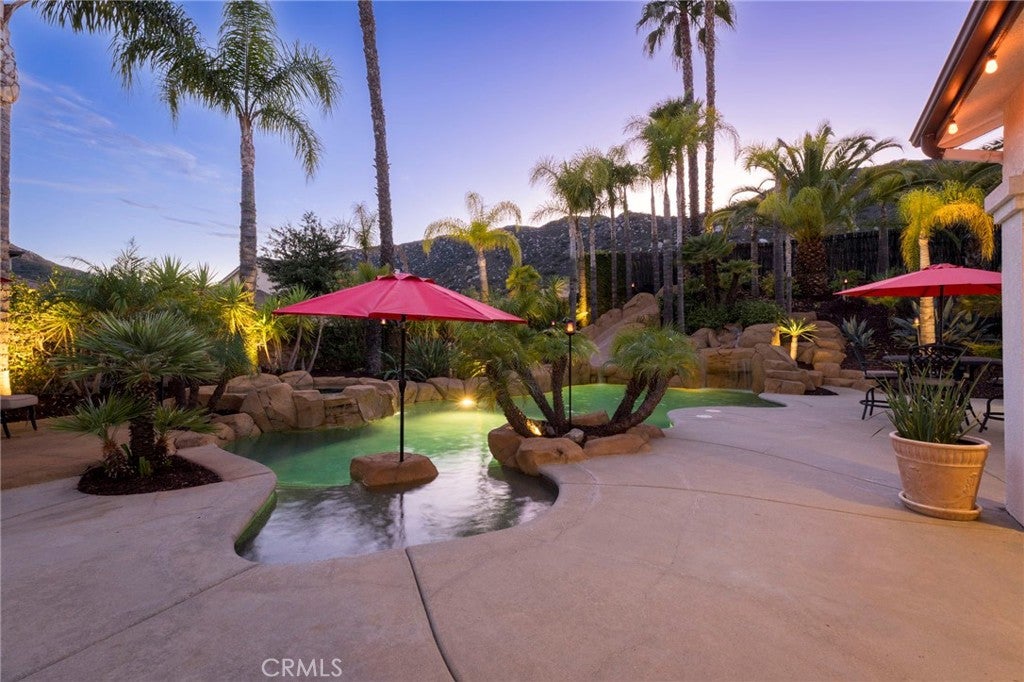
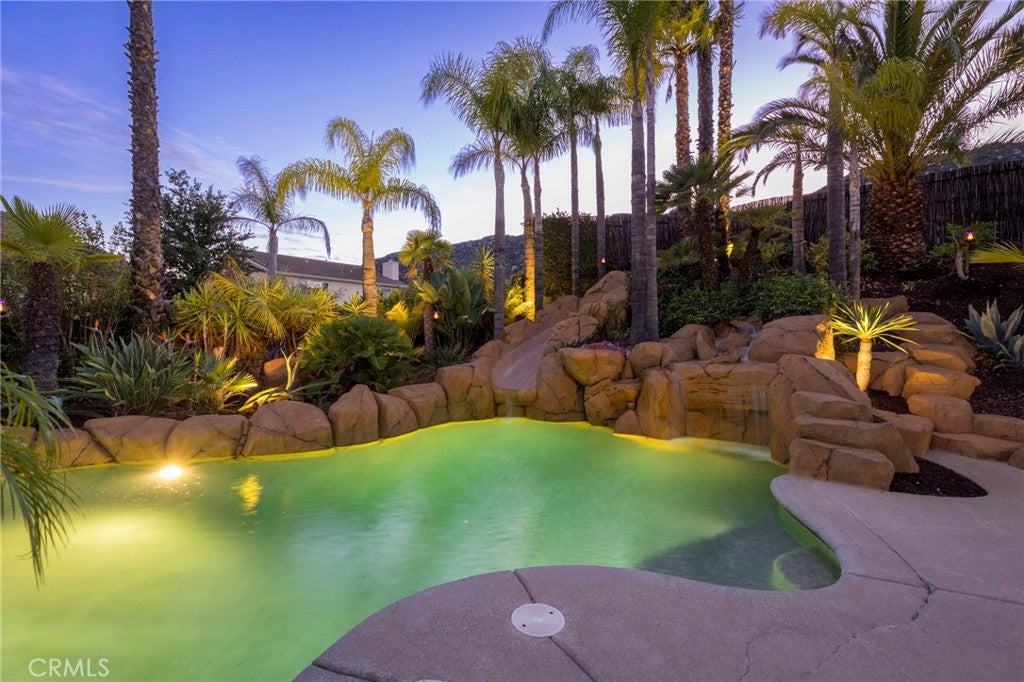
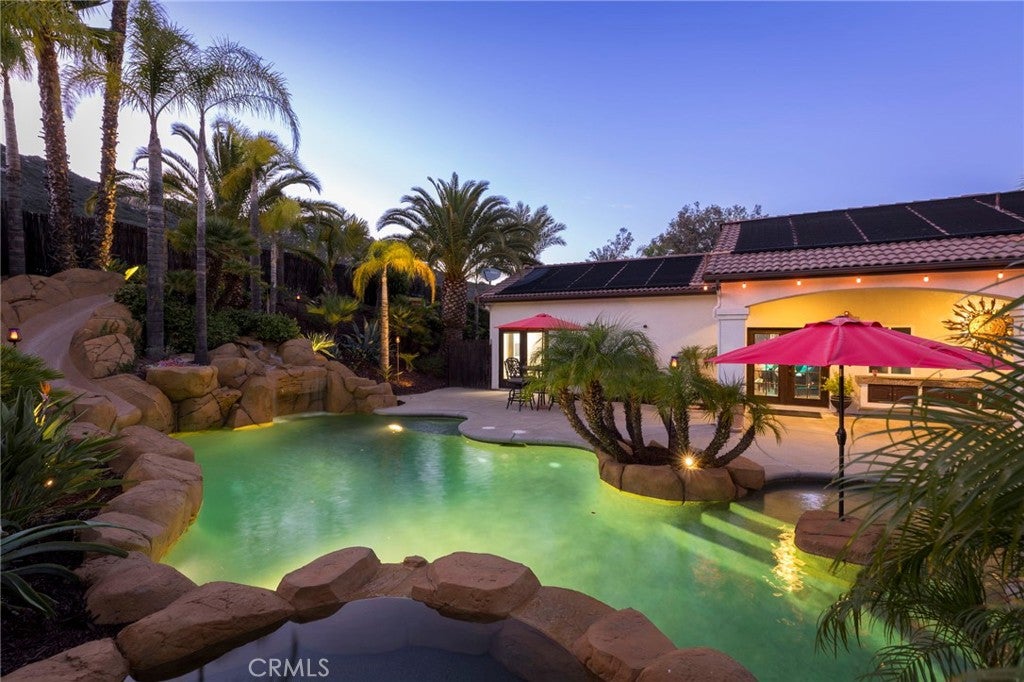
Made to enjoy. Built to entertain. Welcome to 38337 Placer Creek Street, an exceptional estate in Murrieta’s sought-after Copper Canyon. This 5-bedroom, 4-bath home offers 2,938 sq ft of living space on a private lot of more than 15,000 sq ft. Step outside to your own resort-style retreat. The Pebble Tec pool reaches 10 feet deep and is framed by natural diving rocks and a slide, with owned solar pool heating to stretch your swim season well beyond summer. Beyond the pool, a 1,100 sq ft ADU takes entertaining to the next level, with a guest suite and full bath, a private theater, a bar, and a fitness studio. Host the movie premiere, the game night, or the guests who never want to leave. Additional highlights include solar and a 3-car tandem garage with a screened garage door, giving you room to work, play, and gather indoors and out. The home is served by the Murrieta Valley Unified School District, where Cole Canyon Elementary, Thompson Middle School, and Murrieta Valley High School were each named to the 2025 California Honor Roll. Enjoy quick access to the I-215 and I-15 freeways, with shopping, dining, and the charm of Old Town Murrieta just minutes away. Most homes ask you to compromise. This one simply lets you enjoy. Schedule your private showing today.

Save
Ask
Tour
Hide
Share
Listing Snapshot
Price 
$1,375,000
Days On Site 
0 Days
Bedrooms 
5
Inside Area (SqFt) 
2,938 sqft
Total Baths 
4
Full Baths 
4
Partial Baths 
N/A
Lot Size 
0.21 Acres
Year Built 
2001
MLS Number 
SW26241557
Status 
Active
Property Tax 
N/A
HOA/Condo/Coop Fees 
N/A
Sq Ft Source 
Assessor
Friends & Family
Recent Activity
24 hours agoListing first seen on site
24 hours agoListing updated with changes from the MLS
General Features
Acres 
0.21
Attached Garage 
Yes
Direction Faces 
North
Disclosures 
AccessoryDwellingUnitHomeWarranty
Foundation 
Slab
Garage 
Yes
Garage Spaces 
3
Land Lease 
No
Levels 
Two
Number Of Stories 
2
Parking 
AttachedConcreteDrivewayGarage Faces FrontGarageTandem
Parking Spaces 
3
Property Condition 
Updated/Remodeled
Property Sub Type 
Single Family Residence
Security 
PrewiredSmoke Detector(s)
Sewer 
Public Sewer
Special Circumstances 
Standard
Style 
MediterraneanSpanishTraditional
Utilities 
Cable AvailableElectricity ConnectedNatural Gas ConnectedPhone AvailableSewer ConnectedWater Connected
Water Source 
Public
Interior Features
Appliances 
Convection OvenDouble OvenDishwasherElectric OvenGas CooktopMicrowaveRefrigeratorRange HoodSelf Cleaning Oven
Cooling 
Central AirENERGY STAR Qualified Equipment
Electric 
220 Volts in LaundryPhotovoltaics Third-Party Owned
Fireplace 
Yes
Fireplace Features 
Family Room
Flooring 
CarpetStoneTile
Furnished 
Partially
Heating 
Central
Interior 
Wet BarBreakfast BarCeiling Fan(s)Crown MoldingCathedral Ceiling(s)Eat-in KitchenGranite CountersHigh CeilingsIn-Law FloorplanPantryStone CountersRecessed LightingWired for SoundWalk-In Closet(s)Master Downstairs
Laundry Features 
Washer HookupElectric Dryer HookupGas Dryer HookupInsideLaundry RoomSee Remarks
Main Level Bedrooms 
2
Spa 
Yes
Window Features 
Window CoveringsBlindsDouble Pane WindowsDrapesPlantation ShuttersTinted Windows
Bathroom 
Features - Granite Counters, Stone Counters
Bedroom 
Bonus Room 
Dining Room 
Kitchen 
Features - Granite Counters, Kitchen Island
Laundry 
Master Bathroom 
Master Bedroom 
Media Room 
ProjectionRoom 
Save
Ask
Tour
Hide
Share
Exterior Features
Construction Details 
StoneStuccoStraw
Exterior 
LightingRain Gutters
Fencing 
BlockWood
Lot Features 
Back YardFront YardSprinklers In RearSprinklers In FrontRectangular Lot
Other Structures 
Guest HouseCabana
Patio And Porch 
Front PorchPatioPorch
Pool Features 
PrivateGas HeatHeatedSolar HeatWaterfall
Private Pool 
Yes
Road Frontage 
City Street
Roof 
Tile
Spa 
Yes
Spa Features 
In GroundPrivate
View 
CanyonPark/GreenbeltHillsPool
Waterview 
CanyonPark/GreenbeltHillsPool
Windows/Doors 
Window CoveringsBlindsDouble Pane WindowsDrapesPlantation ShuttersTinted Windows
Community Features
Association Amenities 
Dog Park
Community Features 
CurbsStreet LightsSuburbanSidewalks
MLS Area 
SRCAR - Southwest Riverside County
School District 
Murrieta
Financing Terms Available 
CashConventionalSubmitVA Loan
Building Access 
Front Door
Roads 
Paved
Schools
School District
Murrieta
Elementary School
Cole
Middle School
Thompson
High School
Murrieta Valley


This information is for your personal, non-commercial use and may not be used for any purpose other than to identify prospective properties you may be interested in purchasing. The display of MLS data is usually deemed reliable but is NOT guaranteed accurate by the MLS. Buyers are responsible for verifying the accuracy of all information and should investigate the data themselves or retain appropriate professionals. Information from sources other than the Listing Agent may have been included in the MLS data. Unless otherwise specified in writing, the Broker/Agent has not and will not verify any information obtained from other sources. The Broker/Agent providing the information contained herein may or may not have been the Listing and/or Selling Agent.

Neighborhood & Commute
Source: Walkscore
Disclosure: Community information and market data powered by Constellation Data Labs. Information is deemed reliable but not guaranteed.
Save
Ask
Tour
Hide
Share