Save
Ask
Tour
Hide
Share
$439,000
New Listing

26805 China Drive
Menifee, CA 92585

For Sale|Single Family Residence|Active
3
Beds
3
Total Baths
2
Full Baths
1
Partial Bath
1,773
SqFt
$248
/SqFt
1998
Built
County:
Riverside
Listed by Karen Myatt of Century 21 Masters [email protected]
26805 China Drive26805 China Drive26805 China Drive26805 China Drive
Save
Ask
Tour
Hide
Share

Mortgage Calculator

Monthly Payment (Est.)

Enter an interest rate to see your estimated monthly payment.
Calculator powered by Showcase IDX, a Constellation1 Company. Copyright ©2026 Information is deemed reliable but not guaranteed.

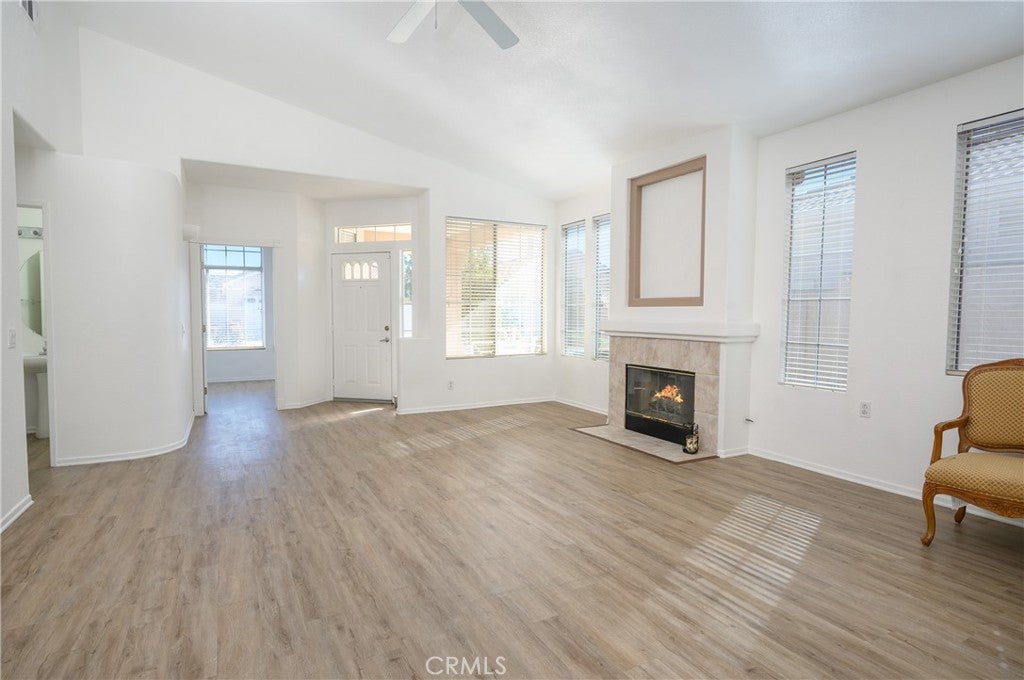
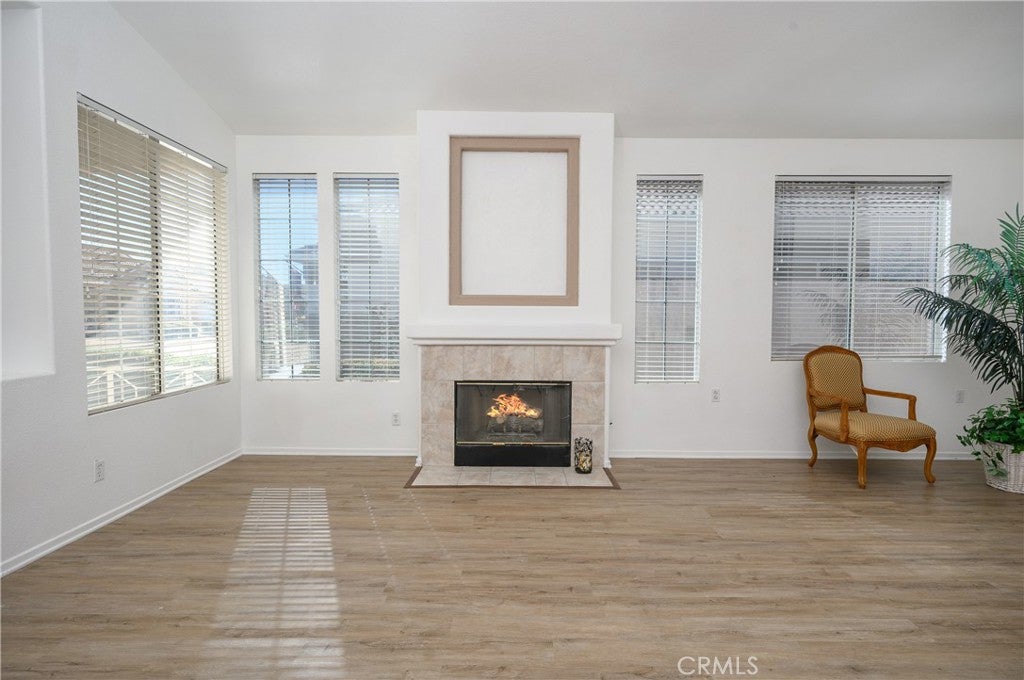
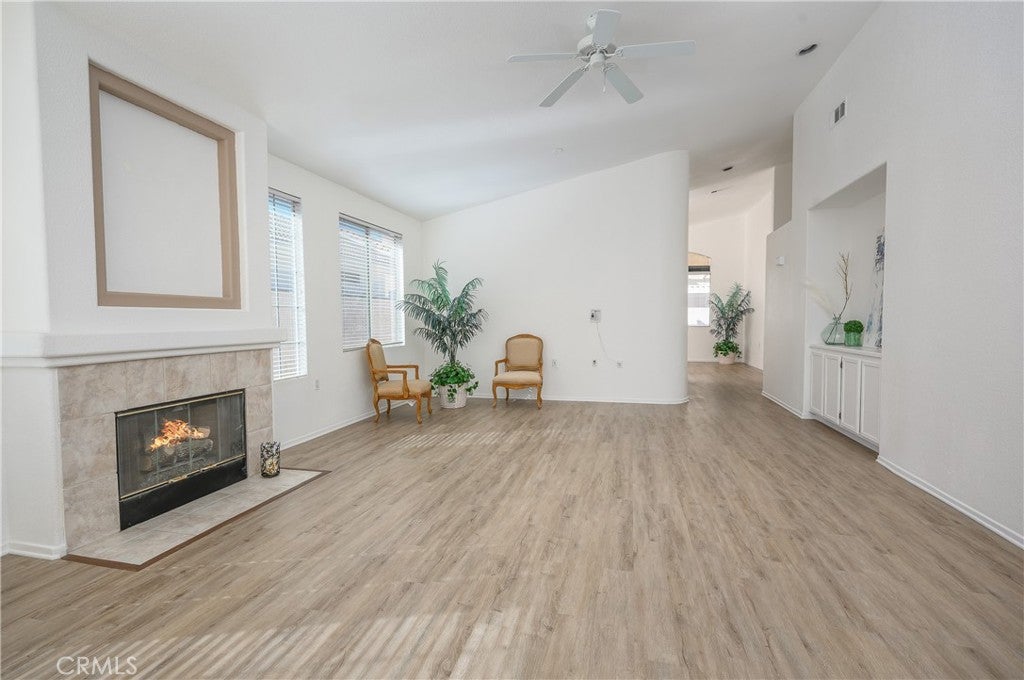
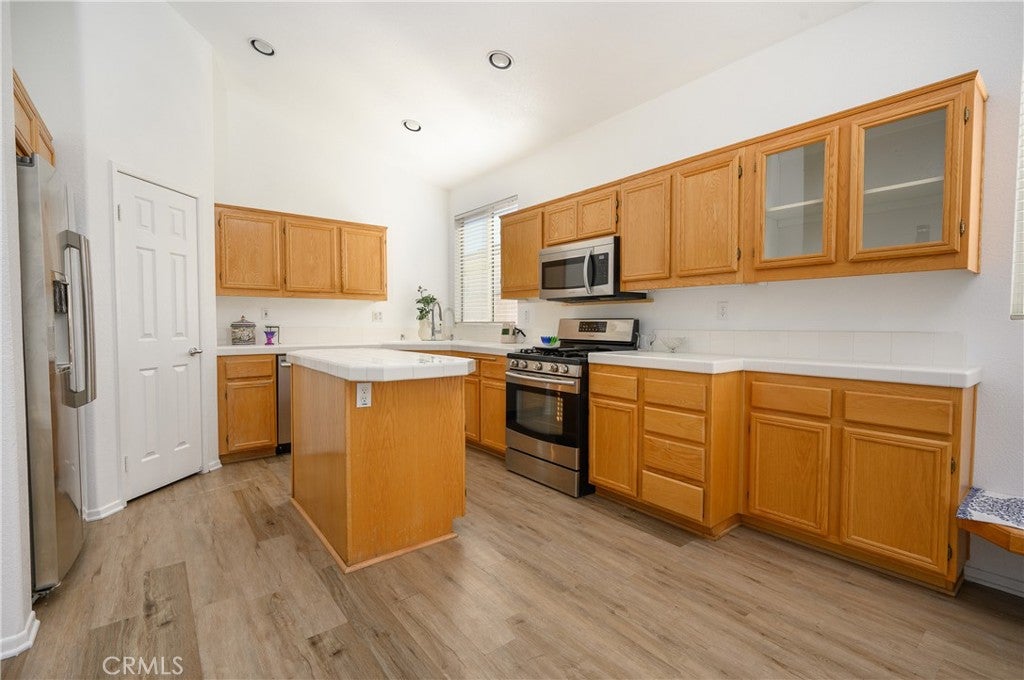
Welcome to The Club, a desirable gated 55+ community in Menifee! This spacious single-story home offers a versatile floor plan, abundant natural light, and comfortable living throughout. The inviting front living room features numerous windows that fill the space with natural light, while a nearby bedroom provides flexibility for guests or a home office. The generous kitchen is designed for both everyday living and entertaining, featuring a center island, sink overlooking the outdoors, additional cabinetry, guest seating, and a walk-in pantry. A sliding glass door provides easy access to the backyard, where a covered patio offers the perfect setting for relaxing or enjoying the outdoors. One of this home's standout features is its dual primary-style bedroom arrangement, with two spacious bedrooms each offering access to their own bathrooms. A third bedroom enjoys convenient access to an additional half bath, creating a functional layout with plenty of privacy. Additional highlights include a newer A/C unit, solar added through a Power Purchase Agreement (PPA), and an attached two-car garage. Enjoy the benefits of living in The Club, a gated community offering a clubhouse, swimming pool, tennis courts, and recreational amenities, all supported by monthly HOA dues. Spacious, functional, and designed for easy single-story living—this home is ready for its next chapter!

Save
Ask
Tour
Hide
Share
Listing Snapshot
Price 
$439,000
Days On Site 
0 Days
Bedrooms 
3
Inside Area (SqFt) 
1,773 sqft
Total Baths 
3
Full Baths 
2
Partial Baths 
1
Lot Size 
0.1 Acres
Year Built 
1998
MLS Number 
SW26242156
Status 
Active
Property Tax 
N/A
HOA/Condo/Coop Fees 
$165 monthly
Sq Ft Source 
Assessor
Friends & Family
Recent Activity
23 hours agoListing first seen on site
23 hours agoListing updated with changes from the MLS
General Features
Acres 
0.1
Attached Garage 
Yes
Direction Faces 
East
Disclosures 
CovenantsRestrictionsDisclosureHoaDisclosureHomeWarrantyPetRestrictions
Foundation 
Slab
Garage 
Yes
Garage Spaces 
2
Land Lease 
No
Levels 
One
Number Of Stories 
1
Parking 
AttachedConcreteDirect AccessGarage Faces FrontGarage
Parking Spaces 
2
Property Sub Type 
Single Family Residence
Security 
Carbon Monoxide Detector(s)Gated CommunitySmoke Detector(s)
Sewer 
Public Sewer
Special Circumstances 
Standard
Style 
Contemporary
Utilities 
Cable ConnectedElectricity ConnectedNatural Gas ConnectedPhone ConnectedSewer ConnectedUnderground UtilitiesWater Connected
Water Source 
Public
Zoning 
R-T
Interior Features
Appliances 
DishwasherFree-Standing RangeDisposalGas RangeMicrowaveRefrigerator
Cooling 
Central Air
Electric 
Photovoltaics Third-Party Owned
Fireplace 
Yes
Fireplace Features 
Living Room
Flooring 
Vinyl
Heating 
Central
Interior 
Eat-in KitchenHigh CeilingsOpen FloorplanPantryRecessed LightingTile CountersWalk-In Closet(s)Master Downstairs
Laundry Features 
In Garage
Main Level Bedrooms 
3
Spa 
Yes
Bathroom 
Bedroom 
EntryFoyer 
Family Room 
Kitchen 
Living Room 
Master Bedroom 
Other 
Features - Walk-In Closet(s)
Pantry 
Save
Ask
Tour
Hide
Share
Exterior Features
Construction Details 
FrameStucco
Lot Features 
Back Yard
Patio And Porch 
CoveredFront PorchPatio
Pool Features 
In GroundAssociation
Roof 
Tile
Spa 
Yes
Spa Features 
In Ground
View 
None
Waterview 
None
Community Features
Association Amenities 
ClubhouseSport CourtDog ParkMeeting RoomBarbecuePoolTennis Court(s)Trail(s)Spa/Hot Tub
Association Fee 
$165.0
Association Fee Frequency 
Monthly
Community Features 
Street LightsSuburbanGatedPark
MLS Area 
SRCAR - Southwest Riverside County
School District 
Perris Union High
Senior Community 
Yes
Financing Terms Available 
CashConventionalFHAVA Loan1031 Exchange
Building Access 
1
Roads 
Paved
Schools
School District
Perris Union High
Elementary School
Unknown
Middle School
Unknown
High School
Unknown


This information is for your personal, non-commercial use and may not be used for any purpose other than to identify prospective properties you may be interested in purchasing. The display of MLS data is usually deemed reliable but is NOT guaranteed accurate by the MLS. Buyers are responsible for verifying the accuracy of all information and should investigate the data themselves or retain appropriate professionals. Information from sources other than the Listing Agent may have been included in the MLS data. Unless otherwise specified in writing, the Broker/Agent has not and will not verify any information obtained from other sources. The Broker/Agent providing the information contained herein may or may not have been the Listing and/or Selling Agent.

Neighborhood & Commute
Source: Walkscore
Disclosure: Community information and market data powered by Constellation Data Labs. Information is deemed reliable but not guaranteed.
Save
Ask
Tour
Hide
Share