
Save
Ask
Tour
Hide
Share
$570,000
New Listing

945 S Oakdale
Rialto, CA 92376

For Sale|Single Family Residence|Active
4
Beds
2
Total Baths
1
Full Bath
1
Partial Bath
1,536
SqFt
$371
/SqFt
1973
Built
County:
San Bernardino
Listed by Nikki Aguirre of Real Brokerage Technologies [email protected]
945 S Oakdale945 S Oakdale945 S Oakdale945 S Oakdale
Save
Ask
Tour
Hide
Share

Mortgage Calculator

Monthly Payment (Est.)

Enter an interest rate to see your estimated monthly payment.
Calculator powered by Showcase IDX, a Constellation1 Company. Copyright ©2026 Information is deemed reliable but not guaranteed.

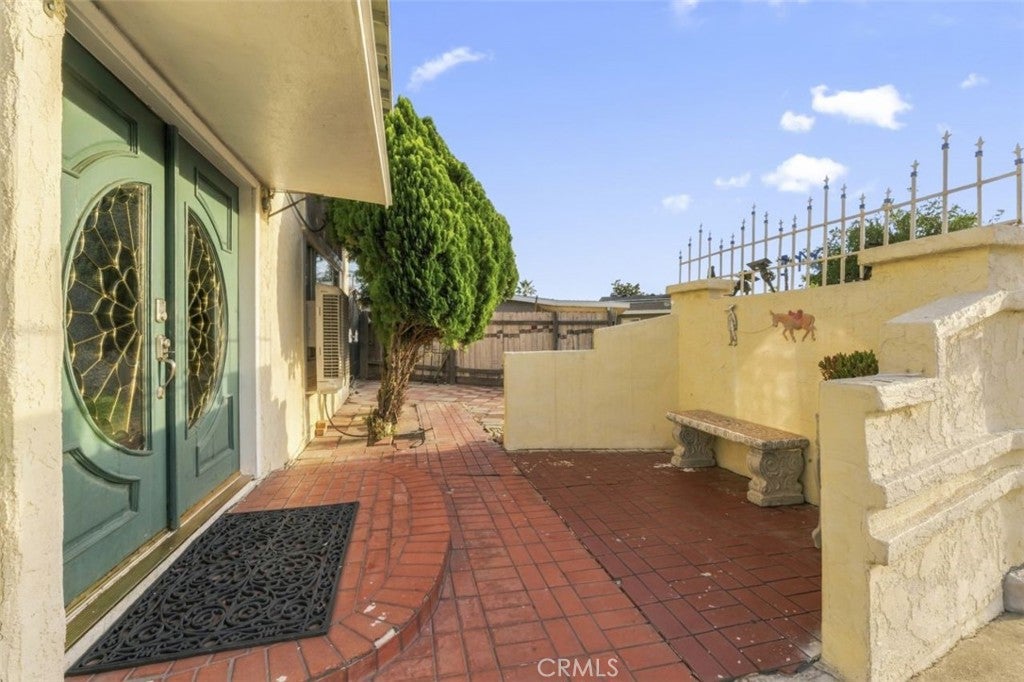
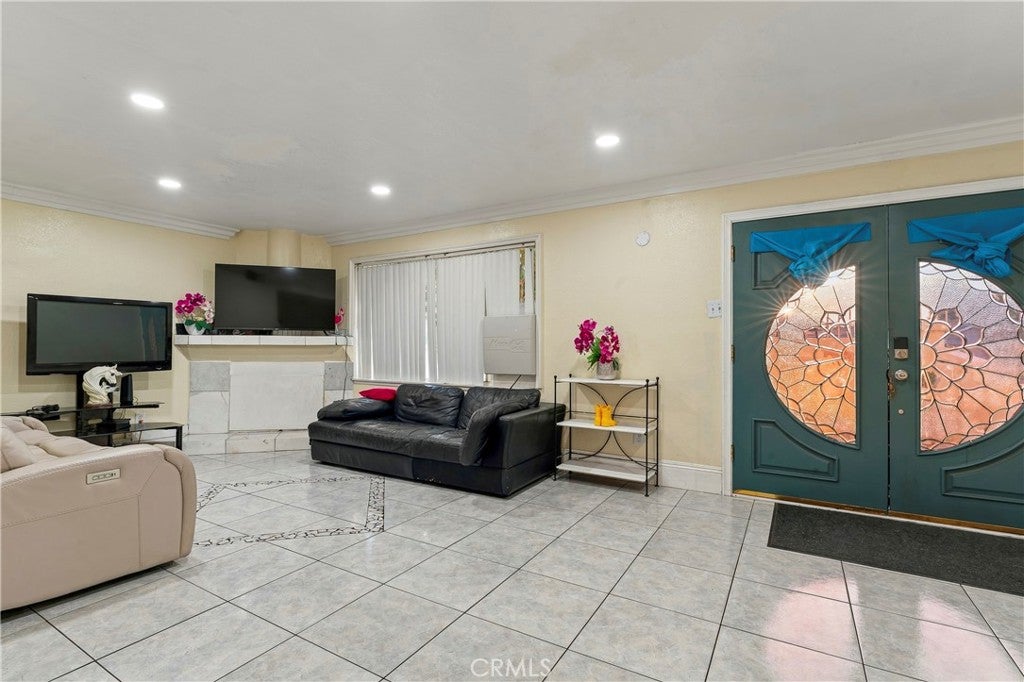
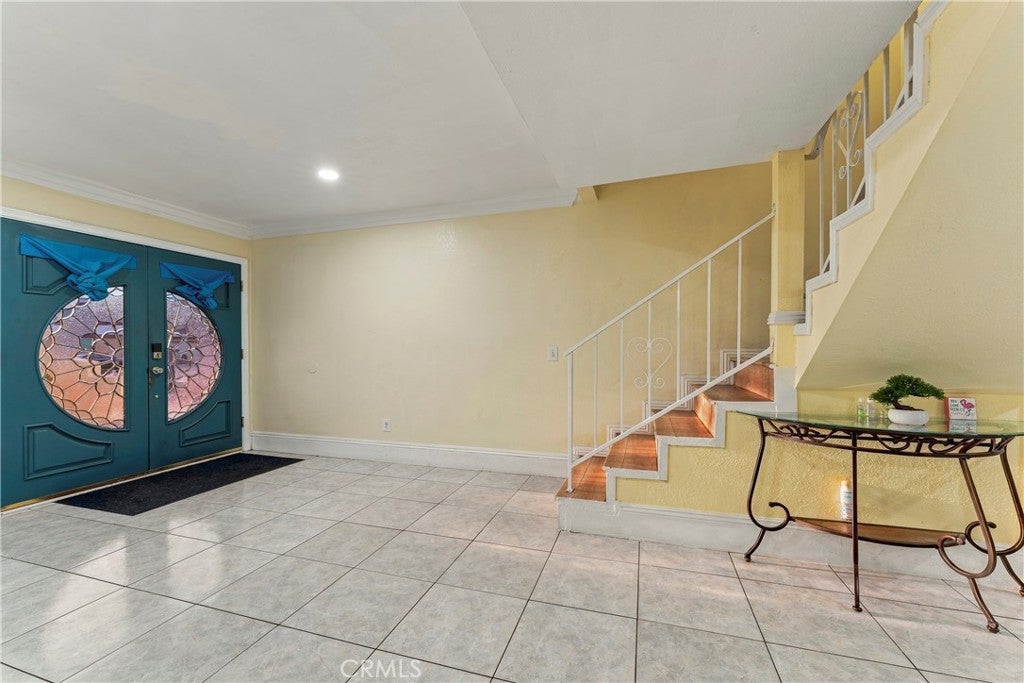
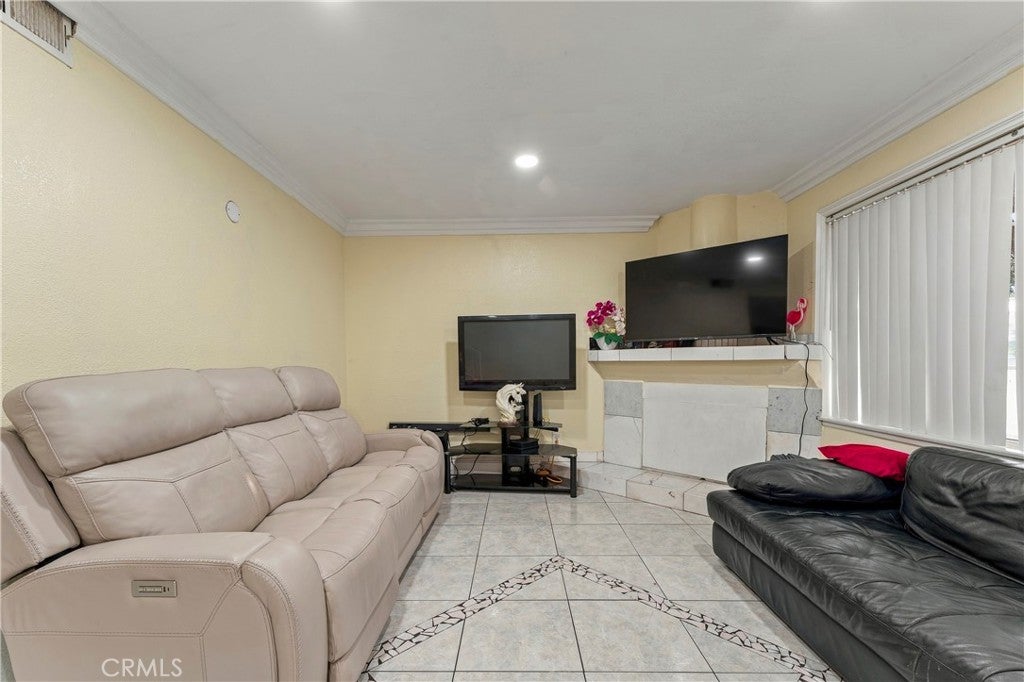
Welcome home to 945 S Oakdale, a 4 bedroom, 2 bath home tucked on a quiet cul de sac in Rialto. Downstairs offers tile flooring throughout, a full bathroom with a shower, and a kitchen with quartz countertops. The garage is currently set up as a bedroom, giving you flexible extra living space on the main level. Upstairs, you will find four nice size bedrooms, offering plenty of room to spread out, work from home, or create a guest space. Outside, this home keeps delivering. Enjoy RV parking on both sides of the home, plus an additional detached garage in the backyard with alley access, ideal for extra parking, storage, or a workshop. The backyard also features fruit trees, including lemon, guava, orange, lime, and tangerine. A community park with an indoor community pool is within walking distance, adding easy recreation close to home. Solar will be paid off through closing. With close access to the freeway and schools, plus convenient shopping and restaurants nearby, this location makes everyday living easy.

Save
Ask
Tour
Hide
Share
Listing Snapshot
Price 
$570,000
Days On Site 
0 Days
Bedrooms 
4
Inside Area (SqFt) 
1,536 sqft
Total Baths 
2
Full Baths 
1
Partial Baths 
1
Lot Size 
0.1882 Acres
Year Built 
1973
MLS Number 
SW26247708
Status 
Active
Property Tax 
N/A
HOA/Condo/Coop Fees 
N/A
Sq Ft Source 
Assessor
Friends & Family
Recent Activity
12 hours agoListing first seen on site
12 hours agoListing updated with changes from the MLS
General Features
Acres 
0.1882
Land Lease 
No
Levels 
Two
Number Of Stories 
2
Parking 
DrivewayPavedRV Access/Parking
Property Sub Type 
Single Family Residence
Sewer 
Public Sewer
Special Circumstances 
Standard
Utilities 
Cable AvailableElectricity ConnectedNatural Gas ConnectedSewer ConnectedWater Connected
Water Source 
Public
Interior Features
Appliances 
Gas CooktopDisposalGas OvenGas RangeGas Water HeaterWater Heater
Cooling 
Central Air
Fireplace Features 
None
Flooring 
Tile
Heating 
Central
Interior 
Breakfast BarEat-in Kitchen
Laundry Features 
Electric Dryer HookupGas Dryer HookupOutside
Main Level Bedrooms 
1
Bathroom 
Family Room 
Kitchen 
Living Room 
Master Bedroom 
Save
Ask
Tour
Hide
Share
Exterior Features
Lot Features 
Back YardCul-De-SacFront YardPaved
Other Structures 
Second GarageShed(s)Storage
Patio And Porch 
Covered
Pool Features 
None
Road Frontage 
City Street
Roof 
Composition
Spa Features 
None
View 
Mountain(s)Neighborhood
Waterview 
Mountain(s)Neighborhood
Community Features
Community Features 
Street Lights
MLS Area 
272 - Rialto
School District 
Rialto Unified
Financing Terms Available 
CashConventionalFHAVA Loan
Building Access 
1
Roads 
Paved
Schools
School District
Rialto Unified
Elementary School
Unknown
Middle School
Unknown
High School
Unknown


This information is for your personal, non-commercial use and may not be used for any purpose other than to identify prospective properties you may be interested in purchasing. The display of MLS data is usually deemed reliable but is NOT guaranteed accurate by the MLS. Buyers are responsible for verifying the accuracy of all information and should investigate the data themselves or retain appropriate professionals. Information from sources other than the Listing Agent may have been included in the MLS data. Unless otherwise specified in writing, the Broker/Agent has not and will not verify any information obtained from other sources. The Broker/Agent providing the information contained herein may or may not have been the Listing and/or Selling Agent.

Neighborhood & Commute
Source: Walkscore
Disclosure: Community information and market data powered by Constellation Data Labs. Information is deemed reliable but not guaranteed.
Save
Ask
Tour
Hide
Share