

809 E Cyrene StreetCarson, CA 90746
Mortgage Calculator
Monthly Payment (Est.)
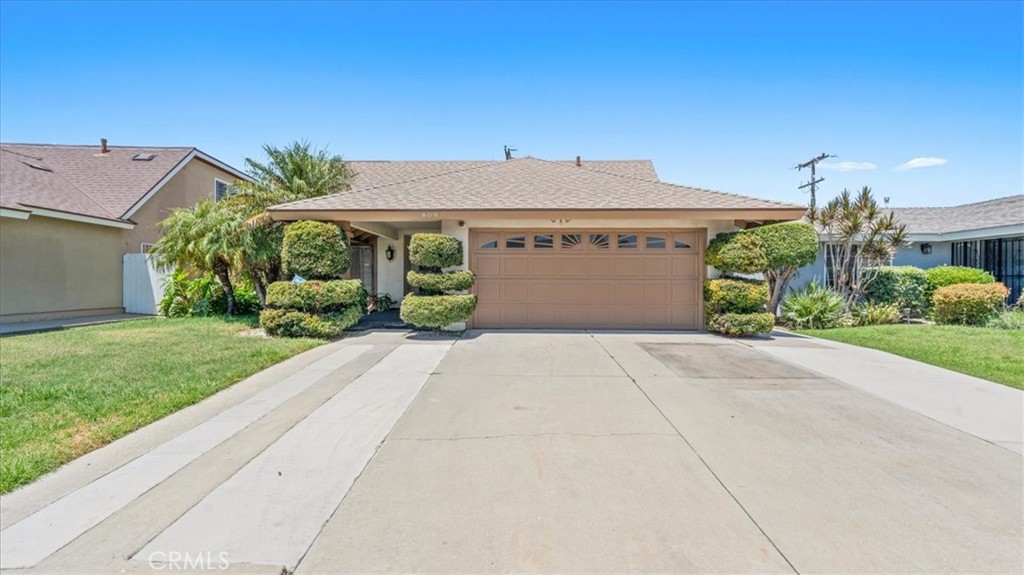
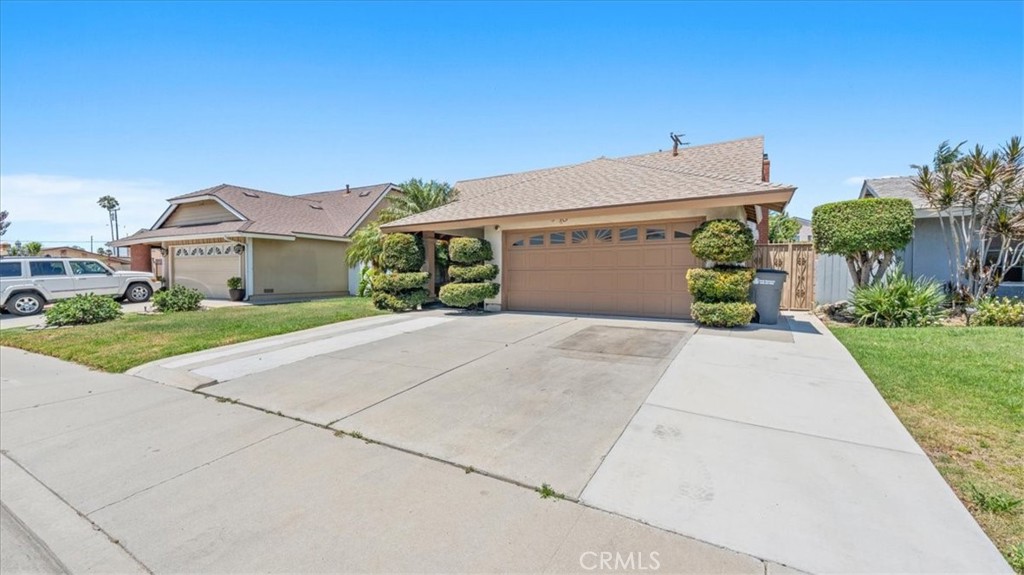
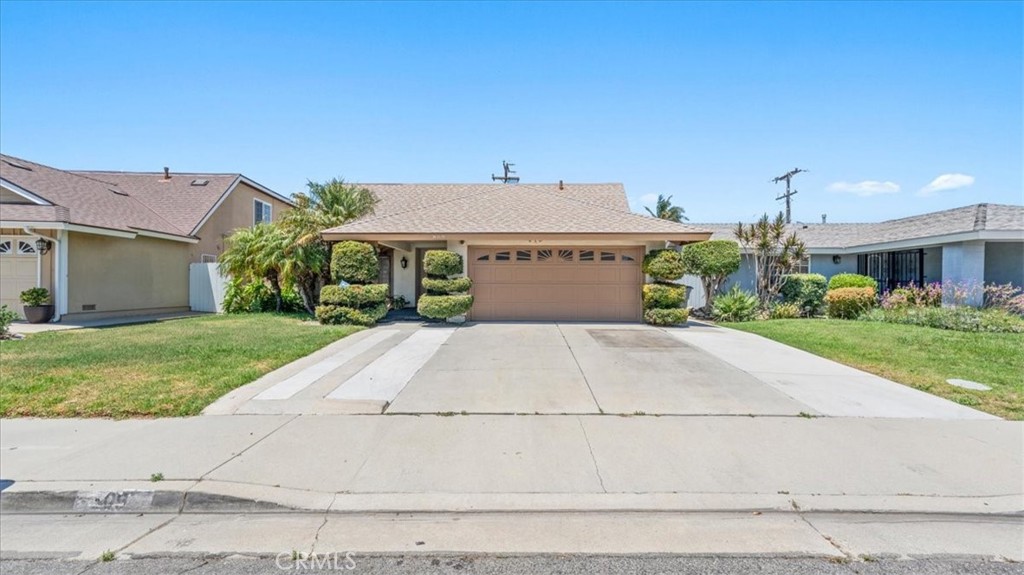
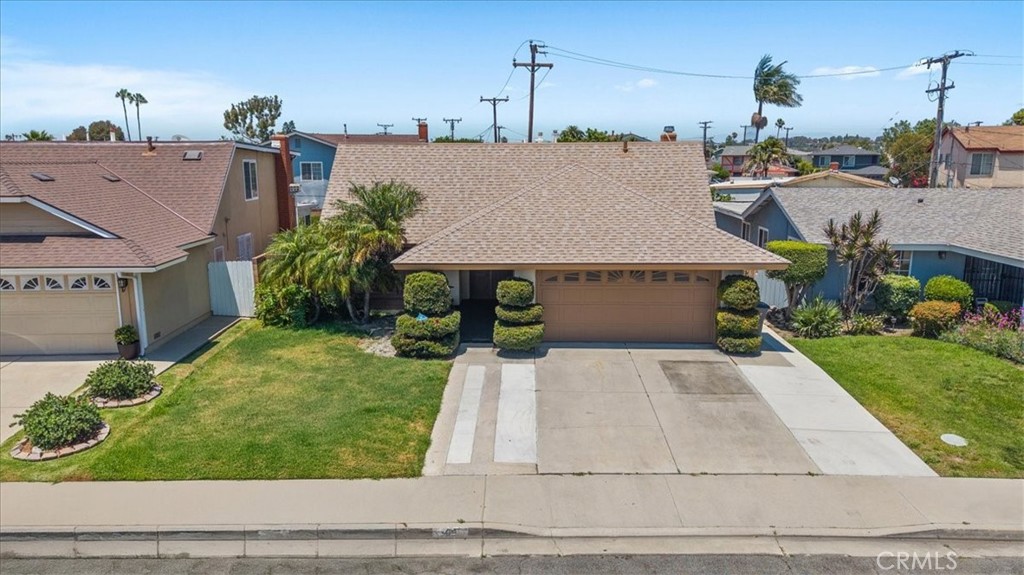
$5,019Welcome to this beautifully upgraded 5-bedroom, 3-bathroom pool home, perfectly nestled in a desirable Carson neighborhood. This spacious residence is designed for those who appreciate comfort and style, offering ample space for families or anyone who loves to entertain Step inside to find a welcoming family living room, where a charming stone fireplace sets the tone for cozy evenings. The open-concept kitchen, adorned with sleek quartz countertops and a stylish cover hood, flows seamlessly into the family room—making it easy to stay connected with loved ones while preparing meals,This home boasts numerous updates, including brand-new wood flooring, windows, roof, and carpet, ensuring a modern and fresh living experience. The expanded concrete driveway provides additional parking, while the backyard has also been enhanced with extra concrete for your outdoor needs. The true gem of this property is the backyard oasis, featuring a sparkling pool and a dedicated pool house—perfect for enjoying California’s year-round sunshine. Whether you’re cooling off on a hot summer day or hosting a poolside gathering, this space is sure to be the heart of your home. A covered patio offers a shaded spot for outdoor dining or lounging, and the included water softener adds extra value to this already impressive property. The attached two-car garage provides convenience and added security. Situated with easy freeway access and close proximity to shopping areas, this home combines comfort and convenience, making it an exceptional opportunity for those looking to invest in the vibrant Carson community.Don’t miss your chance to own this stunning property.
| a month ago | Listing first seen on site | |
| a month ago | Listing updated with changes from the MLS® |

This information is for your personal, non-commercial use and may not be used for any purpose other than to identify prospective properties you may be interested in purchasing. The display of MLS data is usually deemed reliable but is NOT guaranteed accurate by the MLS. Buyers are responsible for verifying the accuracy of all information and should investigate the data themselves or retain appropriate professionals. Information from sources other than the Listing Agent may have been included in the MLS data. Unless otherwise specified in writing, the Broker/Agent has not and will not verify any information obtained from other sources. The Broker/Agent providing the information contained herein may or may not have been the Listing and/or Selling Agent.
Did you know? You can invite friends and family to your search. They can join your search, rate and discuss listings with you.