

2708 S Tamarask CourtOntario, CA 91761
Mortgage Calculator
Monthly Payment (Est.)
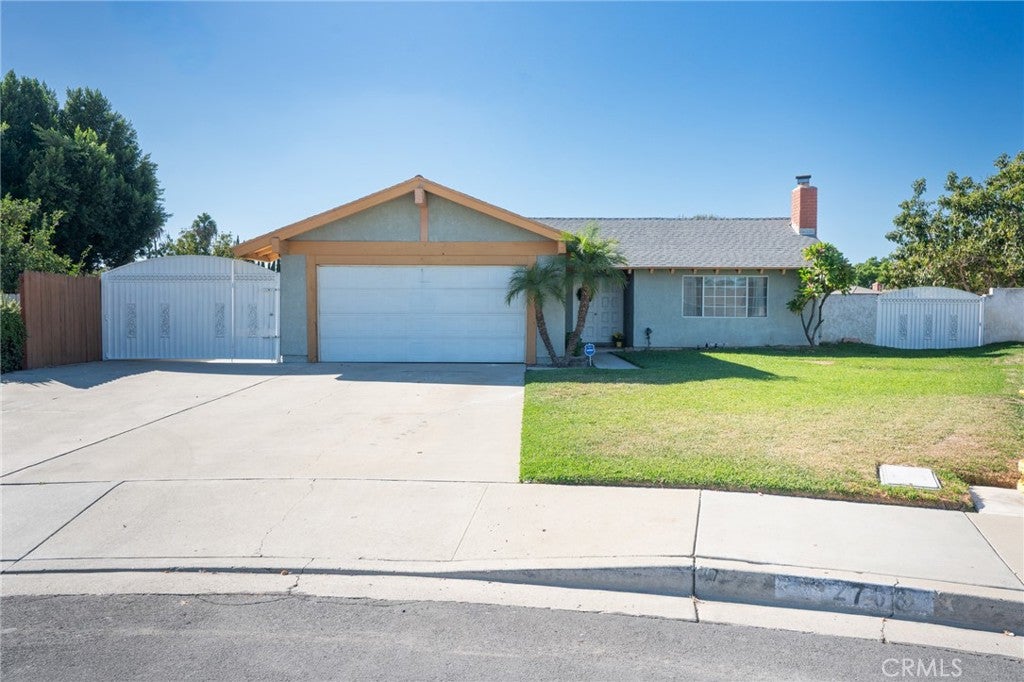
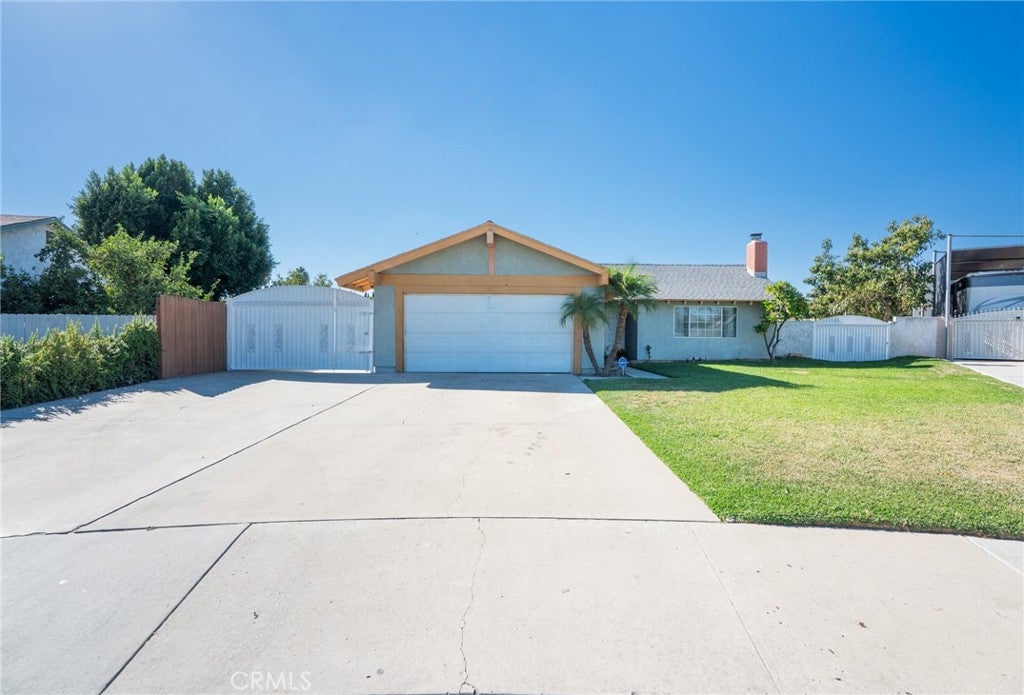
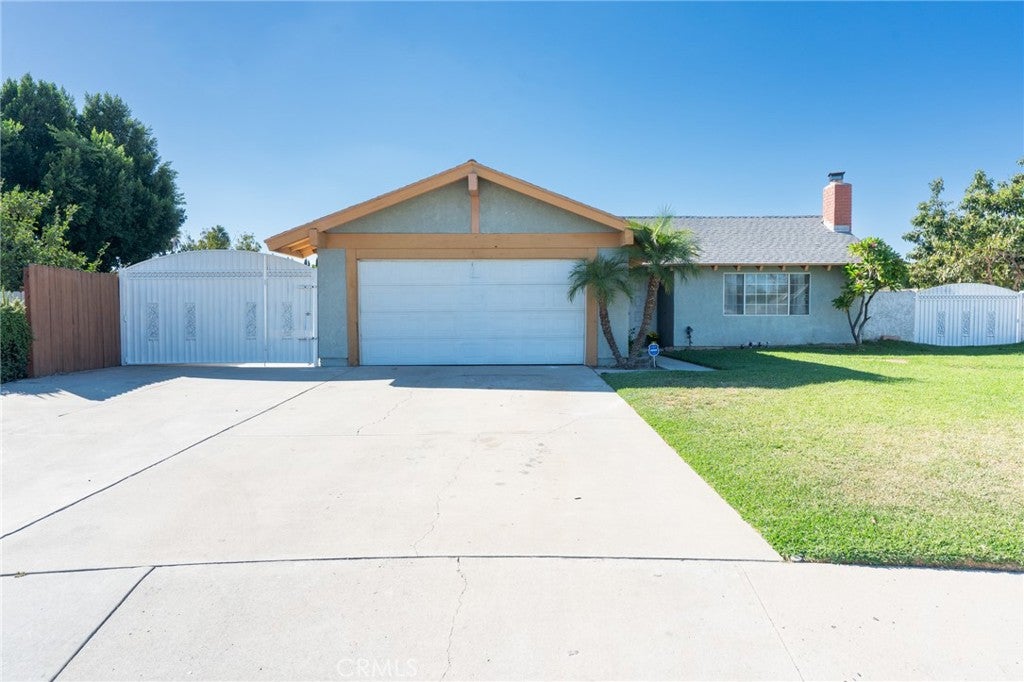
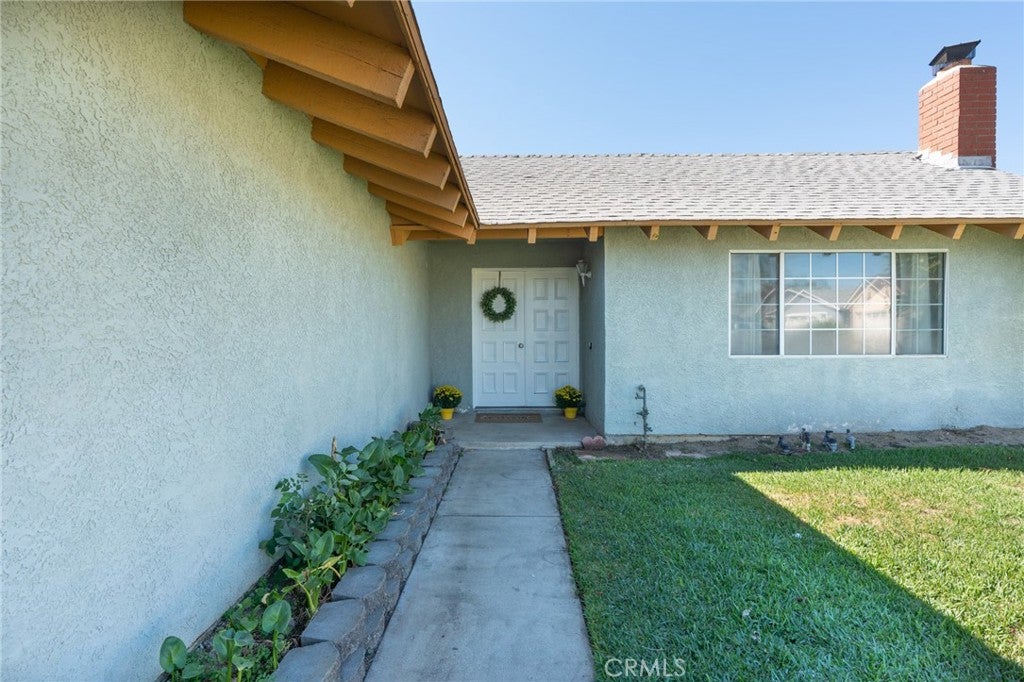
Enter an interest rate to see your estimated monthly payment.Welcome to this charming single-story home nestled on a quiet cul-de-sac! Featuring four bedrooms and two bathrooms, this home offers a bright, open-concept layout filled with natural light. Recent updates include fresh interior paint and new vinyl flooring in all bedrooms, the kitchen and dining area. The true highlight is the expansive backyard with endless possibilities – envision a sparking pool, RV parking, outdoor entertaining oasis, or a potential ADU for rental income or multigenerational living (buyer to verify with city). Conveniently located near shopping, dining, 60-freeway, Ontario Sports Empire and Whispering Lake Golf Course. Best of all, NO HOA and NO Mello-Roos! A wonderful opportunity to enjoy comfortable living with room to grow and make it your won. Don’t miss it!
| 13 hours ago | Listing first seen on site | |
| 19 hours ago | Listing updated with changes from the MLS® |

This information is for your personal, non-commercial use and may not be used for any purpose other than to identify prospective properties you may be interested in purchasing. The display of MLS data is usually deemed reliable but is NOT guaranteed accurate by the MLS. Buyers are responsible for verifying the accuracy of all information and should investigate the data themselves or retain appropriate professionals. Information from sources other than the Listing Agent may have been included in the MLS data. Unless otherwise specified in writing, the Broker/Agent has not and will not verify any information obtained from other sources. The Broker/Agent providing the information contained herein may or may not have been the Listing and/or Selling Agent.
Did you know? You can invite friends and family to your search. They can join your search, rate and discuss listings with you.