

3273 Canopy DriveCamarillo, CA 93012
Mortgage Calculator
Monthly Payment (Est.)
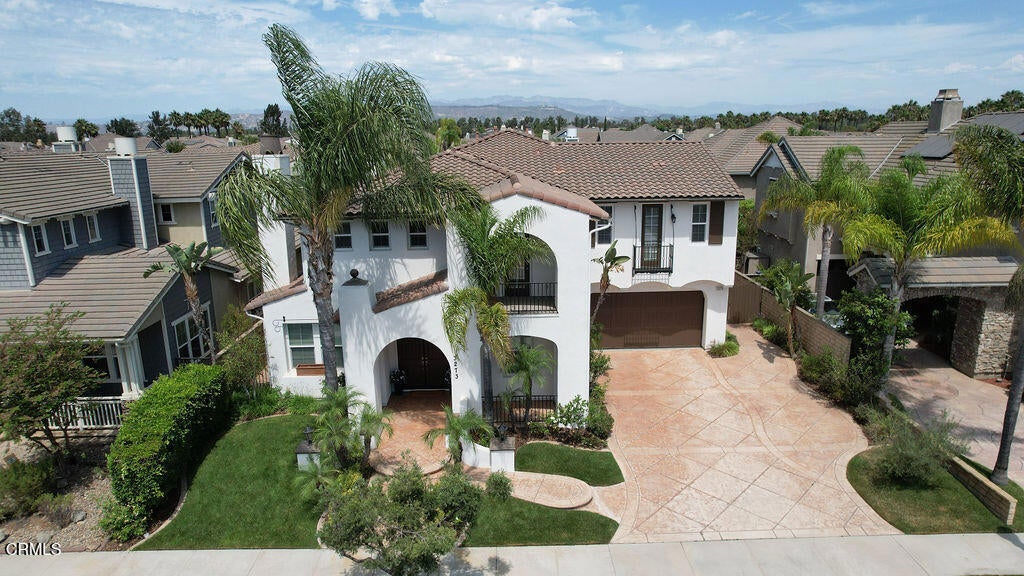
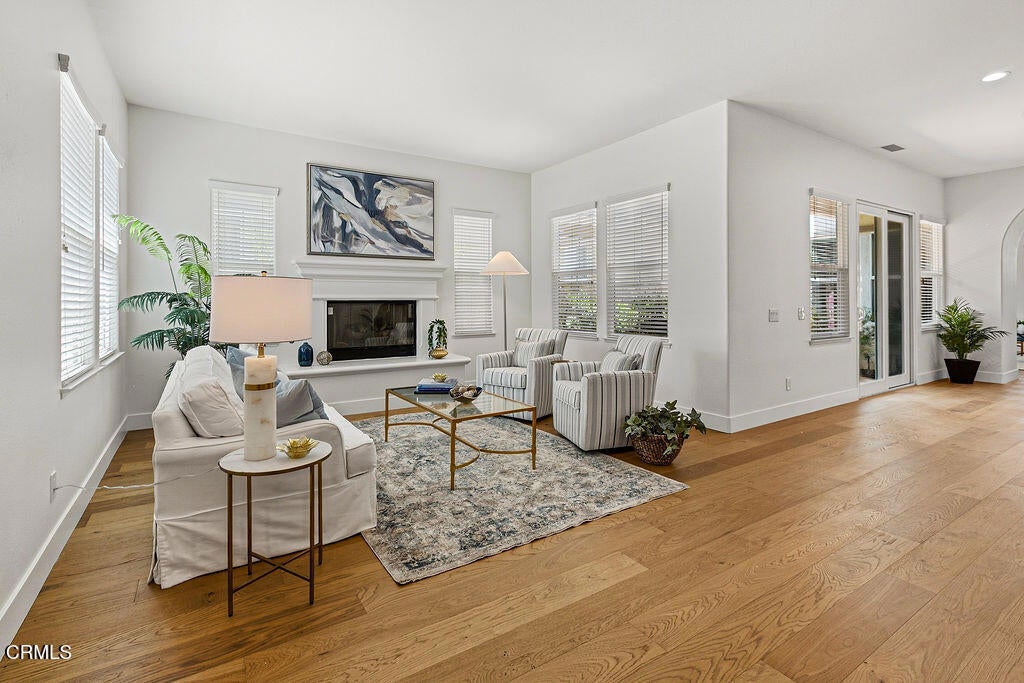
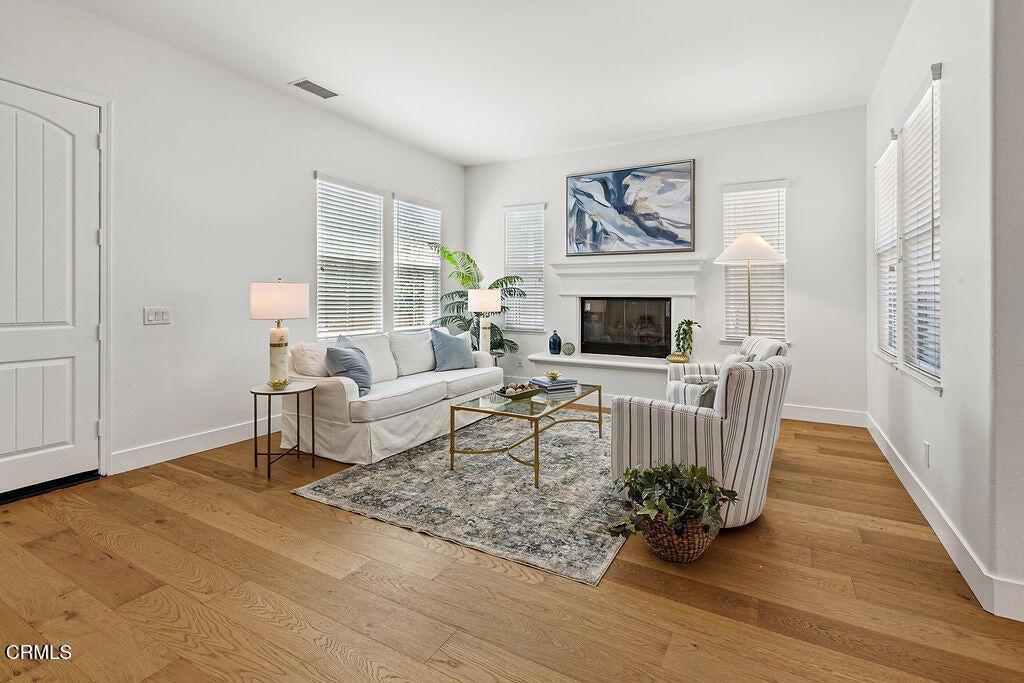
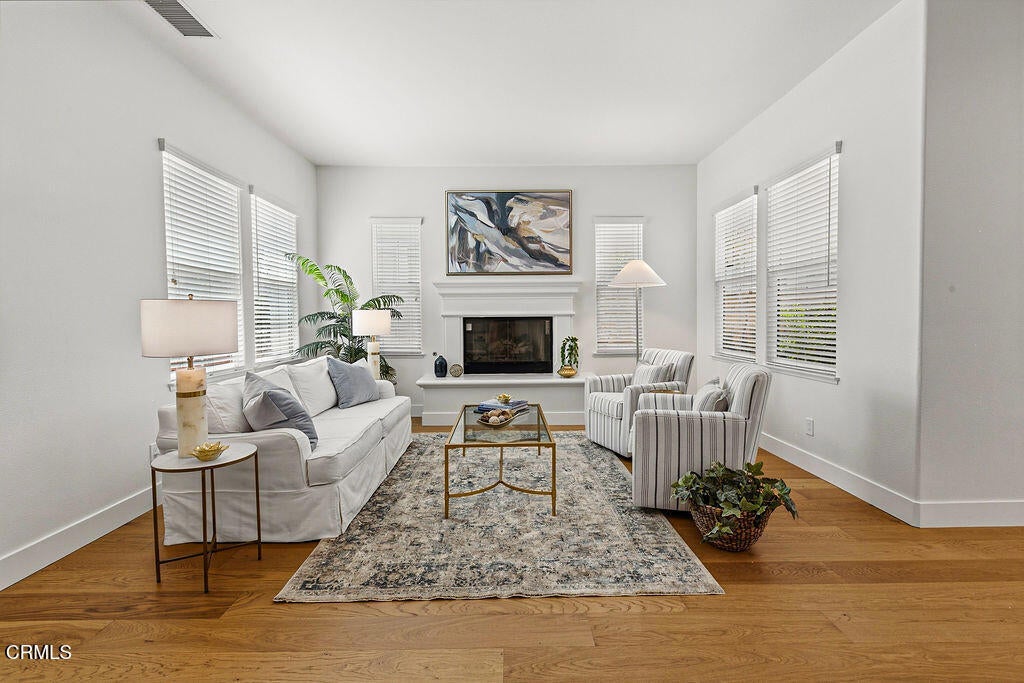
$7,295Welcome to one of the largest residences in Village at the Park's sought-after Kensington Court neighborhood. Offering approximately 4,094 square feet, this beautifully remodeled Mediterranean-inspired home features five bedrooms, a dedicated office, six bathrooms, and a spacious, versatile floor plan.A dramatic entry introduces the fresh, updated interior, where newer wood flooring extends throughout the main level, complemented by soaring ceilings, graceful archways, neutral finishes, and abundant natural light. Designed for comfortable living and entertaining, the first floor offers generous formal living and dining rooms, two fireplaces, a private en-suite bedroom, and a guest powder room.The expansive family room opens to the chef's kitchen, featuring rich cabinetry, granite countertops, custom tilework, stainless steel appliances, a substantial center island, and a cheerful breakfast area. The seamless connection between these spaces creates an inviting setting for gatherings.Upstairs, a large loft provides an ideal media room, game room, or additional lounge. A separate sixth room offers flexibility as a home office, study, fitness room, or creative space. The generously proportioned primary suite includes a private sitting area and an expansive spa-inspired bathroom with dual vanities, a soaking tub, separate shower, custom mosaic tilework, and spacious closets. Four of the five bedrooms include private en-suite bathrooms.Additional highlights include a three-car garage with one tandem space, a stamped-concrete driveway offering additional parking, and a private backyard with a covered patio, lawn, and mature landscaping.Village at the Park offers exceptional amenities, including two resort-style pools and spas, parks, sports courts, playgrounds, a YMCA and fitness center, and miles of scenic walking and biking paths. Shops, schools, the Metrolink station, and Highway 101 are nearby, providing convenient access throughout Ventura County and beyond.Where else can you find a beautifully remodeled luxury home of more than 4,000 square feet in such an amenity-rich community while enjoying Camarillo's exceptional year-round climate?
| 10 hours ago | Listing updated with changes from the MLS® | |
| 17 hours ago | Listing first seen on site |

This information is for your personal, non-commercial use and may not be used for any purpose other than to identify prospective properties you may be interested in purchasing. The display of MLS data is usually deemed reliable but is NOT guaranteed accurate by the MLS. Buyers are responsible for verifying the accuracy of all information and should investigate the data themselves or retain appropriate professionals. Information from sources other than the Listing Agent may have been included in the MLS data. Unless otherwise specified in writing, the Broker/Agent has not and will not verify any information obtained from other sources. The Broker/Agent providing the information contained herein may or may not have been the Listing and/or Selling Agent.
Did you know? You can invite friends and family to your search. They can join your search, rate and discuss listings with you.