

4817 W 136th StreetHawthorne, CA 90250
Mortgage Calculator
Monthly Payment (Est.)
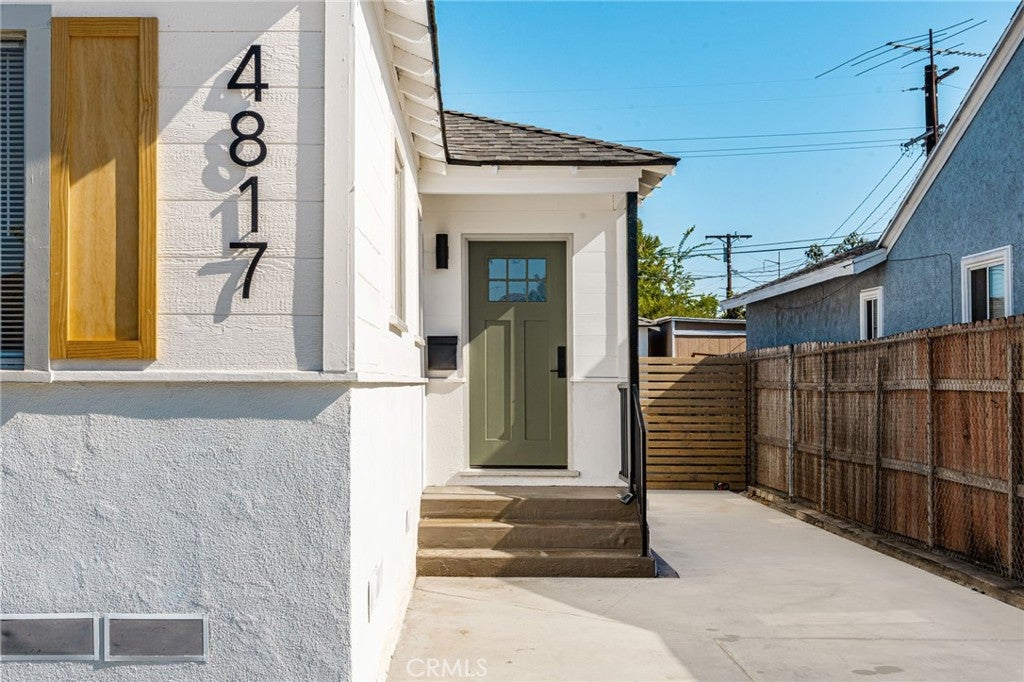
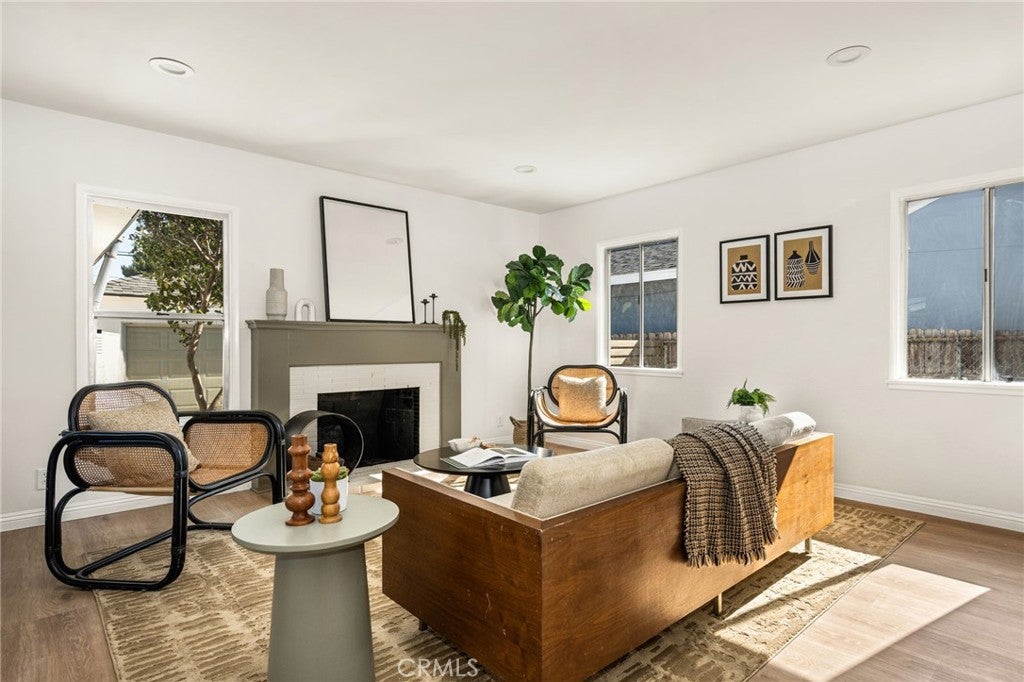
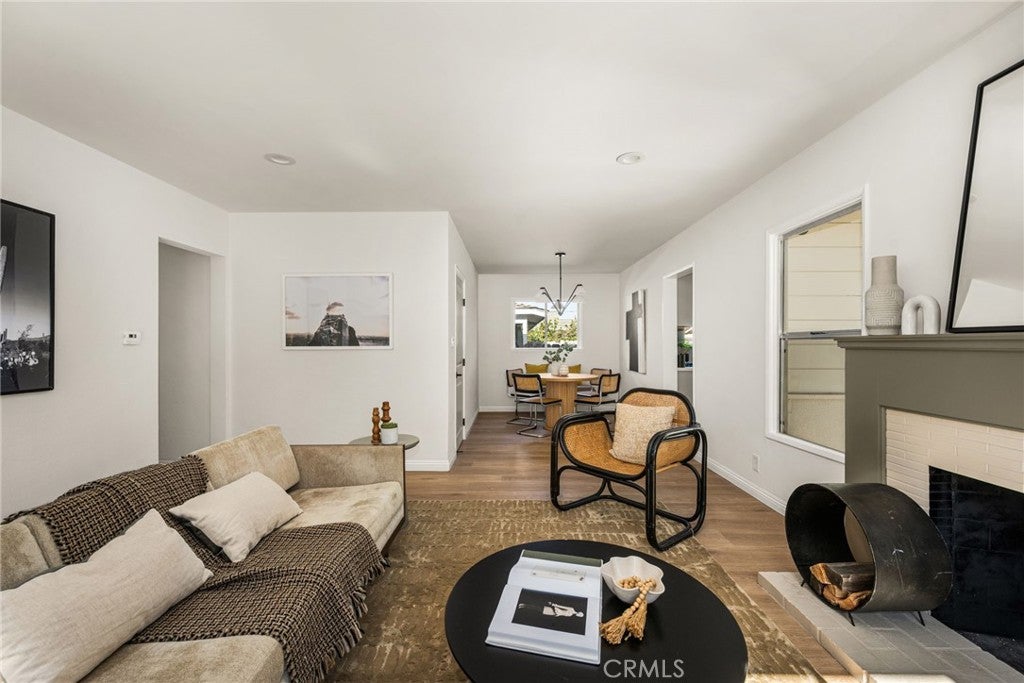
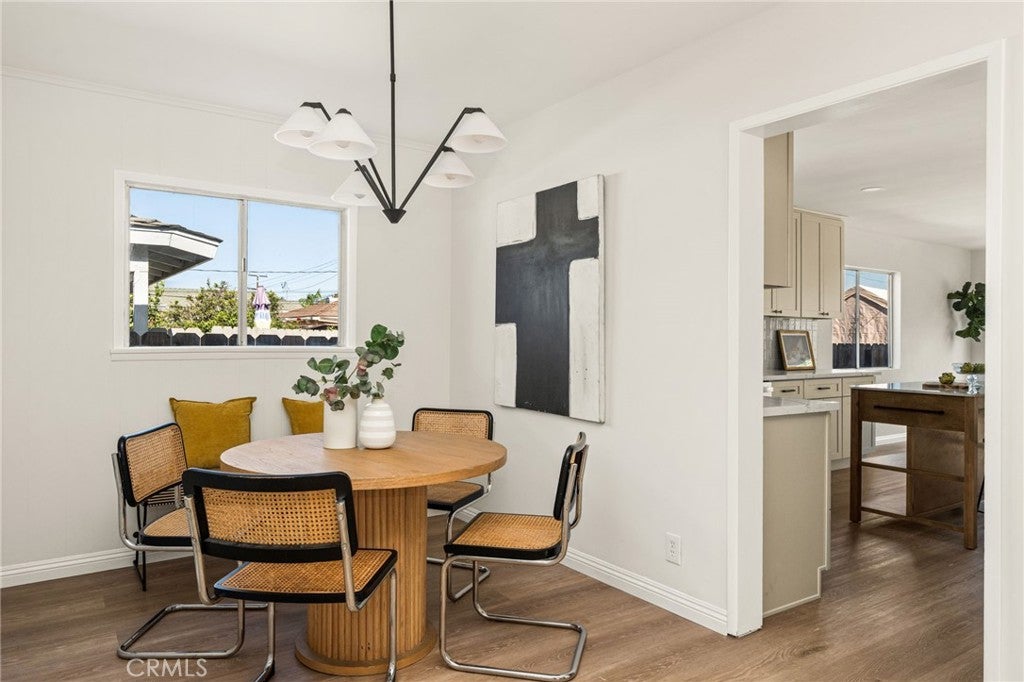
Enter an interest rate to see your estimated monthly payment.***Contact the listing agent for details regarding the AC CREDIT*** Located within the highly sought-after Wiseburn Unified School District and surrounded by top-rated Wiseburn schools, this beautifully redesigned Del Aire home combines modern style, thoughtful upgrades, and effortless South Bay living. Beautifully redesigned by Maverick Design, this 3-bedroom, 2-bath home offers 1,398 sq. ft. of living space and has been thoughtfully updated for today’s lifestyle. The remodeled kitchen is the centerpiece of the home, featuring beautiful cabinetry, quartz countertops, a stylish tile backsplash, and open wood shelving. Warm wood-look flooring, recessed lighting, and abundant natural light create a bright and inviting atmosphere throughout. Step outside to the large backyard, ideal for gatherings, outdoor dining, entertaining, and enjoying the California sunshine. The spacious open patio and grassy area provide plenty of room for family, friends, and weekend get-togethers. A new roof adds valuable peace of mind, while the indoor laundry and detached garage provide everyday convenience. Ideally located near shopping, dining, major freeways, beaches, and South Bay attractions, this thoughtfully redesigned home offers the perfect combination of modern finishes, functionality, and location. A standout opportunity in one of the area’s most desirable communities!
| 2 days ago | Price changed to $1,100,000 | |
| 2 days ago | Listing updated with changes from the MLS® | |
| 2 months ago | Listing first seen on site |

This information is for your personal, non-commercial use and may not be used for any purpose other than to identify prospective properties you may be interested in purchasing. The display of MLS data is usually deemed reliable but is NOT guaranteed accurate by the MLS. Buyers are responsible for verifying the accuracy of all information and should investigate the data themselves or retain appropriate professionals. Information from sources other than the Listing Agent may have been included in the MLS data. Unless otherwise specified in writing, the Broker/Agent has not and will not verify any information obtained from other sources. The Broker/Agent providing the information contained herein may or may not have been the Listing and/or Selling Agent.
Did you know? You can invite friends and family to your search. They can join your search, rate and discuss listings with you.