

418 Willapa LnDiamond Bar, CA 91765
Mortgage Calculator
Monthly Payment (Est.)
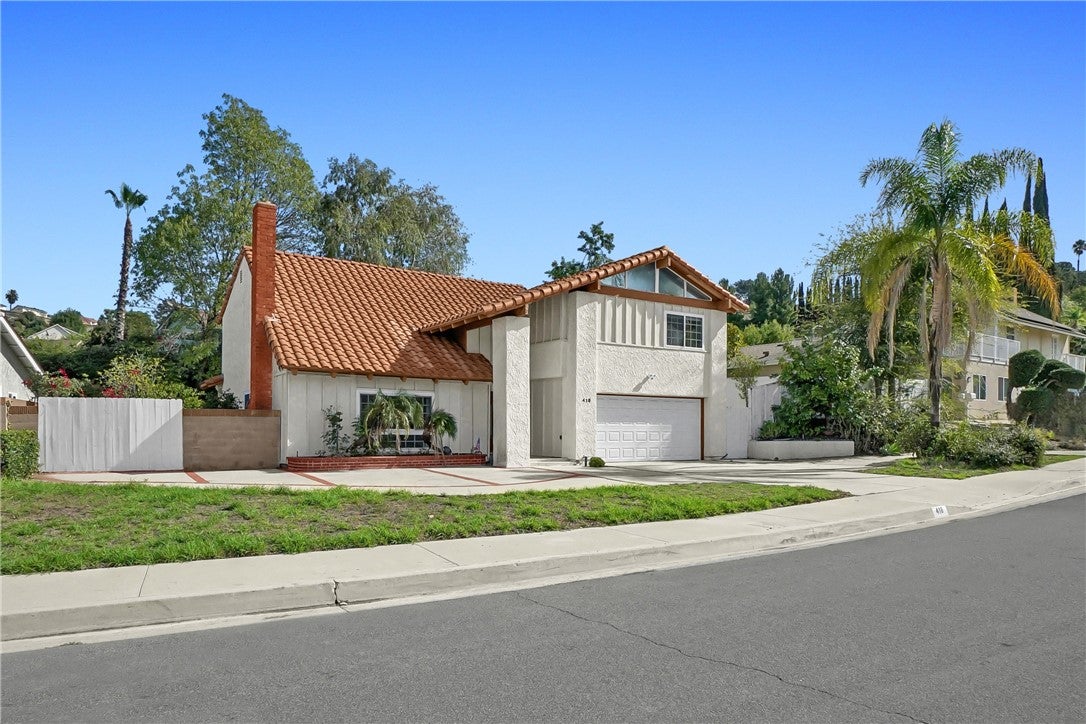
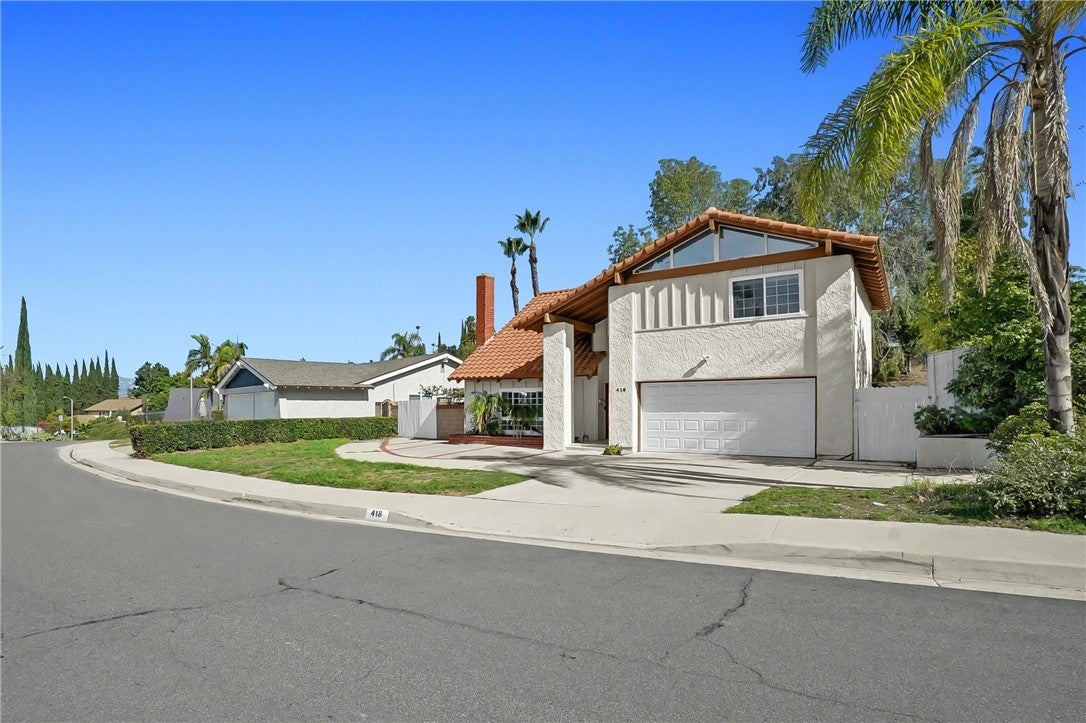
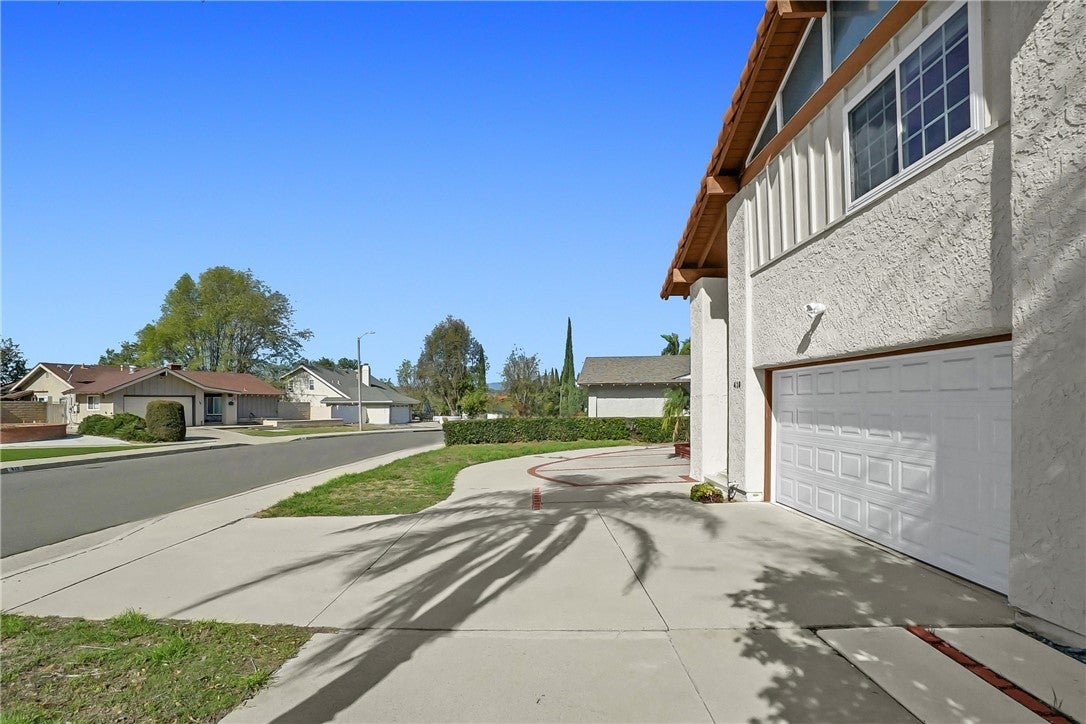
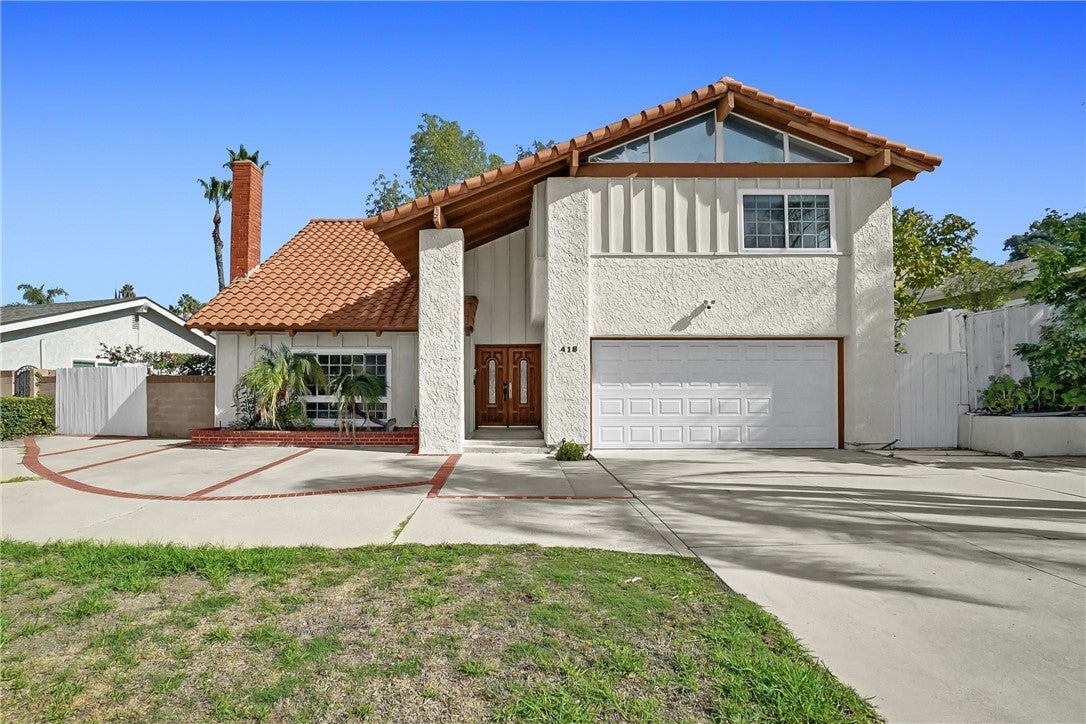
Enter an interest rate to see your estimated monthly payment.Welcome to this beautifully remodeled turnkey home offering the perfect blend of comfort, style, and convenience. Situated on an expansive 9,235 sq ft FLAT lot, this residence features an open and airy floor plan filled with natural light and thoughtfully designed living spaces such as a bedroom and full bathroom downstairs perfect for multi-generational living. This move-in ready home was updated 2 years ago with brand new kitchen, new flooring, new paint, new EV charger, new toilets, new glass sliding door, new recessed lighting, new garage door, new room door handles, new smart thermostat, and new appliances. Step through the front door into a light-filled interior featuring soaring ceilings, elegant stair details, wide-plank flooring, and spacious living areas designed for both everyday living and entertaining. The formal living room with its cozy brick fireplace creates a warm and welcoming atmosphere, offering the ideal space to gather, relax, or host guests. The updated kitchen is a standout feature: showcasing stylish cabinetry, granite countertops, top of the line appliances for the home chef, recessed lighting, and abundant storage and prep space. The expansive primary suite upstairs provides a peaceful retreat with a massive walk-in closet and a beautifully updated en-suite jacuzzi bath for the perfect spa-like experience. Large sliding doors and floor to ceiling windows throughout the home bring in natural light and frame the spacious backyard perfect for gatherings or even a future ADU. Homes in the neighborhood have access to Diamond Point Club with swimming pool, tennis/pickleball courts, and club houses. Located in a vibrant neighborhood near schools, golf courses, parks, shopping, and dining, this house offers not just a home, but a lifestyle. Don’t miss this opportunity - schedule your viewing today and make this dream home yours!
| 24 hours ago | Listing first seen on site | |
| 24 hours ago | Listing updated with changes from the MLS |

This information is for your personal, non-commercial use and may not be used for any purpose other than to identify prospective properties you may be interested in purchasing. The display of MLS data is usually deemed reliable but is NOT guaranteed accurate by the MLS. Buyers are responsible for verifying the accuracy of all information and should investigate the data themselves or retain appropriate professionals. Information from sources other than the Listing Agent may have been included in the MLS data. Unless otherwise specified in writing, the Broker/Agent has not and will not verify any information obtained from other sources. The Broker/Agent providing the information contained herein may or may not have been the Listing and/or Selling Agent.
Did you know? You can invite friends and family to your search. They can join your search, rate and discuss listings with you.